
Description
This property is listed by an MVA Certified Expat Broker
------
Want to schedule a viewing online? Click the orange 'Contact us' button to receive a link and book your viewing directly.
------
New on the market with Wester Makelaars: Eerste Hugo de Grootstraat 15-2!
First-time buyers, take note! A charming and cleverly laid-out apartment of approximately 45 m², featuring a sunny south-facing balcony, a French balcony, a spacious bedroom and a fantastic location in the popular Frederik Hendrikbuurt! Situated on the second floor of a characteristic Amsterdam building dating back to 1895, just a stone's throw from the Jordaan and Frederik Hendrikplantsoen.
This is one of those homes that immediately feels welcoming. A cosy living room with space for a comfortable dining area, a practical kitchen at the rear, a spacious bedroom at the front and a lovely balcony where you can enjoy the outdoors on sunny days. The rear of the apartment overlooks a peaceful courtyard with green gardens. Here, you can enjoy the sunshine and tranquillity while living right in the heart of the city. Thanks to its south-facing position, natural sunlight fills the rear of the apartment throughout the year, even during the shorter winter days.
The apartment also offers several attractive technical features. Foundation restoration work was carried out in 2004, the property is situated on freehold land, and the apartment is fitted with HR++ double glazing. In addition, the balcony railings were replaced in 2021, and new wooden decking was installed in early 2026.
And then there's the location! The Frederik Hendrikbuurt has long been one of Amsterdam West's most sought-after neighbourhoods. With the Jordaan just around the corner, plenty of cosy cafés, restaurants, independent shops and Westerpark within easy reach, you'll be living right in the middle of Amsterdam's vibrant city life.
Highlights
- Approximately 45 m² of living space, measured in accordance with NEN2580;
- Charming apartment on the second floor;
- Originally built in 1895;
- Situated on freehold land, so no ground lease;
- Foundation restoration work carried out in 2004;
- Spacious bedroom at the front of the apartment;
- Sunny south-facing balcony of approximately 3 m², plus a French balcony;
- Peaceful rear aspect overlooking a green courtyard with private gardens;
- Pleasant natural light at the rear throughout the year;
- Cosy living room with space for a dining area;
- Practical kitchen with built-in appliances dating from approximately 2015;
- Bathroom dating from approximately 2015;
- Separate space for the washing machine;
- HR++ double glazing throughout the apartment;
- PVC window frames at the rear;
- Balcony railings replaced in 2021 and new wooden decking installed in 2026;
- Energy label D;
- Private central heating boiler installed in 2015;
- Small-scale Owners' Association (VvE) comprising four apartment rights;
- Self-managed VvE with reserve funds of approximately € 21.400 as of September 2026;
- Monthly service charges of € 100;
- Located in the popular Frederik Hendrikbuurt, close to the Jordaan;
- Completion date to be agreed.
Layout
The communal staircase leads to the apartment entrance on the second floor.
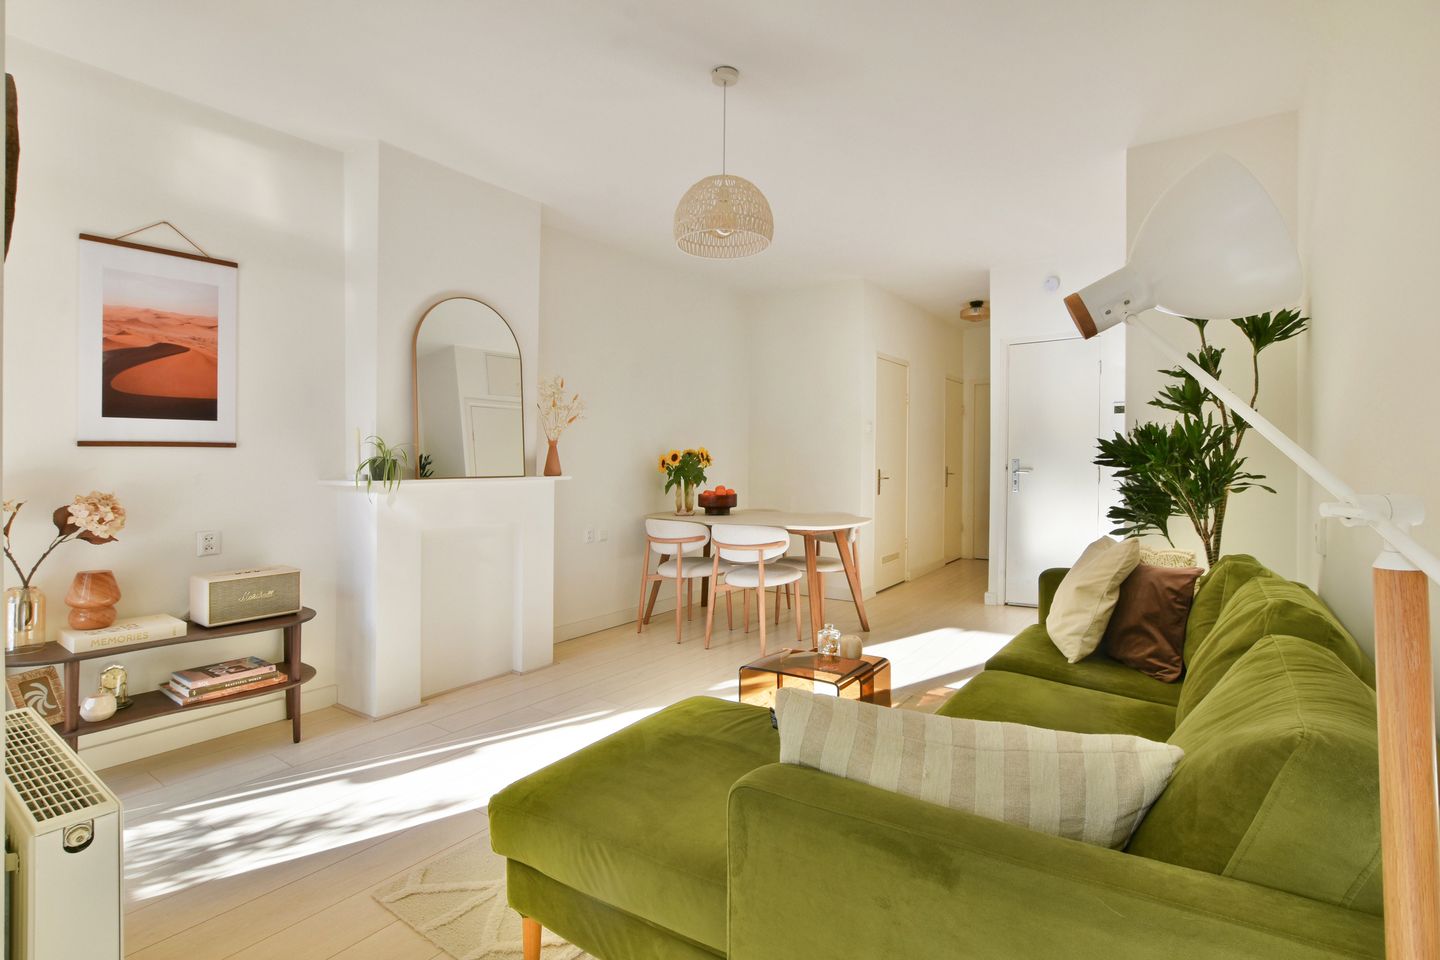
Upon entering, you step directly into the bright living room. The apartment has a surprisingly practical layout, making excellent use of the available space.
The living room forms the cosy heart of the home. There is plenty of room for a comfortable seating area and a dining table, making it the perfect place to relax or enjoy dinner with friends. The practical layout and natural daylight create a pleasant and inviting living space.
At the rear of the apartment is the kitchen, equipped with various built-in appliances. Dating from approximately 2015, the kitchen provides a practical space for preparing meals. Thanks to its south-facing position, you can enjoy lovely natural light here throughout the year, even during the winter months.
The sunny balcony of approximately 3 m² is accessible from the living room. A wonderful spot to sit outside, enjoy your morning coffee or unwind in the sunshine after a long day. The balcony overlooks a peaceful courtyard with green gardens, meaning you barely notice the traffic from the surrounding streets. A lovely place to enjoy some peace and quiet, right in the heart of Amsterdam. The balcony railings were replaced in 2021, and new wooden decking was installed in early 2026.
At the front of the apartment is the spacious bedroom. Its comfortable dimensions provide enough room for a double bed and a wardrobe. The French balcony adds extra charm and allows you to open the doors and let in some fresh air.
The bathroom was installed around 2015 and features a shower, washbasin and toilet. The apartment also benefits from a separate space for the washing machine, keeping it out of the kitchen and bathroom. A practical feature that adds to everyday comfort.
The apartment also offers useful storage space and its own central heating system.
Owners' Association (VvE)
The apartment forms part of a small-scale Owners' Association (Vereniging van Eigenaars, or VvE), comprising four apartment rights.
The VvE is self-managed and maintains a reserve fund. As of 30 September 2026, the association's combined bank balance amounted to approximately € 21.400. The monthly service charges are € 100.
There is currently no formally adopted long-term maintenance plan (MJOP). However, an initial draft has been prepared and will be discussed at a future VvE meeting.
Maintenance work has also been carried out on the building in recent years. The balcony railings were replaced in 2021, new wooden decking was installed in early 2026, and painting work has been undertaken.
Ownership
The property is situated on freehold land. This means there is no ground lease (erfpacht) and no annual ground rent to pay. A welcome advantage in Amsterdam's property market!
Foundation
An important advantage of this characteristic building is that foundation restoration work was carried out in 2004. The available structural drawings relate to the foundation restoration of the building.
Neighbourhood
Eerste Hugo de Grootstraat is located in the heart of the popular Frederik Hendrikbuurt, a neighbourhood where authentic Amsterdam city life and a relaxed residential atmosphere come together beautifully. Characteristic buildings, charming streets and an abundance of lovely places nearby make this a wonderful area to call home.
The Jordaan is just a few minutes' walk away. You can easily stroll towards the lively Westerstraat, Noordermarkt and the many independent boutiques, coffee spots and restaurants that make this neighbourhood so special.
There is also plenty to discover in the immediate surroundings. Whether you're looking for a great cup of coffee, a leisurely breakfast or drinks with friends, you'll find plenty of options, including Morgan & Mees and the many cafés and restaurants around Hugo de Grootstraat and Haarlemmerdijk.
Frederik Hendrikplantsoen is practically around the corner and is ideal for a walk or a relaxing moment outdoors. Westerpark and the Westergas cultural complex are also within easy reach. Here, you can go for a run, visit a market, enjoy drinks with friends or attend one of the many events held throughout the year.
For your daily groceries, there are plenty of options nearby. From supermarkets and specialist food shops to the lively markets in the Jordaan, everything you need is close at hand.
Fancy heading towards Oud-West, the Nine Streets or the city centre? Just hop on your bike and you'll be there in a matter of minutes. It is precisely this combination of tranquillity, character and a central location that makes the Frederik Hendrikbuurt so desirable.
Accessibility
The apartment is excellently located in terms of accessibility. By bicycle, you can reach the Jordaan, the city centre and many other popular parts of Amsterdam within minutes.
Various tram and bus connections are available nearby, and Amsterdam Central Station is also easily accessible.
By car, you can quickly reach the A10 ring road. On-street parking is available through the municipal parking permit system. Depending on the applicable conditions, a parking permit may also provide access to the Marnix parking garage, which has an exit just a few minutes' walk from the apartment.
In short
A charming and cleverly laid-out apartment with a lovely living room, spacious bedroom, two outdoor spaces and a wonderfully sunny, peaceful south-facing rear aspect. The combination of freehold land, completed foundation restoration work and a fantastic location in the Frederik Hendrikbuurt makes this an attractive home for first-time buyers looking to enjoy life in the heart of Amsterdam.
A wonderful place to begin your very own chapter in Amsterdam!
Curious to see more? We would be delighted to show you around during a viewing!
Disclaimer
This property information has been compiled with the utmost care. Nevertheless, we cannot guarantee the accuracy or completeness of the information provided. No rights may be derived from this information.
The stated living area has been measured in accordance with the industry-wide measurement guidelines based on NEN2580. These guidelines are intended to provide a more uniform method of measuring properties. Although the measurements have been carried out carefully, differences in measurement results cannot be entirely ruled out. Buyers are given the opportunity to independently verify, or have verified, the stated measurements and floor areas.
All stated dimensions, floor areas, floor plans, impressions and other information are indicative. Buyers have their own duty to investigate all matters that may be relevant to them. We recommend that interested parties engage their own qualified (NVM) real estate agent to assist them with the purchase.
Wester Makelaars acts on behalf of the seller and exclusively represents the seller's interests.
Features
Transfer of ownership
- Listed since
- Acceptance
- Available in consultation
- Asking price
- € 425,000 kosten koper
- Asking price per m²
- € 9,444
- Status
- Available
- VVE (Owners Association) contribution
- € 100.00 per month
Construction
- Type apartment
- Upstairs apartment (apartment)
- Building type
- Resale property
- Year of construction
- 1895
- Type of roof
- Flat roof covered with asphalt roofing
Surface areas and volume
- Areas
- Living area
- 45 m²
- Exterior space attached to the building
- 3 m²
- Volume in cubic meters
- 147 m³
Layout
- Number of rooms
- 2 rooms (1 bedroom)
- Number of bath rooms
- 1 bathroom
- Bathroom facilities
- Shower, toilet, and washstand
- Number of stories
- 1 story
- Facilities
- French balcony, mechanical ventilation, and TV via cable
- Located at
- 2nd floor
Energy
- Energy label
- Heating
- CH boiler
- Hot water
- CH boiler
- CH boiler
- Intergas HRE (gas-fired combination boiler from 2015, in ownership)
Cadastral data
- AMSTERDAM Q 7786
- Cadastral map
- Ownership situation
- Full ownership
Exterior space
- Location
- Alongside a quiet road and in residential district
- Balcony/roof terrace
- Balcony present
Parking
- Type of parking facilities
- Paid parking and resident's parking permits
VVE (Owners Association) checklist
- Registration with KvK
- Yes
- Annual meeting
- Yes
- Periodic contribution
- Yes (€ 100.00 per month)
- Reserve fund present
- Yes
- Maintenance plan
- No
- Building insurance
- Yes
© 2001-2026 funda