
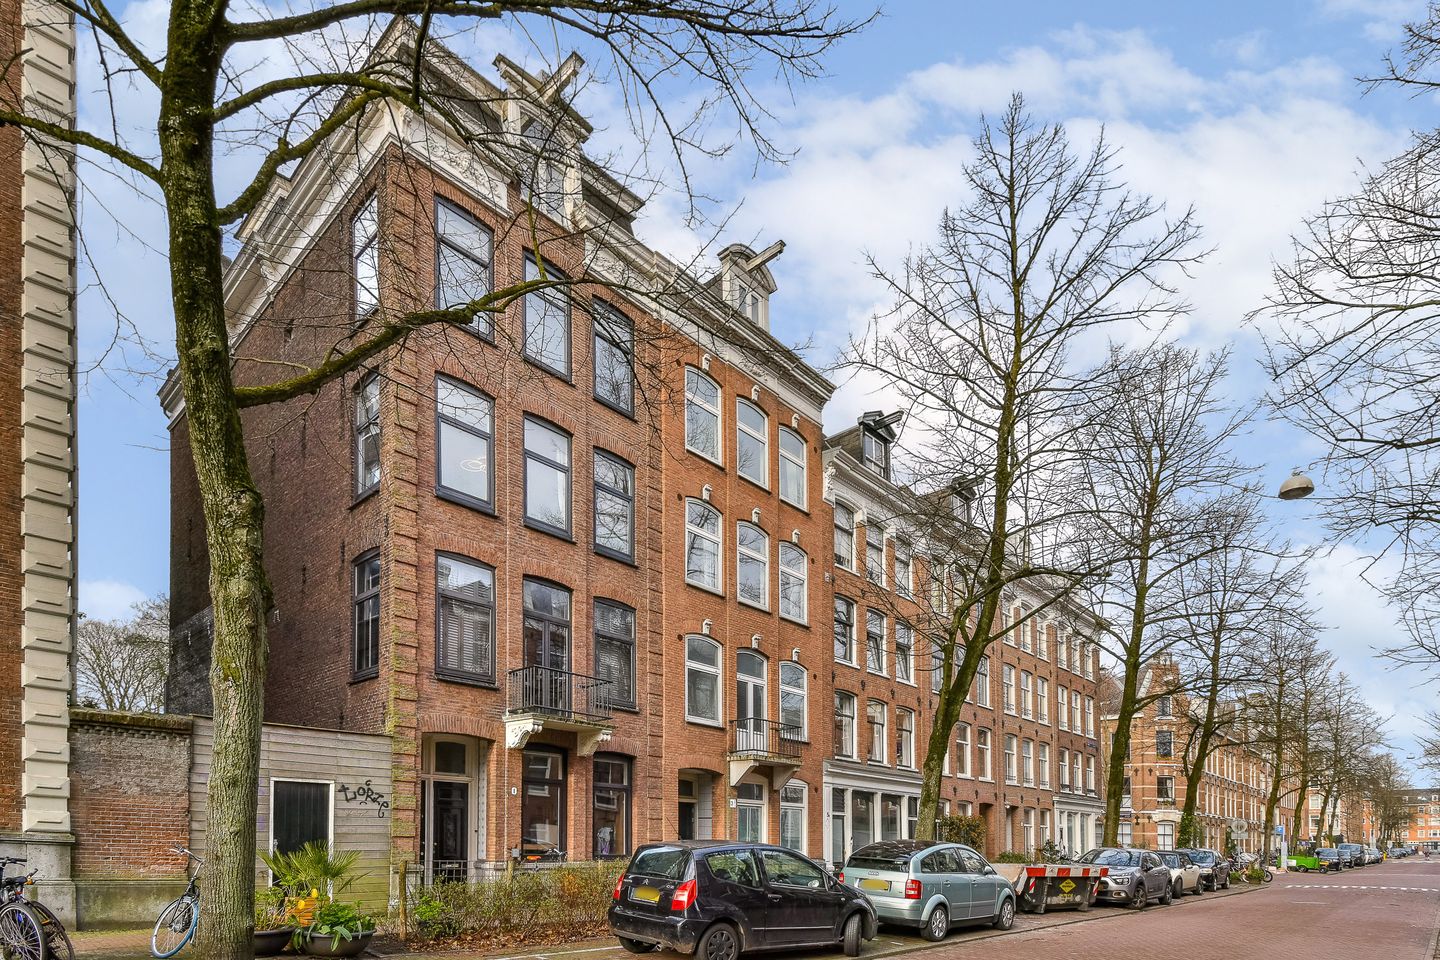
Eerste Hugo de Grootstraat 3-41052 KK AmsterdamFrederik Hendrikbuurt-Zuidoost
Under offer
€ 395,000 k.k.
Eye-catcherSfeervol loftappartement, licht en rustig in de Frederik Hendrikbuurt
Description
Eerste Hugo de Grootstraat 3-4
English below!
Een bezichtiging inplannen?
We ontvangen je aanvraag graag via Funda of het contactformulier op onze website. Zo kunnen we je snel en efficiënt helpen bij het plannen van een afspraak.
Charmante en stijlvol afgewerkte kapverdieping met loftgevoel, op de grens van de Jordaan en de geliefde Frederik Hendrikbuurt
Verscholen op de bovenste verdieping van een karakteristiek Amsterdams pand bevindt zich dit bijzonder sfeervolle appartement, waar licht, rust en karakter op elegante wijze samenkomen. De fraaie kapvorm met hoge nok en schuine daklijnen zorgt ervoor dat de beschikbare ruimte optimaal wordt benut, wat het open en ruimtelijke gevoel extra versterkt. Juist door de slimme indeling onder de schuine kap voelt de woning in de praktijk aanzienlijk ruimer aan dan het officiële woonoppervlak doet vermoeden. De woning is daarnaast energiezuinig en voorzien van energielabel B.
De leefruimte is verrassend royaal opgezet en vormt het hart van de woning, waar wonen, koken en ontspannen samenkomen in één stijlvolle open ruimte. De hoge nok en schuine kaplijnen geven de woonkamer een unieke uitstraling en versterken het gevoel van ruimte, terwijl zichtbare balken en dakramen zorgen voor een lichte en sfeervolle ambiance. De ruimte onder de schuine kap, die conform de meetinstructie niet volledig wordt meegerekend in het woonoppervlak (ca. 30 m² extra vloeroppervlakte), wordt in de praktijk optimaal benut. Juist deze zones lenen zich perfect voor het plaatsen van een royale bank, eettafel en aanvullende opbergmogelijkheden, waardoor de volledig stahoogte optimaal beschikbaar blijft als vrije leefruimte. Dit maakt de woning functioneel groter dan de vierkante meters op papier doen vermoeden.
De open keuken sluit naadloos aan op het leefgedeelte en is uitgevoerd in een moderne, lichte opstelling met donkere werkbladen, perfect passend bij de elegante uitstraling van het appartement. Gelegen onder de dakramen vormt dit een bijzonder prettige plek om te koken, met volop natuurlijk licht en een open verbinding met de woonruimte.
De open keuken sluit naadloos aan op het leefgedeelte en is uitgevoerd in een moderne, lichte opstelling met donkere werkbladen, perfect passend bij de elegante uitstraling van het appartement. Gelegen onder de dakramen vormt dit een bijzonder prettige plek om te koken, met volop natuurlijk licht en een open verbinding met de woonruimte.
De zeer ruime slaapkamer is rustig gelegen en ademt dezelfde warme sfeer als de rest van de woning. De schuine kap, slimme indeling en intieme setting maken dit een heerlijke plek om je terug te trekken. De badkamer is verzorgd en functioneel ingericht en beschikt over een comfortabel bubbelbad en een separate ruime douche, terwijl het separate toilet extra comfort en privacy biedt.
Dankzij de ligging op de bovenste verdieping geniet je hier van een uitzonderlijk gevoel van rust en privacy, midden in de stad. Geen bovenburen, veel licht en een prettig gevoel van beschutting maken dit een woning waar je direct thuis bent.
Locatie:
De Eerste Hugo de Grootstraat is gelegen in de populaire Frederik Hendrikbuurt, op de grens van de Jordaan en van de meest geliefde delen van Amsterdam-West. Hier woon je op steenworp afstand het Westerpark en het Hugo de Grootplein, met een rijk aanbod aan cafés, restaurants, speciaalzaken en dagelijkse voorzieningen. De combinatie van de rustige straat met bomen, de fraaie historische bebouwing en de centrale ligging maakt dit een bijzonder aantrekkelijke woonomgeving. Binnen enkele fietsminuten bereik je de Negen Straatjes, de Dam, de grachten en het culturele hart van de stad
Bijzonderheden:
- Woonoppervlakte ca. 45 m²/ totale vloeroppervlakte ca. 74 m²
- Gelegen op de vierde verdieping
- Fraaie kapconstructie met loftachtige uitstraling
- Meerdere dakramen en veel natuurlijke lichtinval
- Moderne open keuken met inbouwapparatuur
- Zeer ruime slaapkamer
- Verzorgde badkamer met bubbelbad en separate ruime douche
- Separaat toilet
- Bouwjaar 1884
- Energielabel B
- Recent gerenoveerd dak met isolatie & fundering is in goede staat
- Eeuwigdurende erfpacht (AB 2016)
- Canon 2026: € 947,04 per jaar, jaarlijks geïndexeerd. Aftrekbaar bij de jaarlijkse opgave inkomstenbelasting
- Parkeervergunning via de gemeente aan te vragen
- VvE bijdrage € 199,- per maand
- De volgende clausules worden opgenomen: asbest, fundering, ouderdomsclausule en meetclausule
- Oplevering per direct
Een elegant en instapklaar stadsappartement met karakter, licht en rust, op een toplocatie in Amsterdam-West.
De op deze website getoonde vrijblijvende informatie is door ons (met zorg) samengesteld op basis van gegevens van de verkoper (en/of derden). Wij staan niet in voor de juistheid of volledigheid daarvan. Wij adviseren u en/of uw makelaar om contact met ons op te nemen bij interesse in een van onze woningen.
---- ENGLISH ----
Would you like to schedule a viewing?
We kindly invite you to submit your request via Funda or through the contact form on our website. This allows us to assist you quickly and efficiently in arranging an appointment.
Charming and stylishly finished top-floor apartment with a loft feel, located on the border of the Jordaan and the sought-after Frederik Hendrik neighbourhood
Hidden away on the top floor of a characteristic Amsterdam building, this exceptionally atmospheric apartment combines light, tranquillity and character in an elegant way. The beautiful roof structure with its high ridge and sloping rooflines ensures that the available space is used to its fullest potential, further enhancing the open and spacious feel. Thanks to the clever layout beneath the pitched roof, the apartment feels significantly larger in practice than the official living area would suggest. In addition, the property is energy-efficient and benefits from energy label B.
The living area is surprisingly generous and forms the heart of the home, where living, cooking and relaxing come together in one stylish open space. The high ridge and sloping rooflines give the living room a unique character and amplify the sense of space, while exposed beams and skylights create a bright and inviting atmosphere. The space beneath the sloping roof, which according to official measurement guidelines is not fully included in the living area (approximately 30 m² of additional floor space), is optimally utilised in daily life. These areas are ideal for placing a generous sofa, dining table and additional storage solutions, while preserving the full standing height as free living space. This makes the apartment functionally larger than the square metres on paper might imply.
The open kitchen seamlessly connects to the living area and is finished in a modern, light-coloured design with dark countertops, perfectly complementing the elegant appearance of the apartment. Positioned beneath the skylights, it offers a particularly pleasant place to cook, filled with natural light and maintaining an open connection with the living space.
The exceptionally spacious bedroom is quietly situated and exudes the same warm atmosphere as the rest of the home. The sloping roof, smart layout and intimate setting make this a wonderful retreat. The bathroom is well maintained and functionally designed, featuring a comfortable whirlpool bathtub and a separate spacious shower, while the separate toilet adds extra comfort and privacy.
Thanks to its location on the top floor, this apartment offers an exceptional sense of peace and privacy right in the middle of the city. No upstairs neighbours, abundant natural light and a pleasant sense of shelter make this a home where you will immediately feel at ease.
Location
Eerste Hugo de Grootstraat is situated in the popular Frederik Hendrik neighbourhood, right on the border of the Jordaan and one of the most beloved parts of Amsterdam-West. Here you live just a stone’s throw from Westerpark and Hugo de Grootplein, with a rich selection of cafés, restaurants, specialty shops and all daily amenities nearby. The combination of the quiet tree-lined street, beautiful historic architecture and highly central location makes this an exceptionally attractive residential setting. Within just a few minutes by bike, you can reach the Nine Streets, Dam Square, the canals and the cultural heart of the city.
Key features
Living area approx. 45 m² / total floor area approx. 74 m²
Situated on the fourth floor
Beautiful roof construction with a loft-style character
Multiple skylights and abundant natural light
Modern open kitchen with built-in appliances
Exceptionally spacious bedroom
Well-maintained bathroom with whirlpool bathtub and separate spacious shower
Separate toilet
Built in 1884
Energy label B
Recently renovated roof with insulation & foundation in good condition
Perpetual leasehold (AB 2016)
Ground lease for 2026: €947.04 per year, annually indexed
(tax deductible in the annual Dutch income tax return)
Parking permit available through the municipality
Homeowners’ association contribution: €199 per month
The following clauses will be included: asbestos, foundation, age clause and measurement clause
Available immediately
An elegant and move-in-ready city apartment offering character, light and tranquillity, set in a prime location in Amsterdam-West.
The non-binding information displayed on this website has been compiled by us with due care based on information provided by the seller and/or third parties. However, we cannot guarantee its accuracy or completeness. We recommend that you and/or your real estate agent contact us if you are interested in one of our properties.
Features
Transfer of ownership
- Service charges
- € 199 per month
- Listed since
- Acceptance
- Available immediately
- Asking price
- € 395,000 kosten koper
- Asking price per m²
- € 8,778
- Status
- Under offer
- VVE (Owners Association) contribution
- € 199.00 per month
Construction
- Type apartment
- Upstairs apartment (apartment)
- Building type
- Resale property
- Year of construction
- 1884
- Type of roof
- Flat roof covered with asphalt roofing
Surface areas and volume
- Areas
- Living area
- 45 m²
- Volume in cubic meters
- 174 m³
Layout
- Number of rooms
- 2 rooms (1 bedroom)
- Number of bath rooms
- 1 bathroom and 1 separate toilet
- Bathroom facilities
- Shower, bath, and washstand
- Number of stories
- 1 story
- Facilities
- Balanced ventilation system, skylight, mechanical ventilation, passive ventilation system, and TV via cable
- Located at
- 4th floor
Energy
- Energy label
- Insulation
- Roof insulation and floor insulation
- Heating
- CH boiler
- Hot water
- CH boiler
- CH boiler
- INTERGAS Kombi Kompakt HRE 24:18 (gas-fired combination boiler from 2012, in ownership)
Cadastral data
- AMSTERDAM Q 9035
- Cadastral map
- Ownership situation
- Municipal ownership encumbered with long-term leaset
- Fees
- € 947.04 per year
Exterior space
- Location
- Alongside a quiet road and in centre
Parking
- Type of parking facilities
- Paid parking, public parking and resident's parking permits
VVE (Owners Association) checklist
- Registration with KvK
- Yes
- Annual meeting
- Yes
- Periodic contribution
- Yes (€ 199.00 per month)
- Reserve fund present
- Yes
- Maintenance plan
- No
- Building insurance
- Yes
© 2001-2026 funda