
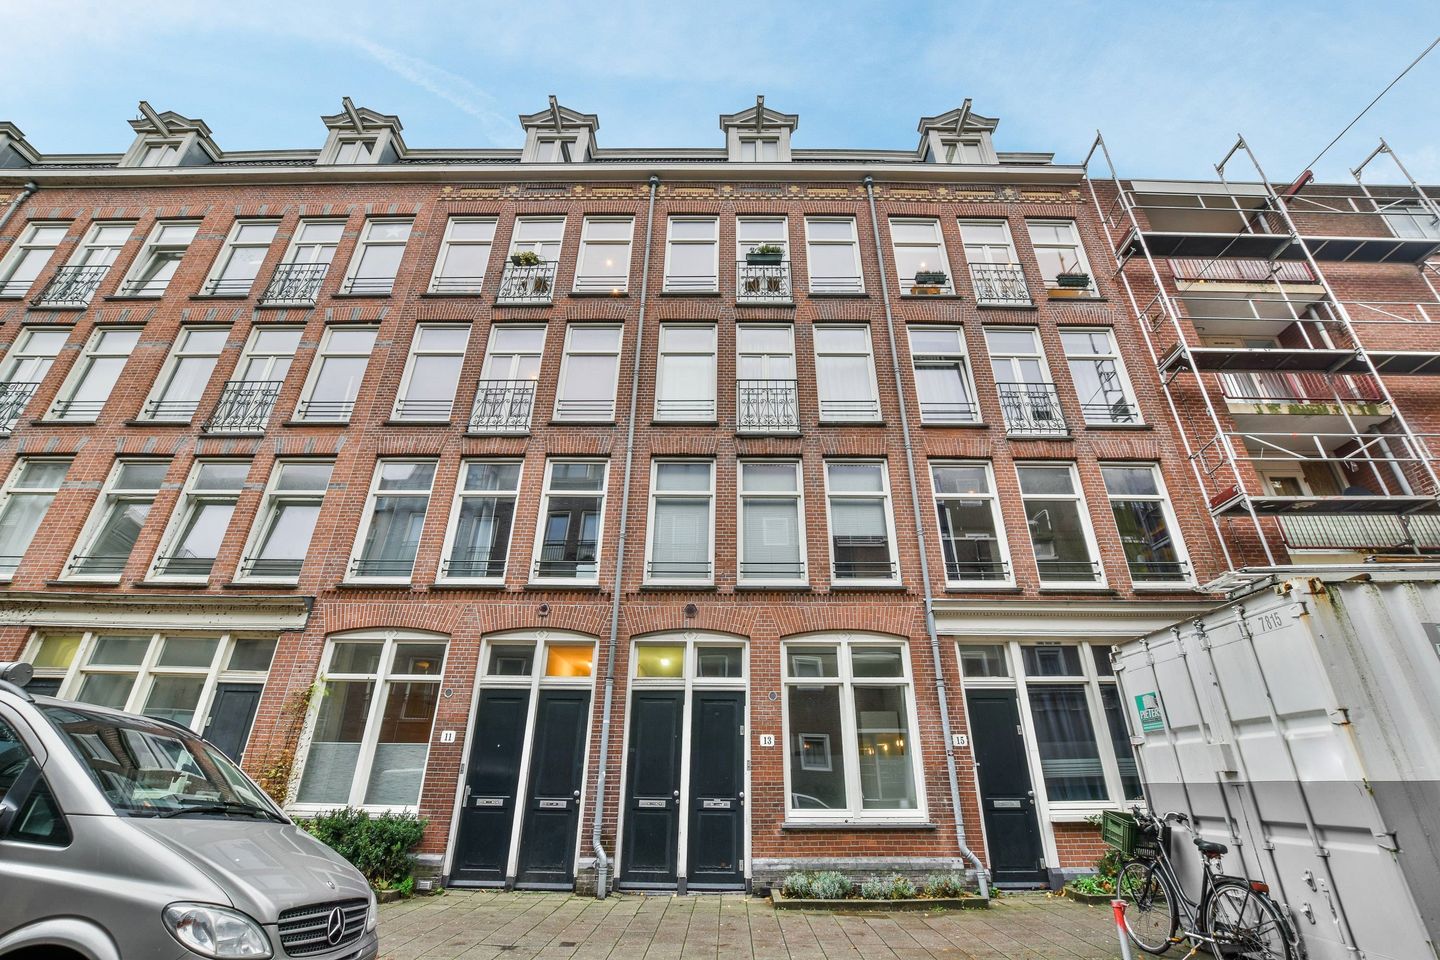
Eerste Jan Steenstraat 15-11072 NA AmsterdamHercules Seghersbuurt
€ 449,000 k.k.
Description
Charming, fully furnished one-bedroom apartment (45 m²) with private balcony, located in the best part of De Pijp—just around the corner from the Museum Quarter, Ceintuurbaan, and Frans Halsstraat.
LAYOUT:
Entrance on the first floor. Spacious bedroom, featuring a built-in wardrobe, has three windows facing the street.
Good size bathroom with shower, a wide vanity unit, heated towel rail and toilet.
The living room features a semi-open kitchen with various built-in appliances, including a dishwasher, fridge-freezer, oven, extractor hood, and a 5-burner gas stove. Build in washing machine.
The living room has French doors opening to a charming balcony.
LOCATION:
Eerste Jan Steenstraat is a quiet street in the heart of the vibrant De Pijp neighborhood. Everything you need is within walking distance: from countless shops and boutiques to cozy cafés, great restaurants, and, of course, famous Albert Cuyp Market. For relaxation or a stroll, Sarphatipark is just around the corner, while Gerard Douplein and Marie-Heinekenplein offer a wide range of dining and nightlife options. Cultural hotspots such as the Rijksmuseum and Van Gogh Museum are also just a stone's throw away.
Accessibility is excellent: by car, you'll reach the highway system within minutes, and a metro line station is just a 5-minute walk away, as are several tram stops. Easy to travel to Amsterdam Central Station, Station Zuid and Schiphol Airport.
In short: fully furnished and ready to move in unit at prime location!
KEY FEATURES
- Comes fully furnished
- Living area of ?? 45 m²
- Spacious living and bedroom
- Professionally managed Homeowners' Association (12 units) ; multi-year maintenance plan available. Over 70.000 Euro in savings.
- Monthly service charges: €120,--
- Leasehold paid off for eternity!
- Energy rating: E
Features
Transfer of ownership
- Listed since
- Acceptance
- Available in consultation
- Asking price
- € 449,000 kosten koper
- Asking price per m²
- € 9,978
- Status
- Available
- VVE (Owners Association) contribution
- € 119.55 per month
Construction
- Type apartment
- Upstairs apartment (apartment)
- Building type
- Resale property
- Year of construction
- 1900
- Specific
- Furnished
Surface areas and volume
- Areas
- Living area
- 45 m²
- Exterior space attached to the building
- 3 m²
- Volume in cubic meters
- 138 m³
Layout
- Number of rooms
- 2 rooms (1 bedroom)
- Number of bath rooms
- 1 bathroom
- Bathroom facilities
- Shower, toilet, and sink
- Number of stories
- 1 story
- Facilities
- Mechanical ventilation
- Located at
- 2nd floor
Energy
- Energy label
- Insulation
- Double glazing
- Heating
- CH boiler
Cadastral data
- AMSTERDAM R 7314
- Cadastral map
- Ownership situation
- Long-term lease (end date of long-term lease: 16-12-2053)
- Fees
- Paid until 16-12-2053
Exterior space
- Location
- Alongside a quiet road, in centre and in residential district
- Balcony/roof terrace
- Balcony present
Parking
- Type of parking facilities
- Paid parking, public parking and resident's parking permits
VVE (Owners Association) checklist
- Registration with KvK
- Yes
- Annual meeting
- Yes
- Periodic contribution
- Yes (€ 119.55 per month)
- Reserve fund present
- Yes
- Maintenance plan
- Yes
- Building insurance
- Yes
© 2001-2026 funda