
Eerste Jan Steenstraat 64-H1072 NN AmsterdamHercules Seghersbuurt
€ 1,285,000 k.k.
Riante stadstuin op ZW, karakteristiek 4k familiehuis op eigen grond
Description
Charming, classic, surprisingly spacious, and suitable for everyone—welcome to Eerste Jan Steenstraat 64-H!
Are you looking for a distinctive Amsterdam apartment where you’ll feel right at home? Look no further! This spacious ground-floor/upper-floor apartment in the vibrant Pijp neighborhood is the kind of place where city life and luxurious comfort come together. With a sunny, southwest-facing garden of approximately 100 m², an energy efficiency rating of A, and potential for expansion, you’ll feel the vibe: this is where you want to live.
LAYOUT
Through the classic and chic front door, you enter the spacious entryway with a beautiful staircase leading to the first floor. The entryway accommodates a coat closet, a half-bath with a sink, and the door to the multifunctional room at the front. The current residents use it as a music room, but it’s perfect for a home office, bedroom, study, or TV room.
At the end of the entryway is the door to the living area. What immediately catches your eye is the natural light streaming in through the high ceiling and the French doors leading to the enormous and unique 100 m² southwest-facing city garden. The living room faces the garden and offers space for a large dining table and a cozy seating area. From the seating area, you can access not only the garden but also the large kitchen, which overlooks the garden and provides direct access to it. The kitchen is thoughtfully arranged in an L-shape, making optimal use of the space. There is a utility room for the washer and dryer, as well as ample storage space. The kitchen could easily be converted into a bedroom, and a bathroom with its own toilet off the storage room. This makes the home ideal for multigenerational living or perfectly suited as a lifetime home. See the alternative floor plans.
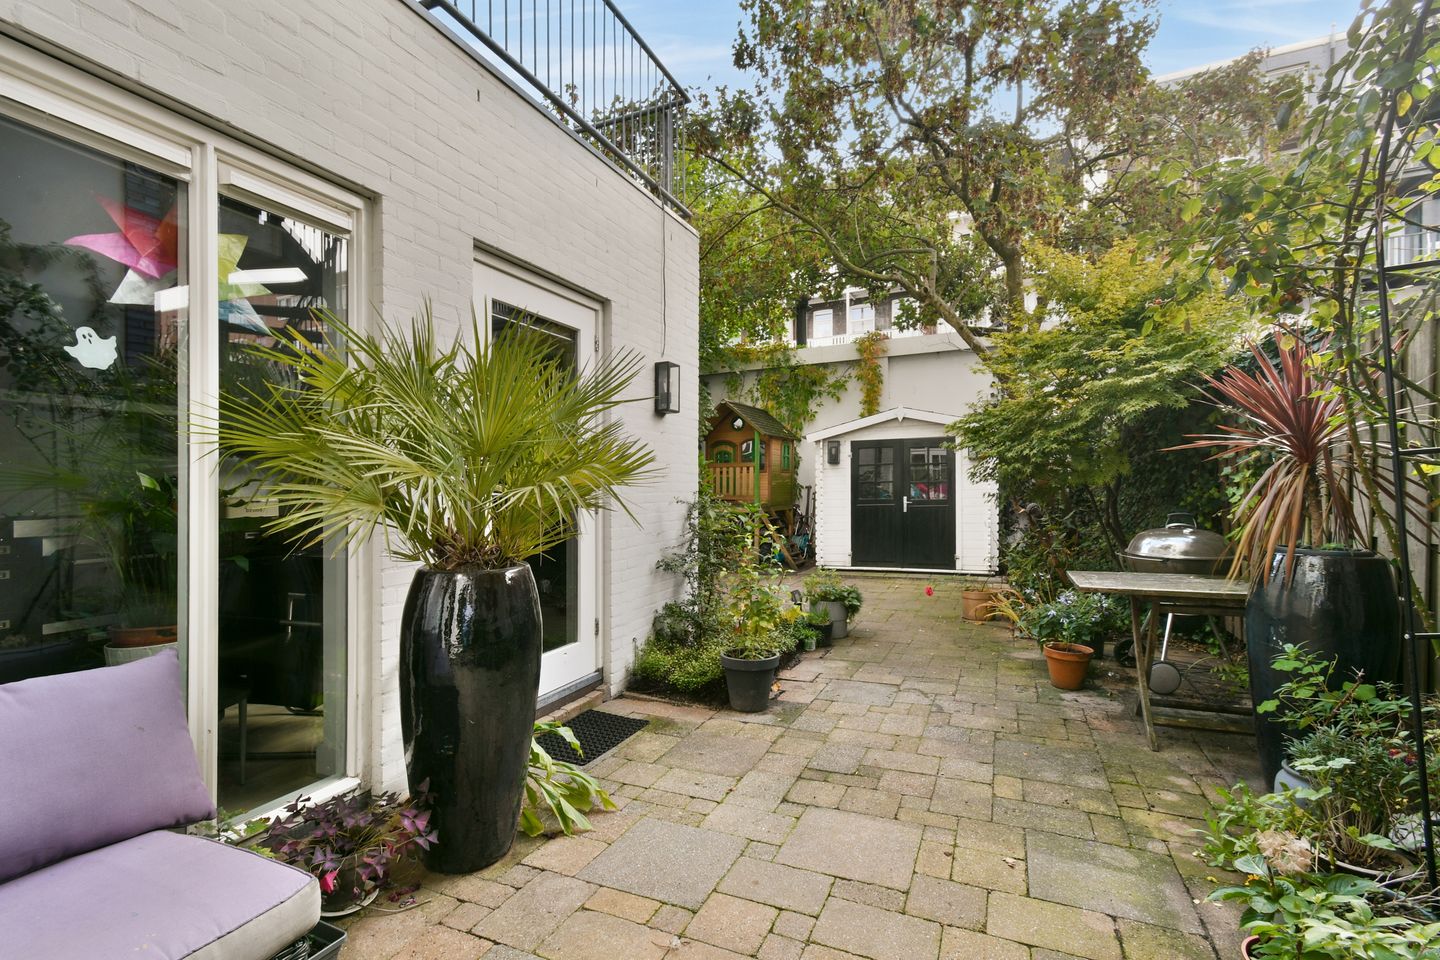
The kitchen and living room open onto the city garden. You can easily enjoy a cup of coffee outside while the kids play, or invite friends over for a barbecue on one of the pleasant patios. This is where convenience and coziness come together: dining, having drinks, a play area/trampoline for the kids, reading the newspaper… there’s a spot for everyone. In the garden, there’s a handy garden shed that provides the necessary storage space for bikes, suitcases, or the kids’ arts-and-crafts supplies.
The staircase in the entryway leads to the versatile sleeping area. There are currently two bedrooms, but for those who want more, there are several clever layout options available. You can easily create a third—or even a fourth—bedroom, depending on your needs. The master bedroom at the rear also features its own sunny balcony of approximately 10 m². Wake up to fresh air or enjoy that golden glow after work, with a view of your own garden.
The bathroom has a modern finish with a spacious walk-in shower, bathtub, and double sink—so no morning hassle. There’s also a separate toilet: very practical!
The best part about this home? It suits every stage of your life. Daycare is just around the corner, and everything is within walking distance: playgrounds, coffee shops, the Albert Cuyp Market, public transportation, and schools.
Young families will find space and flexibility here—but don’t forget about parents whose children have already left home, who want to (continue to) live in the city, and who are looking for a home that will meet their needs as they age. Wake up in the morning surrounded by greenery, then pop into the city in the evening for a bite to eat or a drink. Now that’s Amsterdam.
Would you like to enjoy the best of both worlds: dynamic city life and a surprisingly spacious outdoor feel? Then come visit us soon at Eerste Jan Steenstraat 64-H. Schedule a viewing today and prepare to be surprised—don’t let this opportunity pass you by.
SPECIAL FEATURES
– Built in 1893
– FREEHOLD PROPERTY, so no ground lease!
– Living area: 125 m² (in accordance with NEN-2580)
– Sunny city garden of approx. 100 m² and a garden shed
– Currently 3 bedrooms, but you can easily add a 4th and even a 5th
– Age-friendly design: sleeping and living areas on the ground floor
– Everything within easy reach: metro, markets, restaurants, schools, and a park
– Energy efficiency rating: A
– Active homeowners’ association (VvE), monthly fee of €236.40
– Closing date to be agreed upon
– Project notary: Legal Loyalty
– The property is sold “as-is, where-is” with an age clause
– Subject to the seller’s approval.
SURROUNDINGS AND ACCESSIBILITY
The location of this home is perfect, situated in a vibrant neighborhood where everything is within easy reach. De Oude Pijp: Ferdinand Bolstraat and Gerard Douplein are just around the corner and offer an abundance of cozy restaurants and cafés. For your daily shopping
For your daily groceries, you can walk to the Albert Cuyp Market or the local supermarkets. In addition, the Museumplein, Concertgebouw, Stedelijk Museum, and Zuiderbad are all within walking or biking distance. If you’re looking for a little more peace and quiet, you can enjoy the Sarphati Park, or you can bike to the Vondelpark in just a few minutes.
Tram lines 5, 12, 24, and 25, as well as the North-South Line (metro 52), stop nearby: no matter where you need to go, you’ll be there in no time. Via the Amsterdam Zuid/WTC NS station, you can reach Schiphol in 25 minutes and Amsterdam Central in 10 minutes, from where many international trains depart for numerous European (capital) cities.
By car, you can reach the A10 ring road, S109/S110, within 5 minutes.
As long as you need to be in the city, the bicycle is, of course, the best mode of transportation to use.
PARKING
Your permit zone is Zuid 3.1 De Pijp Noord. If you do not yet have a parking permit, please note: this search tool does not indicate whether you can apply for a permit at your address. To check this, visit the page for the specific parking permit you wish to apply for. With a parking permit for Zuid 3.1 De Pijp Noord, you may park in zones Zuid-3 and Zuid-4.
HOMEOWNERS’ ASSOCIATION
The Homeowners’ Association (VvE) is registered with the Chamber of Commerce and is professionally managed. There is a long-term maintenance plan (MJOP) and a reserve fund. Painting work on the rear of the building was completed in 2023/2024. The monthly fee for this apartment is €236.40.
PROPERTY INFORMATION
Freehold.
MEASUREMENT NOTICE
Although we have had the property carefully measured, neither WSM Real Estate B.V. nor the seller accepts any liability for discrepancies in the measurements provided. The buyer declares that they have been given the opportunity to verify the specified measurements (or have them verified).
DISCLAIMER
This information has been compiled by us with due care. However, we accept no liability whatsoever for any incompleteness, inaccuracy, or other errors, nor for the consequences thereof. If you do not engage a professional representative, you are deemed by law to be sufficiently knowledgeable to assess all matters of importance.
Features
Transfer of ownership
- Listed since
- Acceptance
- Available in consultation
- Asking price
- € 1,285,000 kosten koper
- Asking price per m²
- € 10,280
- Status
- Available
Construction
- Type apartment
- Ground-floor + upstairs apartment (apartment)
- Building type
- Resale property
- Year of construction
- 1893
- Type of roof
- Shed roof covered with asphalt roofing and roof tiles
Surface areas and volume
- Areas
- Living area
- 125 m²
- Other space inside the building
- 2 m²
- Exterior space attached to the building
- 10 m²
- External storage space
- 4 m²
- Volume in cubic meters
- 428 m³
Layout
- Number of rooms
- 4 rooms (3 bedrooms)
- Number of bath rooms
- 1 bathroom and 2 separate toilets
- Bathroom facilities
- Double sink, walk-in shower, bath, and washstand
- Number of stories
- 2 stories
- Facilities
- Optical fibre
- Located at
- Ground floor
Energy
- Energy label
- Insulation
- Double glazing, energy efficient window and floor insulation
- Heating
- CH boiler
- Hot water
- CH boiler
- CH boiler
- Intergas HR107 (gas-fired combination boiler from 2019, in ownership)
Cadastral data
- AMSTERDAM R 7463A
- Cadastral map
- Ownership situation
- Full ownership
Exterior space
- Location
- In centre and in residential district
- Garden
- Back garden
- Back garden
- 100 m² (12.40 metre deep and 8.10 metre wide)
- Garden location
- Located at the southwest
- Balcony/roof terrace
- Balcony present
Storage space
- Shed / storage
- Detached wooden storage
- Facilities
- Electricity and running water
Parking
- Type of parking facilities
- Paid parking, public parking and resident's parking permits
VVE (Owners Association) checklist
- Registration with KvK
- Yes
- Annual meeting
- Yes
- Periodic contribution
- Yes
- Reserve fund present
- Yes
- Maintenance plan
- Yes
- Building insurance
- Yes
© 2001-2026 funda