
Eerste Jan Steenstraat 68-31072 NN AmsterdamHercules Seghersbuurt
€ 1,050,000 k.k.
Description
A full-fledged duplex residence with rooftop terrace on Eerste Jan Steenstraat, in the heart of De Pijp
At Eerste Jan Steenstraat, one of the most sought-after streets in De Pijp, a unique opportunity presents itself: a fully transformed and high-end finished duplex residence of over 97 m², featuring a balcony, a rooftop terrace of approximately 40 m² and panoramic views stretching from the Okura Hotel to the Rijksmuseum.
Space, light and views in the heart of De Pijp
This spacious and light-filled residence has been completely redesigned and finished with high-quality materials. It offers the comfort of a true family home, with a luxurious kitchen, stylish bathroom and the allure befitting this exceptional location. The result is a generous, comfortable and future-proof city residence.
Layout and finishes
The property features private internal staircases and is arranged over two full floors:
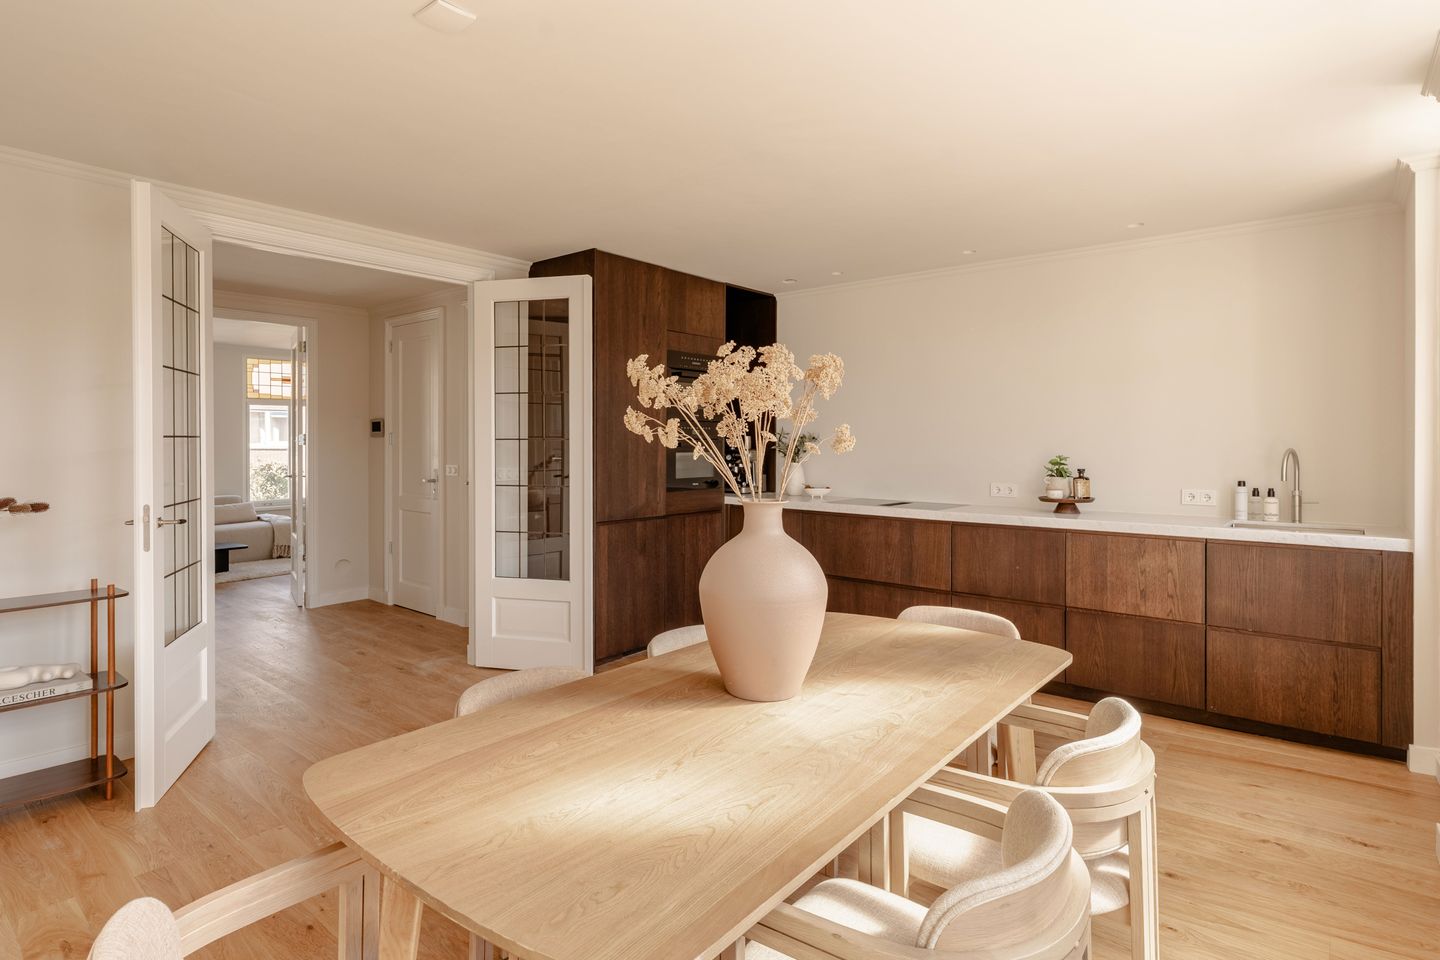
• On the 3rd floor, the entrance opens into a hallway with a cloakroom niche, storage space and separate toilet. The spacious living room benefits from abundant natural light and flows into an inviting kitchen-diner with a bespoke kitchen featuring Miele built-in appliances, a Quooker tap and marble worktop. The kitchen provides direct access to a generously sized rear balcony. All rooms feature wooden flooring and individually dimmable lighting.
• On the 4th floor, the master bedroom, two additional bedrooms or home offices, a bathroom with bathtub and underfloor heating, a separate toilet and a practical laundry room are located. All rooms feature atmospheric lighting and air conditioning.
• At the top of the residence, the approximately 40 m² rooftop terrace is accessible via a permanent internal staircase and a rooftop structure with running water and electricity. The panoramic views speak for themselves.
Further features:
• Energy label A
• Air conditioning throughout the home
• Double glazing and safety glass throughout
• Freehold property, no ground lease
• High-quality finishes with natural materials
• Available immediately
• Full manufacturer’s warranty on all installations and appliances
De Pijp at its best
Sarphatipark, the Albert Cuyp Market and a wide selection of restaurants, cafés, coffee spots and shops are literally around the corner. De Pijp is where authentic Amsterdam charm meets an international character.
Owners’ Association and practical information
The residence forms part of a small, professionally managed Owners’ Association (VvE), managed by Delair Vastgoedbeheer, with a multi-year maintenance plan and a monthly contribution of €184.20.
The asking price is €1,050,000 buyer’s costs.
Features
Transfer of ownership
- Listed since
- Acceptance
- Available immediately
- Asking price
- € 1,050,000 kosten koper
- Asking price per m²
- € 10,714
- Status
- Available
- VVE (Owners Association) contribution
- € 184.20 per month
Construction
- Type apartment
- Ground-floor + upstairs apartment (double upstairs apartment)
- Building type
- Resale property
- Year of construction
- 1893
Surface areas and volume
- Areas
- Living area
- 98 m²
- Exterior space attached to the building
- 9 m²
- Volume in cubic meters
- 325 m³
Layout
- Number of rooms
- 4 rooms (3 bedrooms)
- Number of bath rooms
- 1 bathroom and 2 separate toilets
- Bathroom facilities
- Shower, double sink, walk-in shower, bath, and underfloor heating
- Number of stories
- 3 stories
- Facilities
- Air conditioning and TV via cable
- Located at
- Ground floor
Energy
- Energy label
- Insulation
- Roof insulation, double glazing, energy efficient window, insulated walls, floor insulation and completely insulated
Exterior space
- Location
- In centre and in residential district
- Garden
- Sun terrace
- Balcony/roof terrace
- Roof terrace present and balcony present
Parking
- Type of parking facilities
- Resident's parking permits
VVE (Owners Association) checklist
- Registration with KvK
- Yes
- Annual meeting
- Yes
- Periodic contribution
- Yes (€ 184.20 per month)
- Reserve fund present
- Yes
- Maintenance plan
- Yes
- Building insurance
- Yes
© 2001-2026 funda