
Eerste Jan Steenstraat 8-E1072 NK AmsterdamHercules Seghersbuurt
€ 1,225,000 k.k.
Description
Atmospheric and bright double upper apartment of approx. 111 m² with sunny balcony and spacious roof terrace in the heart of De Pijp
This high-quality double upper apartment (2011) is part of a small-scale complex located in the middle of De Pijp. It offers approximately 111 m² of living space, a south-facing balcony, and a generous roof terrace of around 32 m². The property is spread over two floors and features a pleasant layout with plenty of natural light, well-proportioned rooms, and multiple outdoor spaces.
Layout
Via the well-maintained staircase, you reach the entrance on the third floor. Here you will find two spacious bedrooms at the front and rear. Originally, there were three rooms, which can easily be reinstated if desired.
The centrally located bathroom is fully equipped with a bathtub, walk-in shower, toilet, and vanity unit. In addition, there are two practical storage cupboards with connections for a washing machine and dryer.
The top floor offers a bright and inviting living room with high ceilings, a fireplace, skylights, and an additional light feature at the front. At the rear, you’ll find the sunny south-facing balcony, directly adjacent to the open kitchen—perfect for enjoying the sun throughout the day.
The kitchen is arranged in an L-shape and fitted with Siemens built-in appliances. This floor also includes a separate toilet.
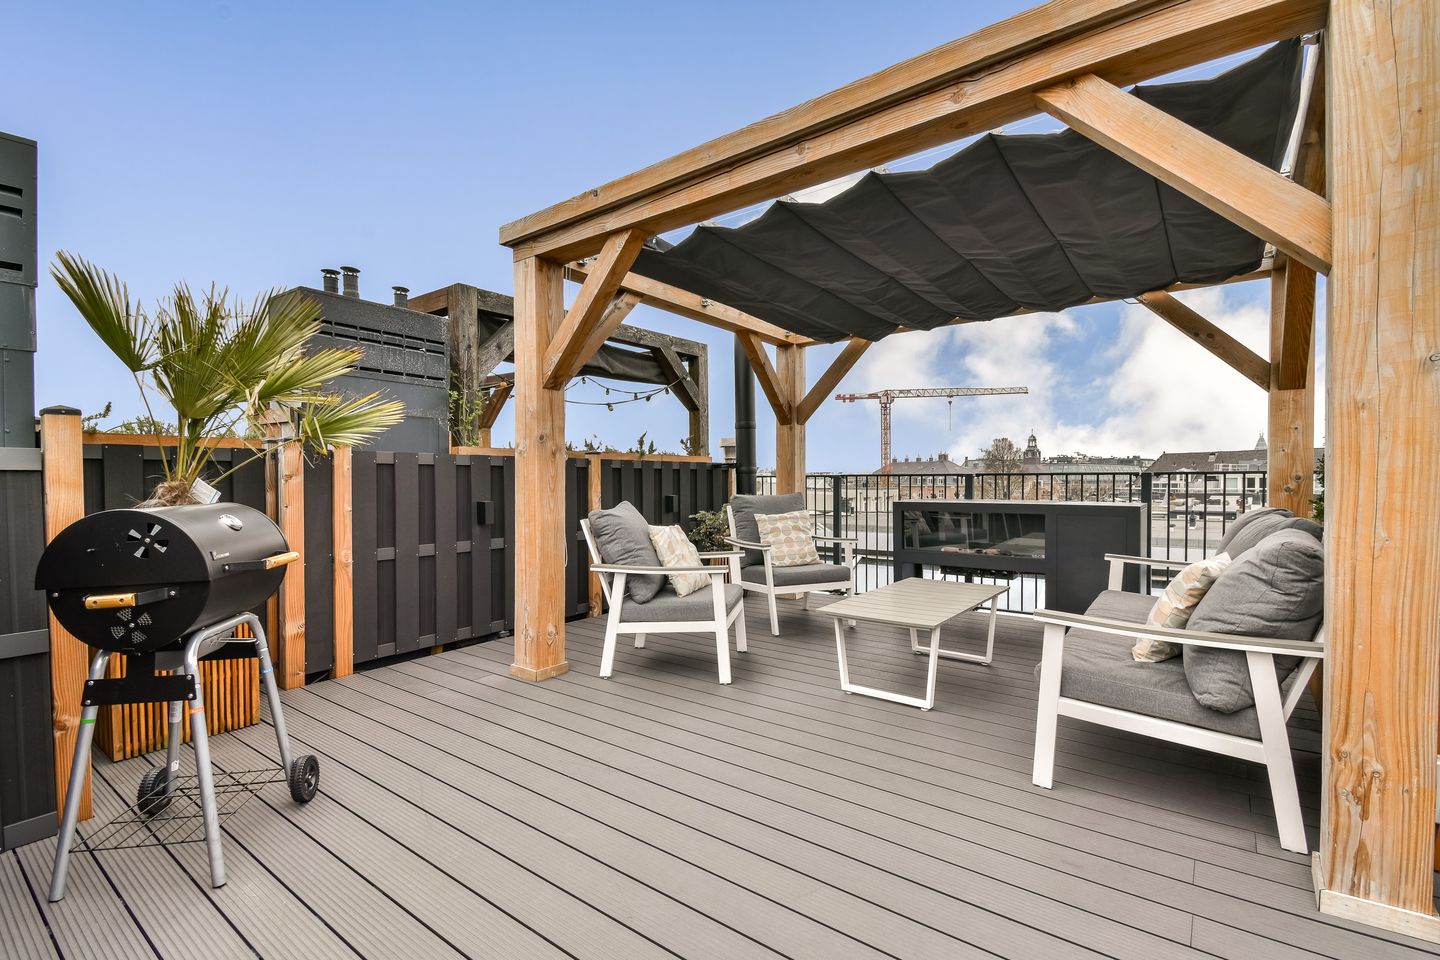
A fixed staircase leads to the recently renovated roof terrace. This is a wonderful outdoor space featuring a cozy gas fireplace and pergola. Thanks to its positioning, you can enjoy sun all day and wide views over the city, including sights towards the Rijksmuseum and Hotel Okura—ideal for long summer evenings and barbecues.
Additionally, the property includes a separate storage unit on the ground floor.
Location
The apartment is situated in a ???? location in the heart of De Pijp, just around the corner from Sarphatipark. The immediate surroundings offer the Albert Cuyp Market, various cafés, restaurants, and shops—all within walking distance.
Metro station De Pijp (North/South line) and several tram lines provide excellent connections to Station Zuid, Central Station, and Schiphol Airport.
Features
Living area approx. 111 m²
South-facing balcony and roof terrace approx. 32 m²
Built in 2011
Energy label A
Ground lease paid off until 2059
2 bedrooms (possibility for 3)
Underfloor heating throughout the entire apartment
Separate storage unit on the ground floor
Recently renovated roof terrace
Option to rent a parking space via Ymere
Active and professionally managed homeowners’ association (€170 per month)
Features
Transfer of ownership
- Listed since
- Acceptance
- Available in consultation
- Asking price
- € 1,225,000 kosten koper
- Asking price per m²
- € 11,036
- Status
- Available
- VVE (Owners Association) contribution
- € 170.00 per month
Construction
- Type apartment
- Upstairs apartment (double upstairs apartment)
- Building type
- Resale property
- Year of construction
- 2011
- Specific
- Protected townscape or village view (permit needed for alterations)
- Type of roof
- Flat roof covered with asphalt roofing
Surface areas and volume
- Areas
- Living area
- 111 m²
- Exterior space attached to the building
- 39 m²
- External storage space
- 4 m²
- Volume in cubic meters
- 395 m³
Layout
- Number of rooms
- 4 rooms (3 bedrooms)
- Number of bath rooms
- 1 bathroom and 1 separate toilet
- Bathroom facilities
- Walk-in shower, bath, toilet, underfloor heating, and washstand
- Number of stories
- 2 stories
- Facilities
- Skylight, french balcony, mechanical ventilation, and passive ventilation system
- Located at
- 3rd floor
Energy
- Energy label
- Insulation
- Roof insulation, energy efficient window, insulated walls, floor insulation and completely insulated
- Heating
- CH boiler, wood heater and complete floor heating
- Hot water
- CH boiler
- CH boiler
- Gas-fired combination boiler, in ownership
Cadastral data
- AMSTERDAM R 7923
- Cadastral map
- Ownership situation
- Municipal ownership encumbered with long-term leaset (end date of long-term lease: 30-04-2059)
- Fees
- Paid until 30-04-2059
Exterior space
- Location
- Alongside a quiet road, in centre and unobstructed view
- Balcony/roof terrace
- Roof terrace present
Storage space
- Shed / storage
- Storage box
- Facilities
- Electricity
Parking
- Type of parking facilities
- Paid parking and public parking
VVE (Owners Association) checklist
- Registration with KvK
- Yes
- Annual meeting
- Yes
- Periodic contribution
- Yes (€ 170.00 per month)
- Reserve fund present
- Yes
- Maintenance plan
- Yes
- Building insurance
- Yes
© 2001-2026 funda