
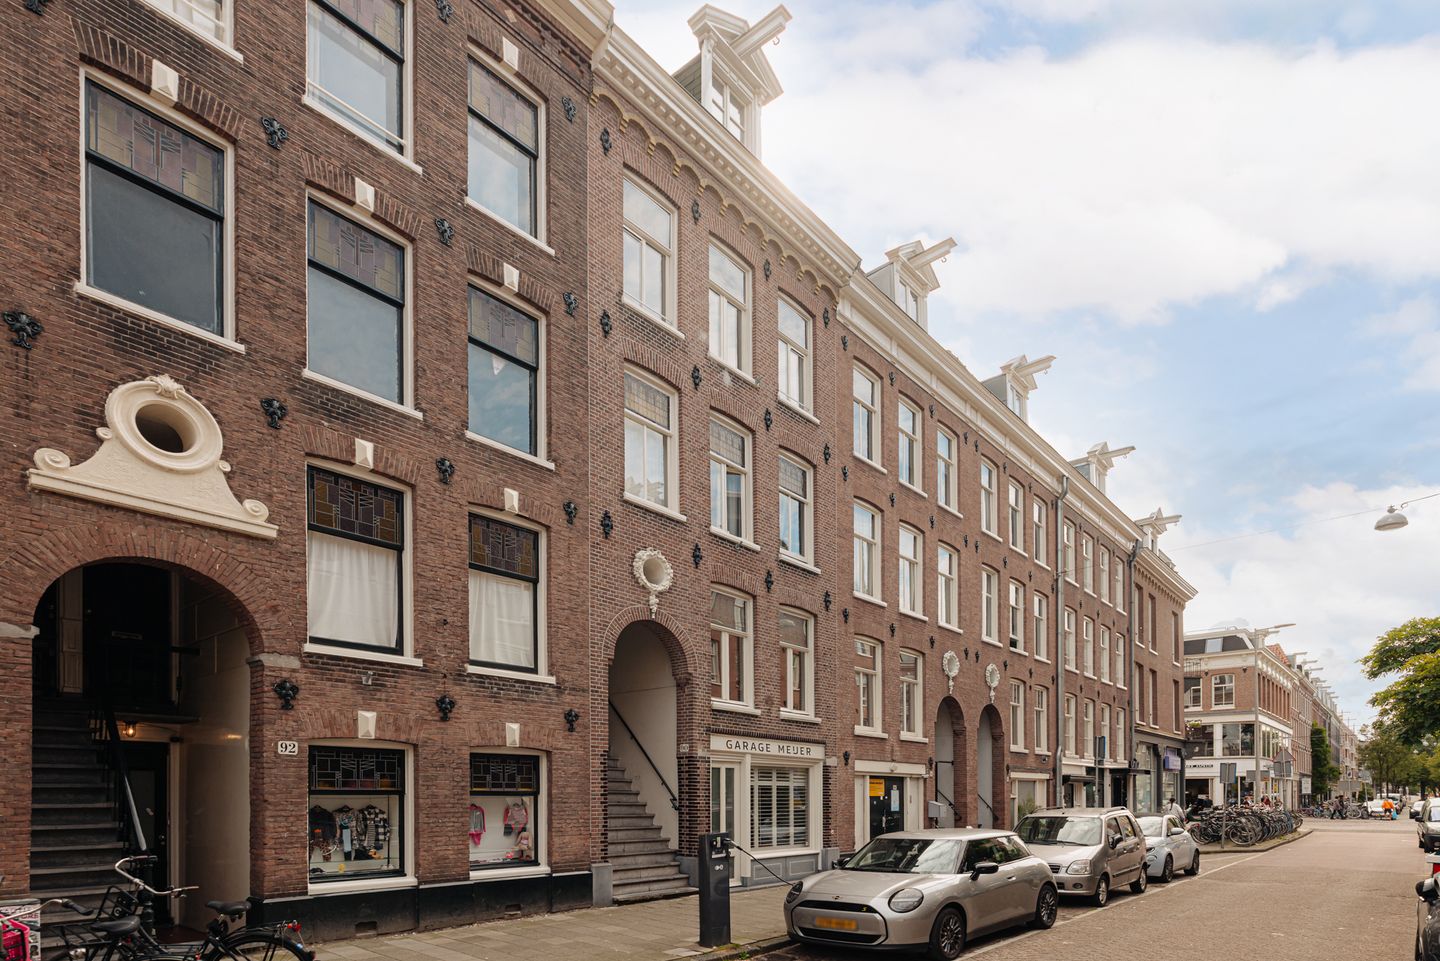
Karakteristiek appartement met zonneterras op eigen grond in de Pijp!
Description
JA! Charming and move-in ready apartment, situated on FREEHOLD LAND in the vibrant neighbourhood of De Pijp. The property features a spacious living room with a characteristic en-suite cupboard wall, a modern kitchen and bathroom, a generous bedroom and a sunny terrace of approximately 16 m² at the quiet rear of the property. The large windows with stained glass details provide plenty of natural light and add to the character of the apartment. The Albert Cuyp Market, Sarphatipark and countless cafés, restaurants and shops are literally around the corner, allowing you to fully enjoy everything the popular and lively De Pijp has to offer!
LAYOUT
The apartment is located on the first floor of an impressive historic building and has its own front door within a shared stone entrance portal.
LIVING & DINING
- The apartment features a very spacious and bright living room with large windows at the front and characteristic stained glass details;
- From the living room, there are atmospheric views over, among other things, the lively Ferdinand Bolstraat;
- The living room offers ample space for both a comfortable seating area and a large dining table and features a beautiful en-suite cupboard wall;
- Adjacent to the living room is the modern kitchen, fitted with a stainless-steel kitchen unit and various built-in appliances, including a 4-burner gas hob, extractor hood, oven, dishwasher and refrigerator with separate freezer;
- The kitchen also has connections for a washing machine and dryer;
- Throughout the apartment, with the exception of the bathroom, there is a beautiful oak wooden floor.
BEDROOM & BATHROOM
- The spacious bedroom is conveniently located at the quiet rear of the property and features a generous built-in wardrobe and sufficient space for a home office;
- Modern en-suite bathroom (2026), equipped with a spacious walk-in shower and double washbasin with vanity unit;
- The toilet is also located here.
TERRACE
- The apartment features a generous and sunny terrace of approximately 16 m² at the rear, facing south;
- The terrace is situated in a quiet location and offers ample space for a comfortable lounge and dining area;
- Thanks to its sheltered position, this is a wonderful place to enjoy the sunshine and tranquillity.
LIVING AREA
- The living area is 67.90 m²;
- The remaining indoor space measures 0.80 m²;
- The building-related outdoor space measures 16.10 m².
NB. The stated area has been measured by a specialised company in accordance with the NEN2580 measurement standard.
CONSTRUCTION & TECHNICAL INFORMATION
- The property is located in a building dating from approximately 1886;
- Traditional construction;
- Foundation code: A, B or C (not increased);
- Wooden window frames fitted with double glazing (HR++);
- Heating and hot water provided by a central heating boiler, built in 2023;
- Electricity: sufficient groups with residual-current circuit breaker;
- The apartment is fitted with floor and wall insulation;
- Energy label B.
CADASTRE & SUBDIVISION
- Cadastral designation: Amsterdam R 7159 A7;
- The property was subdivided into 4 apartment rights on 7 June 2002;
- Amendments were made on 7 February 2011 and 22 March 2012;
- The apartment right A7 represents a 3/16 share in the community.
FREEHOLD LAND
- The property is situated on freehold land.
OWNERS' ASSOCIATION
- The Owners' Association consists of five members and is self-managed;
- The service charges are €1,000 per year;
- A long-term maintenance plan (MJOP) is available;
- The Owners' Association is active and financially healthy.
LOCATION
- The property is located in the beautiful Amsterdam Zuid district, in the vibrant De Pijp neighbourhood, and forms part of the municipally protected townscape of Oud-Zuid;
- The Albert Cuyp Market is just around the corner. The market is open from Monday to Saturday and offers a wide range of fresh fruit and vegetables, flowers and clothing;
- There is a wide variety of shops and an extensive selection of quality restaurants in the immediate vicinity, including those along the well-known Frans Halsstraat, Ferdinand Bolstraat and Ceintuurbaan;
- Several supermarkets are also located nearby, including Albert Heijn, Dirk van den Broek and Jumbo;
- For a coffee to go, options include Scandinavian Embassy and Broodje Gerard. For drinks or dinner, there are various restaurants and bars nearby, including Bar Buuf, Dame aan de Kade, Juno and La Dilettante;
- For relaxation, Sarphatipark is located at the end of the street;
- The apartment is a short distance from the Rijksmuseum, Stedelijk Museum, Van Gogh Museum and Concertgebouw, making it an ideal location for lovers of art and culture.
ACCESSIBILITY & PARKING
- The apartment is easily accessible by car via the A10 ring road, exit S109 (RAI);
- There are several public transport stops in the immediate vicinity, including tram stops Ceintuurbaan and Van Woustraat and bus stop Lutmastraat;
- De Pijp metro station (North/South Line) is only a few minutes' walk away and provides quick connections to virtually all parts of the city;
- Amsterdam Amstel railway station and the Zuidas business district can both be reached by bicycle within approximately 10 minutes;
- Parking is available on the public road through a permit system;
- Paid parking applies from Monday to Saturday between 09:00 and 00:00 and on Sunday from 12:00 to 00:00;
- For more information about parking, please visit the Municipality of Amsterdam's website.
KEY FEATURES
- Spacious and bright apartment with a practical layout;
- Situated in an impressive historic building with its own front door;
- Atmospheric living room with plenty of natural light and characteristic features;
- Spacious bedroom with built-in wardrobe;
- Possibility to create a second bedroom;
- Modern bathroom (2026);
- Wonderful sunny terrace at the quiet rear;
- Situated on FREEHOLD LAND;
- Excellent location in the vibrant De Pijp neighbourhood;
- The property is located within a municipally protected townscape.
SALE CONDITIONS
Purchase agreement to be drawn up by a notary in Amsterdam of the buyer’s choice, in accordance with the Amsterdam Ring model.
COMPLETION
Completion is subject to mutual agreement. The furniture currently present may be available for takeover.
AVAILABLE UPON REQUEST
- Deed of ownership
- Energy label B
- Deed of subdivision
- Owners' Association documents
- Measurement report
Features
Transfer of ownership
- Listed since
- Acceptance
- Available in consultation
- Asking price
- € 625,000 kosten koper
- Asking price per m²
- € 9,191
- Status
- Available
- VVE (Owners Association) contribution
- € 83.33 per month
Construction
- Type apartment
- Mezzanine (apartment)
- Building type
- Resale property
- Year of construction
- 1886
- Specific
- Protected townscape or village view (permit needed for alterations)
Surface areas and volume
- Areas
- Living area
- 68 m²
- Other space inside the building
- 1 m²
- Exterior space attached to the building
- 16 m²
- Volume in cubic meters
- 230 m³
Layout
- Number of rooms
- 3 rooms (1 bedroom)
- Number of bath rooms
- 1 bathroom
- Bathroom facilities
- Walk-in shower, toilet, and washstand
- Number of stories
- 1 story
- Located at
- 2nd floor
Energy
- Energy label
- Insulation
- Double glazing, insulated walls and floor insulation
- Heating
- CH boiler
- Hot water
- CH boiler
- CH boiler
- Gas-fired combination boiler from 2023, in ownership
Cadastral data
- AMSTERDAM R 7
- Cadastral map
- Ownership situation
- Full ownership
Exterior space
- Location
- Alongside a quiet road and in residential district
- Balcony/roof terrace
- Roof terrace present
Parking
- Type of parking facilities
- Paid parking, public parking and resident's parking permits
VVE (Owners Association) checklist
- Registration with KvK
- Yes
- Annual meeting
- Yes
- Periodic contribution
- Yes (€ 83.33 per month)
- Reserve fund present
- Yes
- Maintenance plan
- Yes
- Building insurance
- Yes
© 2001-2026 funda