
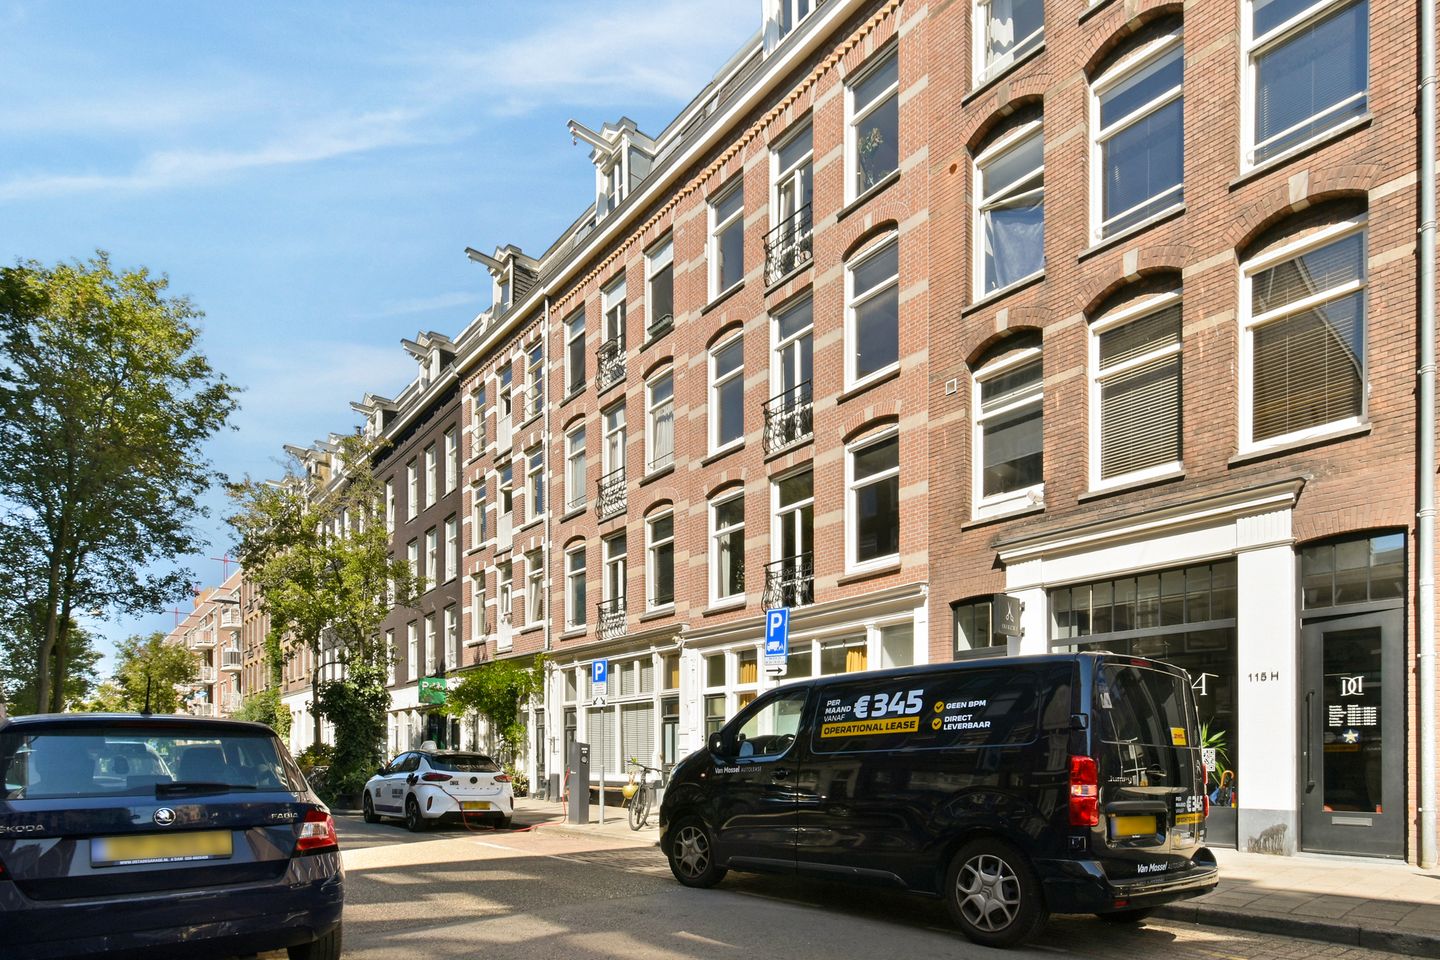
Eerste Jan van der Heijdenstraat 113-B1072 TN AmsterdamHercules Seghersbuurt
€ 675,000 k.k.
Instapklaar appartement met een ruim balkon op eigen grond in de Pijp
Description
We are offering this charming and bright 68m² apartment, located in a quiet area of De Pijp! The apartment is situated on the first floor and features a spacious and practical layout with two bedrooms and a generous balcony at the rear.
Layout:
Upon arriving via the central entrance on the first floor, you reach the front door of the apartment. Upon entering, you arrive in the hallway, which provides access to the various rooms of the home. The hallway also contains a practical laundry room with a connection for a washing machine.
The spacious and bright living room is located at the front. Thanks to the large windows, plenty of natural light streams in. The living room offers ample space for a comfortable seating area and a spacious dining area for extended dining.
The kitchen is located at the front of the apartment and is open-plan with the living room. The kitchen is equipped with a 4-burner gas stove, dishwasher, extractor hood, a Whirlpool combination oven/microwave, and a sink. Additionally, the kitchen features ample workspace and cupboard space.
The bathroom and two bedrooms are located at the rear of the apartment. The spacious bathroom is equipped with a large vanity unit, a spacious walk-in shower, and a toilet.
The master bedroom offers sufficient space for a double bed and a large wardrobe. Thanks to the windows at the rear, the room benefits from plenty of natural light. Next to the master bedroom is the second bedroom, which is perfectly suitable as a bedroom, home office, or guest room.
The spacious balcony is located at the rear and extends across almost the entire width of the apartment. The balcony is accessible from the second bedroom and offers enough space for a comfortable seating area.
Location:
The property is situated on a quiet street in the heart of De Pijp, one of the most sought-after and lively neighborhoods in Amsterdam. Various shops, cafes, and restaurants, as well as the Albert Cuyp Market, are within walking distance.
De Pijp metro station is just around the corner, making the apartment easily accessible by public transport. The city center and other parts of the city can also be reached quickly by bicycle.
Details
- Living area: 68m² (NEN2580 report available);
- Foundation renewed in 2004;
- Energy label B;
- Service costs amount to €118 per month;
- Owners' Association consists of 5 members;
- Situated on freehold land;
- Completion date by mutual agreement.
DISCLAIMER
This information has been compiled by us with due care. However, we accept no liability whatsoever for any incompleteness, inaccuracy, or otherwise, or the consequences thereof. All stated dimensions and areas are indicative.
Features
Transfer of ownership
- Listed since
- Acceptance
- Available in consultation
- Asking price
- € 675,000 kosten koper
- Asking price per m²
- € 9,926
- Status
- Available
- VVE (Owners Association) contribution
- € 118.00 per month
Construction
- Type apartment
- Upstairs apartment (apartment)
- Building type
- Resale property
- Year of construction
- 1896
Surface areas and volume
- Areas
- Living area
- 68 m²
- Exterior space attached to the building
- 12 m²
- Volume in cubic meters
- 181 m³
Layout
- Number of rooms
- 3 rooms (2 bedrooms)
- Number of bath rooms
- 1 bathroom
- Bathroom facilities
- Walk-in shower, toilet, sink, and washstand
- Number of stories
- 1 story
- Facilities
- Mechanical ventilation
- Located at
- 2nd floor
Energy
- Energy label
- Insulation
- Double glazing
- Heating
- CH boiler
- Hot water
- CH boiler
- CH boiler
- HR 107 ketel (gas-fired combination boiler from 2004, in ownership)
Cadastral data
- AMSTERDAM R 7065
- Cadastral map
- Ownership situation
- Full ownership
Exterior space
- Location
- Alongside a quiet road
VVE (Owners Association) checklist
- Registration with KvK
- Yes
- Annual meeting
- Yes
- Periodic contribution
- Yes (€ 118.00 per month)
- Reserve fund present
- Yes
- Maintenance plan
- Yes
- Building insurance
- Yes
© 2001-2026 funda