
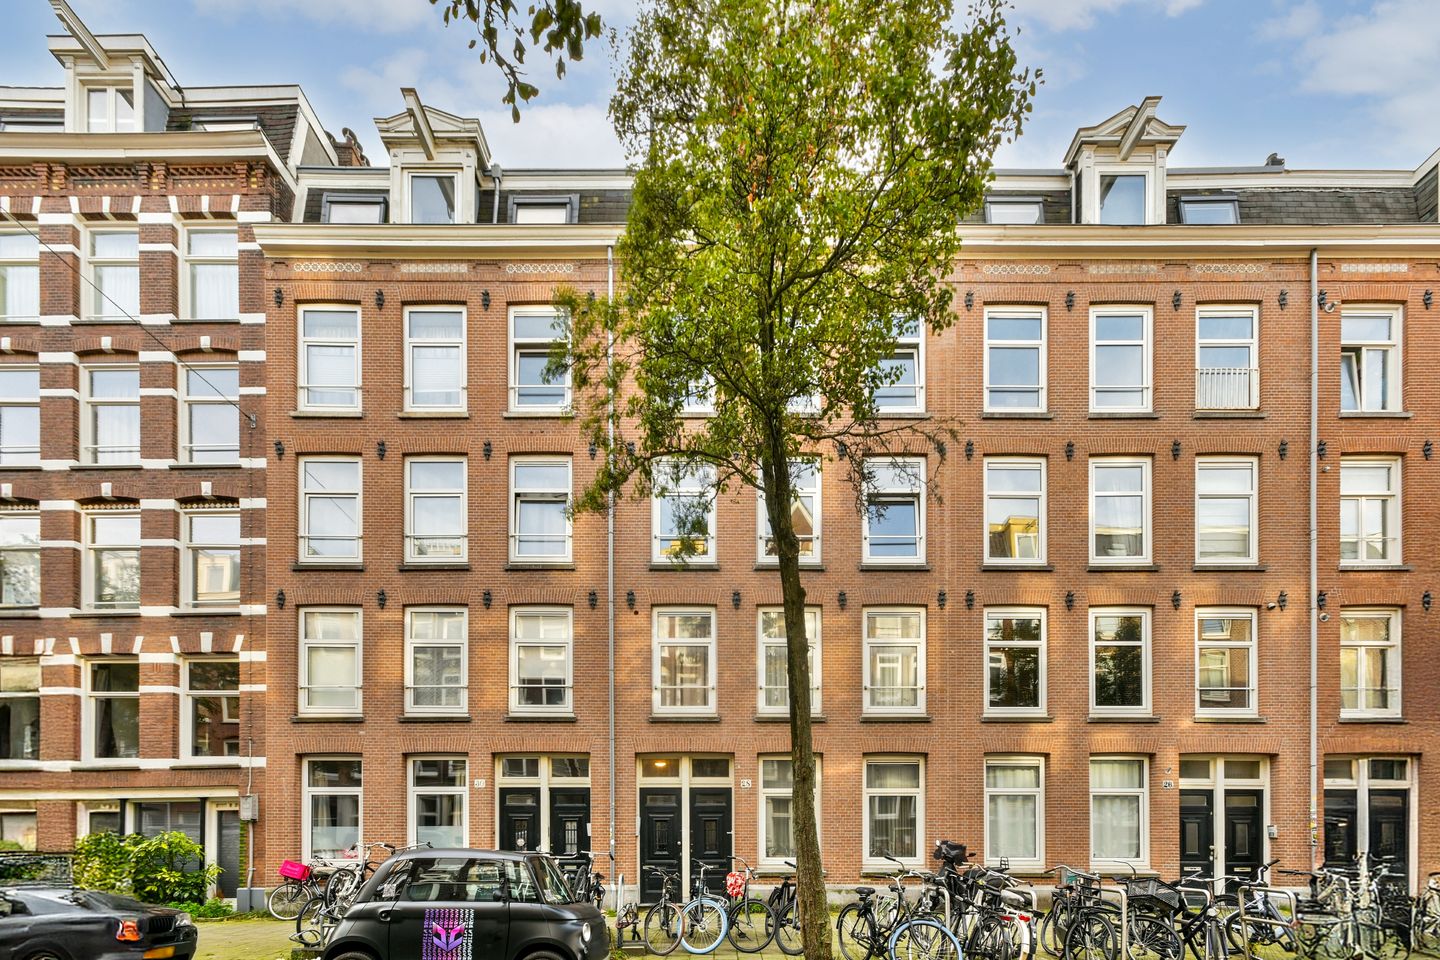
Top appartement midden in de Pijp | Ruim Balkon | Energielabel B
Description
A bright and cosy two-room flat of approx. 42 m², situated on a quiet street in the heart of the bustling Pijp – and on freehold land!
This charming and cleverly laid-out flat of approx. 42 m² is situated in the heart of the much-loved Pijp neighbourhood. The property is on the first floor and features a light-filled living room with an open-plan kitchen, as well as a cosy bedroom with an en-suite bathroom. The large windows, wooden flooring and practical layout ensure a pleasant and cosy living experience.
An ideal city flat for those who want a peaceful place to live, yet want the vibrancy of Amsterdam literally just round the corner!
LAYOUT
**First floor:**
You reach the entrance to the flat on the first floor via the communal staircase.
Upon entering, you step straight into the spacious living room with open-plan kitchen.
The wooden flooring throughout the flat gives the property a warm and well-maintained feel.
The large windows on the balcony side provide plenty of natural light and a pleasant sense of space. The living room offers ample space for a comfortable seating area.
The open-plan kitchen flows seamlessly into the living area and is fitted with various built-in appliances and a cooking island, where you can sit comfortably at the bar.
On the left-hand side is the bedroom with an en-suite bathroom, which is practically laid out and offers a lovely place to unwind. From the bedroom, you have access to the spacious south-facing balcony.
The bathroom features a walk-in shower, a toilet and a washbasin unit.
There is also a spacious storage cupboard.
SURROUNDINGS & ACCESSIBILITY
The property is situated on a quiet street in the heart of De Pijp, one of Amsterdam’s most popular neighbourhoods. The Albert Cuyp Market, Ferdinand Bolstraat and Van Woustraat are within walking distance and offer a wide range of cosy cafés, restaurants, shops and specialist outlets.
For relaxation, Sarphati Park is nearby. Accessibility is also excellent: De Pijp metro station is just round the corner, and by bike you can reach the city centre in a matter of minutes.
Here you can enjoy a peaceful lifestyle, with everything that makes Amsterdam so attractive within easy reach.
Owners’ Association
The Owners’ Association is professionally managed.
The monthly service charges amount to €108.32
Ownership status
The property is situated on freehold land. There is therefore no leasehold involved.
Special features
- Bright two-room flat of approx. 42 m², with NEN 2580 measurement report available
- Situated on the first floor with a spacious south-facing balcony
- Quiet location in the heart of De Pijp
- Freehold, so no leasehold
- Energy label B
- Spacious living room with open-plan kitchen
- Bedroom with en-suite bathroom
- Foundation code C
- Professionally managed owners’ association
- Service charges €108.32 per month
- Albert Cuyp Market and Sarphati Park within walking distance
- Notary of the buyer’s choice
- Seller’s approval applies
- Handover by mutual agreement; can be arranged quickly
Interested?
Wondering whether you and this flat are a good match?
Then make an appointment with our estate agent as soon as possible. We’d be delighted to show you this lovely flat.
This information has been compiled by us with due care. However, we accept no liability whatsoever for any incompleteness, inaccuracy or otherwise, or for the consequences thereof.
All dimensions and floor areas quoted are approximate. The buyer has a duty to carry out their own due diligence on all matters of importance to them. With regard to this property, the estate agent acts as the seller’s adviser.
We advise you to engage a qualified Vastgoed Nederland estate agent to guide you through the purchase process. If you have specific requirements regarding the property, we advise you to make these known to your buying agent in good time and to have independent investigations carried out.
If you do not engage a qualified representative, you are deemed by law to be sufficiently knowledgeable to assess all matters of importance. The Vastgoed Nederland terms and conditions apply.
Features
Transfer of ownership
- Listed since
- Acceptance
- Available in consultation
- Asking price
- € 395,000 kosten koper
- Asking price per m²
- € 9,405
- Status
- Available
- VVE (Owners Association) contribution
- € 108.32 per month
Construction
- Type apartment
- Upstairs apartment (apartment)
- Building type
- Resale property
- Year of construction
- 1895
- Specific
- Protected townscape or village view (permit needed for alterations) and with carpets and curtains
- Type of roof
- Combination roof covered with asphalt roofing and roof tiles
Surface areas and volume
- Areas
- Living area
- 42 m²
- Exterior space attached to the building
- 9 m²
- Volume in cubic meters
- 134 m³
Layout
- Number of rooms
- 2 rooms (1 bedroom)
- Number of bath rooms
- 1 bathroom and 1 separate toilet
- Bathroom facilities
- Walk-in shower and sink
- Number of stories
- 1 story
- Facilities
- Optical fibre, mechanical ventilation, passive ventilation system, and TV via cable
- Located at
- 2nd floor
Energy
- Energy label
- Insulation
- Energy efficient window and completely insulated
- Heating
- CH boiler
- Hot water
- CH boiler
- CH boiler
- Remea (gas-fired from 2021, in ownership)
Cadastral data
- AMSTERDAM R 3799
- Cadastral map
- Ownership situation
- Full ownership
Exterior space
- Location
- In centre
- Balcony/roof terrace
- Balcony present
Parking
- Type of parking facilities
- Paid parking, public parking and resident's parking permits
VVE (Owners Association) checklist
- Registration with KvK
- Yes
- Annual meeting
- Yes
- Periodic contribution
- Yes (€ 108.32 per month)
- Reserve fund present
- Yes
- Maintenance plan
- Yes
- Building insurance
- Yes
© 2001-2026 funda