
Eerste Kostverlorenkade 6-21052 EL AmsterdamFrederik Hendrikbuurt-Noord
€ 550,000 k.k.
Lichte driekamerwoning | 2 slaapkamers | Aan het water | Westerpark
Description
MAY the magic begin in “Westerpark”
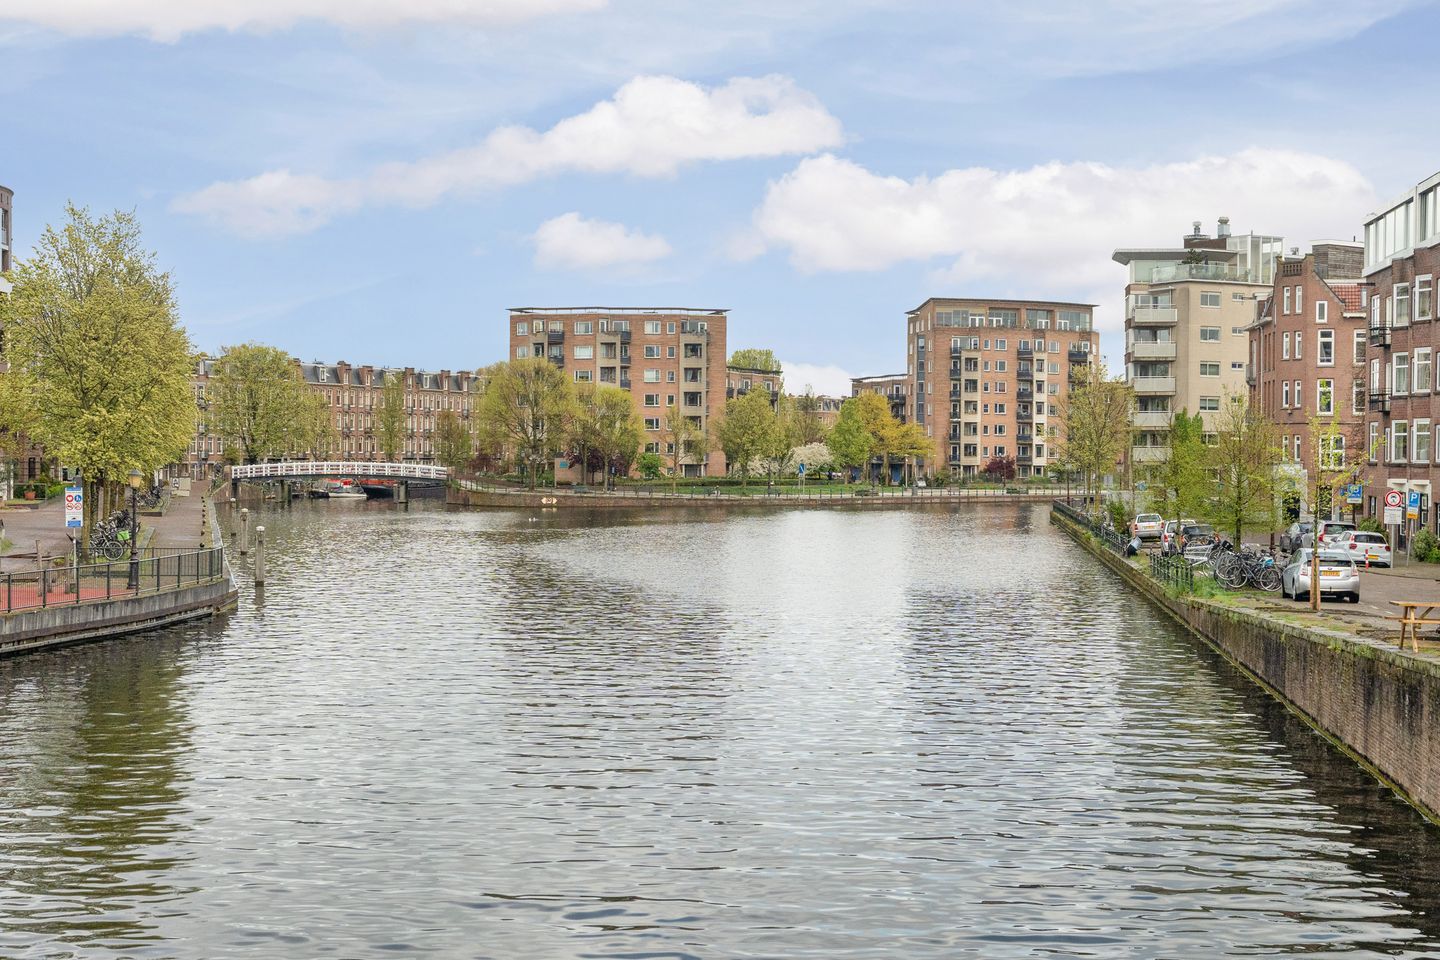
Waterfront living. Unobstructed views over the Kostverlorenvaart. Two spacious bedrooms. And two southeast-facing balconies.
Located on Eerste Kostverlorenkade, this bright and well-laid-out 69 m² apartment features plenty of windows, open views at the front and a peaceful, green setting at the rear. Here, you can enjoy quiet waterfront living while the Jordaan and Westerpark are less than a ten-minute walk away.
THE SELLERS
“The apartment is situated on a wonderfully quiet street, with unobstructed views over the water of the Kostverlorenvaart. We have really enjoyed the wide variety of cafés, restaurants and other amenities in the neighbourhood, which has developed enormously over the past ten years.
You are not right in the middle of the hustle and bustle of the city centre, yet you can be there in no time, either on foot or by bike. That combination is exactly what has made this such a wonderful place for us to live. We hope the new residents will enjoy living here just as much as we have.”
LIVING
The living room is situated at the front of the apartment. Its former en-suite layout gives the room generous proportions and allows for a variety of configurations. If desired, the partition wall can easily be removed to create one open living space.
There are no buildings directly opposite the apartment. Instead, the water creates a sense of distance, light and openness that is not something you find everywhere in the heart of the city.
COOKING
The kitchen is located at the peaceful rear of the apartment. From the kitchen, you can step directly onto the balcony.
SLEEPING
The bedroom at the front overlooks the water of the Kostverlorenvaart. The second bedroom is situated at the quiet rear of the apartment and has direct access to the balcony.
OUTDOOR SPACE
Both balconies face southeast.
The balconies can be accessed from the rear bedroom, the kitchen and the bathroom.
BATHROOM
The bathroom is generously sized and fitted with a shower, washbasin and connections for a washing machine and dryer. The bathroom also provides direct access to the balcony.
The toilet is separate and located in the hallway.
THE NEIGHBOURHOOD
Westerpark on one side, the Jordaan on the other.
Eerste Kostverlorenkade is situated in a sought-after part of Amsterdam-West, directly on the water and within easy reach of some of the city’s most popular neighbourhoods.
The Haarlemmerbuurt and Westergasterrein are nearby, offering a wide variety of shops, cafés, restaurants, markets and cultural venues. Green space is equally close at hand. Westerpark offers plenty of room for walking, sports and relaxation and hosts a variety of events throughout the year.
There are also numerous sports facilities nearby, including fitness clubs, gyms and yoga studios.
ACCESSIBILITY
The central location makes it easy to get around Amsterdam and beyond.
By bike, you can reach the Jordaan, the city centre and surrounding neighbourhoods within minutes. Tram and bus connections provide convenient access to destinations including Amsterdam Central Station and Sloterdijk Station.
The location is equally convenient by car, with easy access to both the A10 ring road and the A5.
ALL THE HIGHLIGHTS AT A GLANCE
• Living area: approximately 69 m², measured in accordance with NEN 2580
• Directly situated on the Kostverlorenvaart
• Unobstructed views over the water
• Two spacious bedrooms
• Bright living room with plenty of natural light
• Two full-width southeast-facing balconies
• Well maintained
• Fitted with double glazing
• Energy label C
• Active Owners’ Association (VvE)
• VvE service charges: approximately €104 per month
• Jordaan and Westerpark within easy reach
• Good public transport connections and convenient access to major roads
GROUND LEASE
The property is subject to a perpetual right of ground lease under the General Provisions 2000. The current ground lease period runs up to and including 16 April 2030.
The option to transition to perpetual ground lease has not yet been exercised. An indicative calculation has been made using the City of Amsterdam’s ground lease calculator for both the perpetual buyout option and annual ground rent payments. Further information is available from the estate agent.
DISCLAIMER
The property has been measured in accordance with the NEN 2580 measurement guidelines. These guidelines are intended to provide a consistent method for indicating usable floor areas. However, differences in measurement results cannot be entirely excluded, for example due to differences in interpretation, rounding or practical limitations encountered during the measurement process.
The information provided has been compiled with due care. Nevertheless, no liability is accepted for any inaccuracies, omissions or consequences thereof. All stated dimensions and surface areas are indicative.
The buyer has an independent duty to investigate all matters that may be relevant to the purchase of the property. House of MAY Real Estate acts as the seller’s estate agent in relation to this property. Professional guidance from the buyer’s own NVM/MVA estate agent may be engaged throughout the purchasing process. If the buyer chooses not to engage professional representation, it is assumed that the buyer has sufficient expertise to independently assess all matters relevant to the purchase.
Features
Transfer of ownership
- Listed since
- Acceptance
- Available in consultation
- Asking price
- € 550,000 kosten koper
- Asking price per m²
- € 7,971
- Status
- Available
- VVE (Owners Association) contribution
- € 104.00 per month
Construction
- Type apartment
- Upstairs apartment (apartment)
- Building type
- Resale property
- Year of construction
- 1922
Surface areas and volume
- Areas
- Living area
- 69 m²
- Exterior space attached to the building
- 6 m²
- Volume in cubic meters
- 228 m³
Layout
- Number of rooms
- 3 rooms (2 bedrooms)
- Number of bath rooms
- 1 bathroom and 1 separate toilet
- Bathroom facilities
- Double sink, walk-in shower, and washstand
- Number of stories
- 1 story
- Facilities
- Passive ventilation system
- Located at
- 2nd floor
Energy
- Energy label
- Insulation
- Double glazing
- Heating
- CH boiler
- Hot water
- CH boiler
- CH boiler
- HR-107 (gas-fired combination boiler, in ownership)
Cadastral data
- AMSTERDAM Q 8326
- Cadastral map
- Ownership situation
- Municipal ownership encumbered with long-term leaset (end date of long-term lease: 16-04-2030)
Exterior space
- Location
- Alongside waterfront, in residential district and unobstructed view
- Balcony/roof terrace
- Balcony present
Parking
- Type of parking facilities
- Paid parking, public parking and resident's parking permits
VVE (Owners Association) checklist
- Registration with KvK
- Yes
- Annual meeting
- Yes
- Periodic contribution
- Yes (€ 104.00 per month)
- Reserve fund present
- Yes
- Maintenance plan
- Yes
- Building insurance
- Yes
© 2001-2026 funda