
Description
Characterful ground-floor apartment with garden in the popular Staatsliedenbuurt – shell-condition property with excellent potential
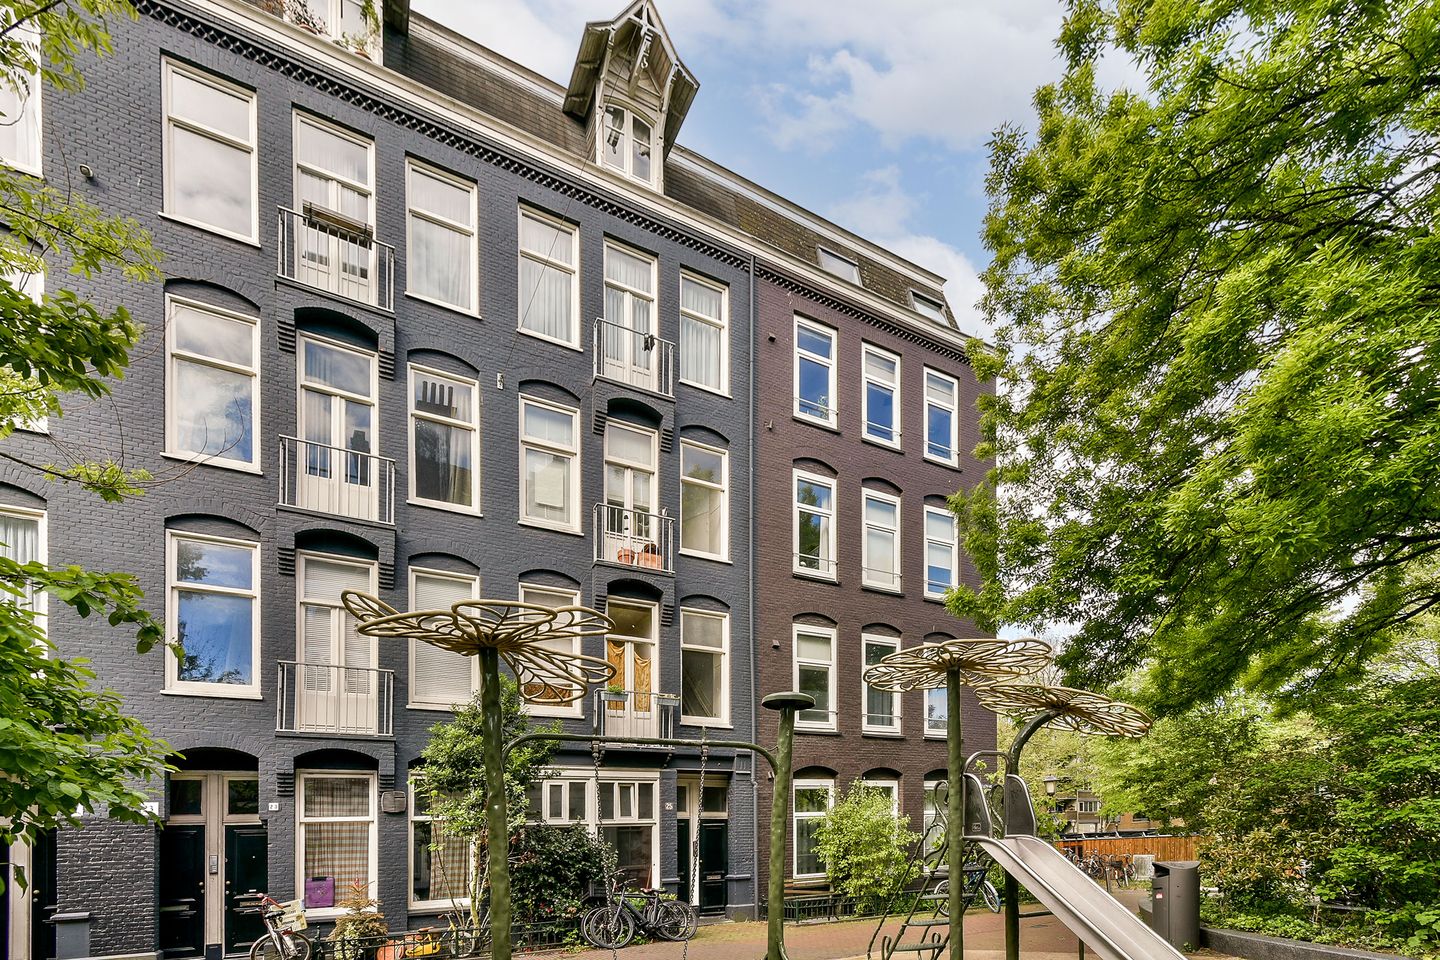
Situated in a prime location within the highly sought-after Staatsliedenbuurt, this characteristic ground-floor apartment of approximately 55 sq.m. features a private city garden of approximately 9 sq.m.
The property is offered in shell condition and provides an excellent opportunity for buyers wishing to renovate and finish the apartment entirely to their own taste and specifications. Please note that the rear extension requires complete renewal.
LAYOUT
Private entrance from the street, hallway, spacious living room at the front, central living/dining area with kitchen space, bathroom with toilet at the rear and access to the garden. Several storage areas are available.
HOMEOWNERS ASSOCIATION
- Professionally managed by Velzel VvE Beheer
- Long-term maintenance plan (MJOP) available
- Financially healthy association
- Service charges: €165,47 per month
LEASEHOLD
- Current annual ground rent: €39
- Current leasehold period runs until 15 January 2029
- Perpetual leasehold commences on 15 January 2029
- Annual ground rent thereafter: €2,617.06
LOCATION
Located in the popular Staatsliedenbuurt, between the Jordaan and Westerpark, offering an excellent mix of amenities, restaurants, culture and green spaces.
KEY FEATURES
- Approx. 55 sq.m. living area
- Approx. 9 sq.m. garden
- Shell-condition apartment
- Rear extension requires renewal
- Energy label C
- Central heating system from 2011
- Healthy HOA
- Asking price €400.000,- excl costs for buyer
Features
Transfer of ownership
- Service charges
- € 165 per month
- Listed since
- Acceptance
- Available in consultation
- Asking price
- € 400,000 kosten koper
- Asking price per m²
- € 7,273
- Status
- Under offer
- VVE (Owners Association) contribution
- € 165.47 per month
Construction
- Type apartment
- Ground-floor apartment (apartment with open entrance to street)
- Building type
- Resale property
- Construction period
- 1971-1980
- Specific
- Protected townscape or village view (permit needed for alterations)
- Type of roof
- Flat roof covered with asphalt roofing
- Accessibility
- Accessible for people with a disability and accessible for the elderly
Surface areas and volume
- Areas
- Living area
- 55 m²
- Exterior space attached to the building
- 9 m²
- Volume in cubic meters
- 217 m³
Layout
- Number of rooms
- 2 rooms (1 bedroom)
- Number of bath rooms
- 1 bathroom
- Bathroom facilities
- Shower, toilet, and sink
- Number of stories
- 1 story
- Facilities
- TV via cable
- Located at
- Ground floor
Energy
- Energy label
- Insulation
- Double glazing
- Heating
- CH boiler
- Hot water
- CH boiler
- CH boiler
- HR cobiketel (gas-fired combination boiler from 2011, in ownership)
Cadastral data
- AMSTERDAM Y 4743
- Cadastral map
- Ownership situation
- Municipal ownership encumbered with long-term leaset (end date of long-term lease: 15-01-2029)
- Fees
- € 39.00 per year
Exterior space
- Location
- Alongside a quiet road, sheltered location and in residential district
- Garden
- Back garden
- Back garden
- 9 m² (3.70 metre deep and 2.55 metre wide)
- Garden location
- Located at the southwest
Parking
- Type of parking facilities
- Paid parking, public parking and resident's parking permits
VVE (Owners Association) checklist
- Registration with KvK
- Yes
- Annual meeting
- Yes
- Periodic contribution
- Yes (€ 165.47 per month)
- Reserve fund present
- Yes
- Maintenance plan
- Yes
- Building insurance
- Yes
© 2001-2026 funda