
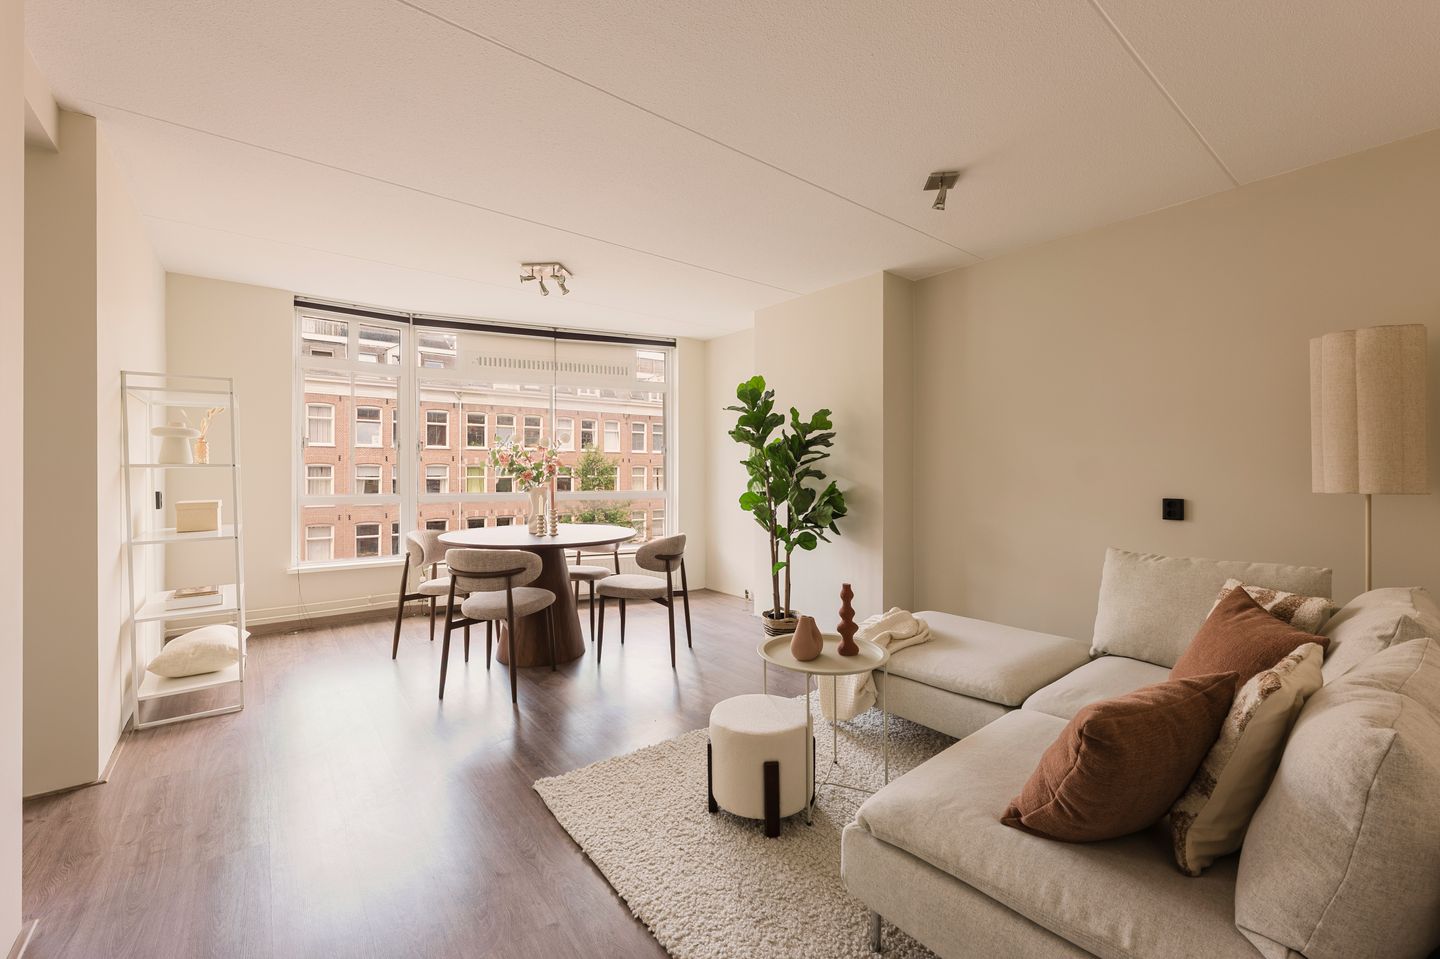
Licht en ruim appartement met eeuwigdurend afgekochte erfpacht!
Description
Bright and spacious apartment of approximately 59 m², located in the heart of Amsterdam East, with the ground lease paid off in perpetuity. Walking distance from the Oosterpark, the lively Dapper Market, and Amsterdam Muiderpoort Station. The property features a generous living room, a spacious bedroom, and a sunny balcony overlooking greenery.
An ideal home for anyone seeking comfortable and peaceful living in a vibrant neighborhood. Thanks to its practical layout, the apartment also offers several possibilities for creating a second bedroom.
Did you know that you can also schedule a viewing yourself? Click on the orange button and you will immediately receive a link to schedule a viewing.
LAYOUT
The apartment is accessed via the shared staircase. Upon entering, you arrive in the hallway, which provides access to the various rooms of the apartment.
At the front of the property is the spacious living room. Large windows allow for an abundance of natural light, creating a bright and airy atmosphere. There is ample space for both a comfortable seating area and a dining area. The semi-open kitchen maintains a pleasant connection with the living room and offers room for a kitchen island, breakfast bar, home office setup, or dining table.
At the rear of the apartment is the generously sized bedroom. This room easily accommodates a large double bed, desk, and wardrobe, and offers direct access to the balcony. Here, you can enjoy the peaceful green outlook and afternoon sun.
The bathroom is conveniently located off the hallway and is fitted with a walk-in shower, washbasin, toilet, and washing machine connection. In addition, the apartment includes a private external storage unit on the ground floor.
In short, this is a move-in-ready apartment with a practical layout, plenty of natural light, and a pleasant outdoor space, all in a prime location in Amsterdam East.
ALTERNATIVE LAYOUT OPTIONS
The apartment currently features one spacious bedroom. However, thanks to its practical and efficient layout, creating a second bedroom is straightforward.
Option 1
One possibility is to divide the current bedroom into two separate rooms. This modification would actually make the living room slightly larger. After the alteration, there would still be a comfortable primary bedroom, while the newly created second room would enjoy direct access to the balcony. This space would be ideal as a second bedroom, home office, hobby room, or nursery.
Option 2
A second option allows for a more comprehensive optimization of the layout. By slightly reducing the size of the current bedroom, the living room can be expanded further. This additional space creates the opportunity to relocate the kitchen to the living area, resulting in an attractive open-plan living kitchen that becomes the heart of the home. The existing kitchen space can then be converted into a second bedroom, creating a well-proportioned and bright additional room.
LOCATION
Eerste van Swindenstraat is situated in the popular and vibrant Amsterdam East district. The neighborhood is known for its charming streets, diverse cafés and restaurants, specialty shops, and excellent amenities.
Within walking distance are the famous Dapper Market, the lively Javastraat, Oostpoort Shopping Center, and Linnaeusstraat. These areas offer a wide variety of shops, boutiques, supermarkets, specialty stores, and restaurants, including Bar Botanique, Café de Jeugd, Buurtcafé De Tros, Strand van Oost urban beach, and Brouwerij ’t IJ.
Oosterpark is also just around the corner and provides the perfect setting for a walk, picnic, or outdoor exercise.
Accessibility is excellent. Amsterdam Muiderpoort Station is only a short walk away and offers fast train connections to Amsterdam Central Station, Schiphol Airport, and the wider Randstad region. Several tram and bus lines are also located nearby.
HOMEOWNERS ASSOCIATION (VvE)
The apartment is part of an active and financially healthy homeowners’ association (VvE). The monthly service charges are €139.
GROUND LEASE
The property is situated on leasehold land owned by the Municipality of Amsterdam. The ground lease has been bought off in perpetuity.
KEY FEATURES
- Living area of approximately 59 m²;
- Move-in ready apartment;
- Spacious and bright living room;
- Semi-open kitchen;
- Generous bedroom with access to the balcony;
- Sunny rear-facing balcony of approximately 4.3 m²;
- Practical bathroom with walk-in shower and washing machine connection;
- Private external storage unit of approximately 3.4 m²;
- Fully fitted with double glazing;
- Energy label C;
- Perpetually prepaid ground lease;
- Located in the highly sought-after Amsterdam East district;
- Within walking distance of Amsterdam Muiderpoort Station, Oosterpark, and the Dapper Market;
- Transfer date in consultation; available at short notice.
DISCLAIMER
This information has been compiled with due care. However, no rights may be derived from its contents. All stated measurements and floor areas are indicative. Buyers are responsible for conducting their own due diligence regarding all matters relevant to their purchase. We recommend engaging an independent purchasing agent.
NEN CLAUSE
The usable floor area has been measured in accordance with the widely accepted NEN 2580 measurement standard. As a result, differences may exist compared to previous measurement methods or comparable properties. The buyer acknowledges having been adequately informed about this measurement standard.
Features
Transfer of ownership
- Last asking price
- € 465,000 kosten koper
- Asking price per m²
- € 7,881
- Status
- Sold
- VVE (Owners Association) contribution
- € 139.00 per month
Construction
- Type apartment
- Upstairs apartment (apartment)
- Building type
- Resale property
- Year of construction
- 1986
- Quality marks
- Energie Prestatie Advies
Surface areas and volume
- Areas
- Living area
- 59 m²
- Exterior space attached to the building
- 4 m²
- External storage space
- 3 m²
- Volume in cubic meters
- 185 m³
Layout
- Number of rooms
- 2 rooms (1 bedroom)
- Number of bath rooms
- 1 bathroom
- Bathroom facilities
- Shower, toilet, and sink
- Number of stories
- 1 story
- Located at
- 2nd floor
Energy
- Energy label
- Heating
- CH boiler
- Hot water
- CH boiler
- CH boiler
- Intergas Kompakt HRE (gas-fired from 2008, in ownership)
Cadastral data
- AMSTERDAM S 8539
- Cadastral map
- Ownership situation
- Long-term lease
- Fees
- Bought off for eternity
- AMSTERDAM S 8539
- Cadastral map
- Ownership situation
- Long-term lease
- Fees
- Bought off for eternity
Exterior space
- Location
- In residential district and unobstructed view
- Balcony/roof terrace
- Balcony present
Storage space
- Shed / storage
- Built-in
Parking
- Type of parking facilities
- Paid parking and resident's parking permits
VVE (Owners Association) checklist
- Registration with KvK
- Yes
- Annual meeting
- Yes
- Periodic contribution
- Yes (€ 139.00 per month)
- Reserve fund present
- Yes
- Maintenance plan
- Yes
- Building insurance
- Yes
© 2001-2026 funda