
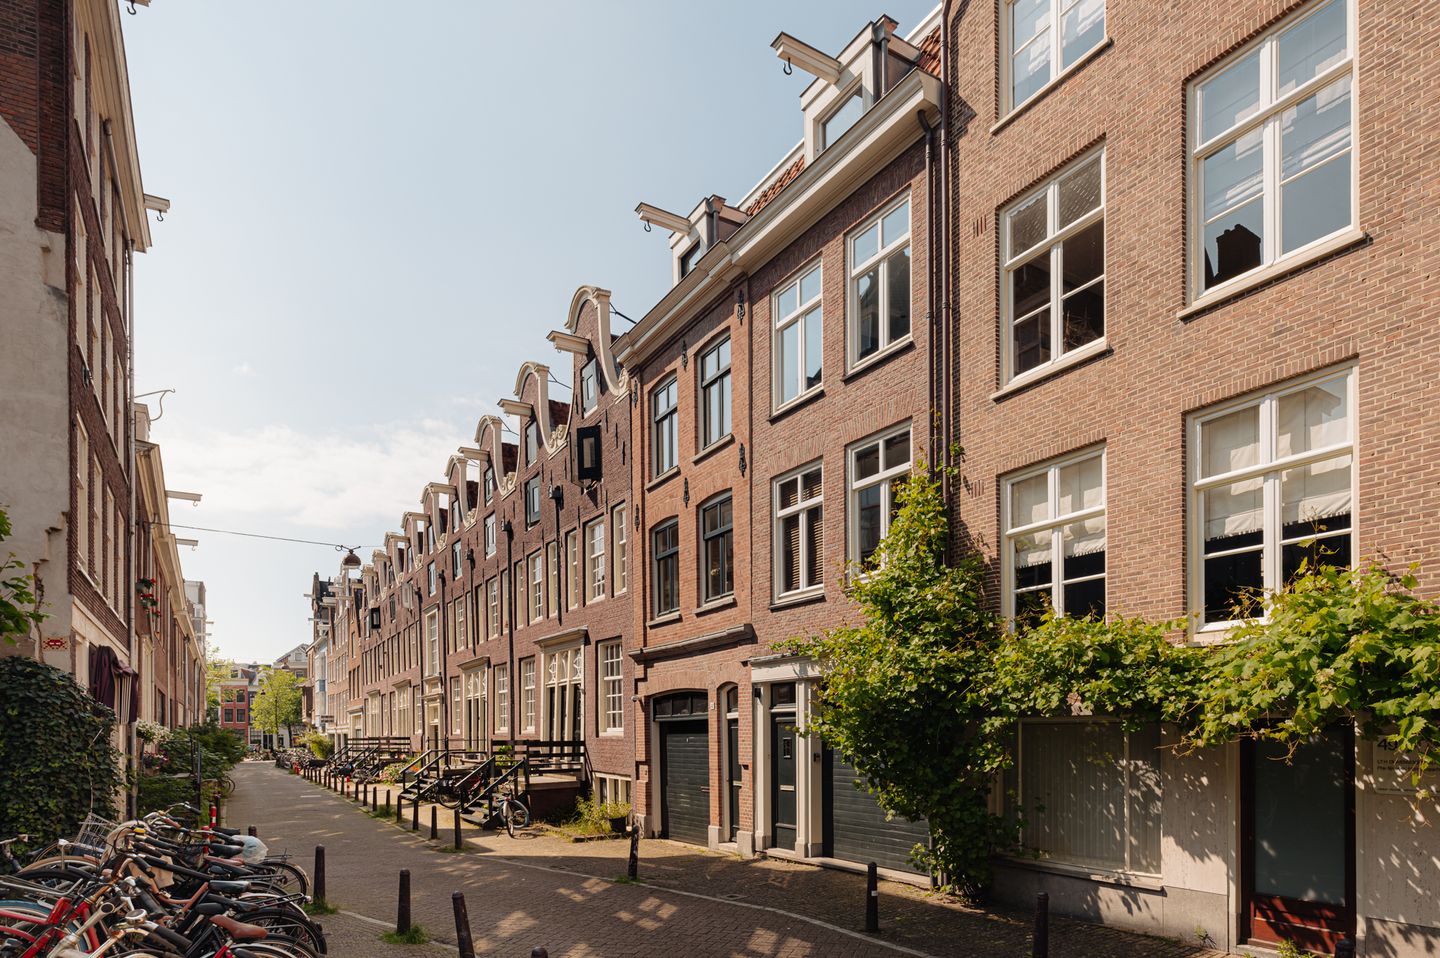
Uniek wonen in de populaire Weteringbuurt!
Description
UNIQUE LIVING IN THE POPULAR WETERINGBUURT: SPREAD OVER THREE FLOORS AND A PRIVATE ENTRANCE!
This exceptionally charming and light-filled apartment, complete with its own private entrance, is situated on a quiet street in one of Amsterdam’s most popular neighbourhoods. Its clever layout, spread across three floors, features two generously sized bedrooms, each with its own en-suite bathroom, making this apartment a truly rare find!
LOCATION
The apartment is located in the Weteringbuurt, one of Amsterdam’s most atmospheric neighbourhoods, nestled between the Prinsengracht and the Rijksmuseum. The Vondelpark and Museumplein are just a few minutes’ walk away, along with a wide selection of inviting restaurants, cafés and cultural hotspots. Highlights include Restaurant Watergang, Buffet van Odette and De Balie, as well as world-renowned museums such as the Van Gogh Museum, the Stedelijk Museum and the Rijksmuseum. The lively Utrechtsestraat, De Pijp and Leidseplein are also all within easy walking distance.
The Weteringbuurt is known for its charming streets, boutiques and speciality shops. Several supermarkets are nearby for everyday essentials, while the vibrant Albert Cuyp Market offers fresh produce, flowers and artisanal delicacies every day.
With various tram and bus connections and Vijzelgracht metro station on the North/South metro line, the rest of Amsterdam is also easily accessible.
An ideal location for those who want to live surrounded by everything that makes Amsterdam so special.
LAYOUT
The private staircase, accessed via the apartment’s own entrance on the ground floor, leads to the first floor.
First floor: You are welcomed into the wonderfully bright living room, featuring an open kitchen and beautiful wooden flooring. The modern kitchen with a bar area, is the perfect spot for cooking and entertaining. It is fitted with a range of built-in appliances, including a four-zone induction hob, extractor hood, combination oven, refrigerator, freezer and dishwasher.
Second floor: The landing provides access to a guest toilet, a separate cupboard for the washing machine and dryer and the generously sized bedroom at the front of the apartment. This spacious bedroom features a luxurious en-suite bathroom, finished with playful, colourful mosaic tiles. The bathroom is equipped with a bathtub, a double washbasin with vanity unit and a heated towel rail.
Third floor: The second spacious bedroom is located on this floor. It also benefits from its own en-suite bathroom, tastefully finished with mosaic tiles and featuring a generous walk-in shower, washbasin with vanity unit, heated towel rail and toilet.
At the quiet rear of the property, a lovely balcony of approximately 4 m² provides a sheltered outdoor space to relax and enjoy the fresh air in peace.
PARTICULARITIES
- Living area of approximately 67 m² (NEN 2580 measurement certificate available)
- Freehold property (no leasehold)
- Located in the characterful Weteringbuurt
- Balcony of approximately 3 m²
- Spread across three floors
- Double glazing
- Two generously sized bedrooms
- Two bathrooms
- Concrete foundation
- Owners’ association (VvE) in formation
- Non-owner-occupancy clause applies
- Delivery in consultation, can be quick
This information has been compiled by us with the necessary care. On our part, however, no liability is accepted for any incompleteness, inaccuracy or otherwise, or the consequences thereof. All specified sizes and surfaces are indicative. Buyer has his own duty to investigate all matters that are important to him or her. The estate agent is an advisor to the seller regarding this property. We advise you to hire an expert (NVM) broker who will guide you through the purchasing process. If you have specific wishes regarding the house, we advise you to make this known to your purchasing broker in good time and to have them investigated independently. If you do not engage an expert representative, you consider yourself to be expert enough by law to be able to oversee all matters of interest. The NVM conditions apply.
Features
Transfer of ownership
- Listed since
- Acceptance
- Available in consultation
- Asking price
- € 635,000 kosten koper
- Asking price per m²
- € 9,478
- Status
- Available
Construction
- Type apartment
- Upstairs apartment (apartment)
- Building type
- Resale property
- Year of construction
- 1929
Surface areas and volume
- Areas
- Living area
- 67 m²
- Exterior space attached to the building
- 3 m²
- Volume in cubic meters
- 238 m³
Layout
- Number of rooms
- 3 rooms (2 bedrooms)
- Number of bath rooms
- 2 bathrooms and 1 separate toilet
- Bathroom facilities
- Double sink, bath, 2 washstands, shower, walk-in shower, toilet, and sink
- Number of stories
- 3 stories
- Facilities
- TV via cable
- Located at
- 1st floor
Energy
- Energy label
- Insulation
- Double glazing
- Heating
- CH boiler
- Hot water
- CH boiler
- CH boiler
- Remeha Avanta (gas-fired from 2016, in ownership)
Cadastral data
- AMSTERDAM I 11753
- Cadastral map
- Ownership situation
- Full ownership
Exterior space
- Location
- Alongside a quiet road and in centre
- Balcony/roof terrace
- Balcony present
Parking
- Type of parking facilities
- Paid parking and resident's parking permits
VVE (Owners Association) checklist
- Registration with KvK
- No
- Annual meeting
- No
- Periodic contribution
- No
- Reserve fund present
- No
- Maintenance plan
- No
- Building insurance
- No
© 2001-2026 funda