
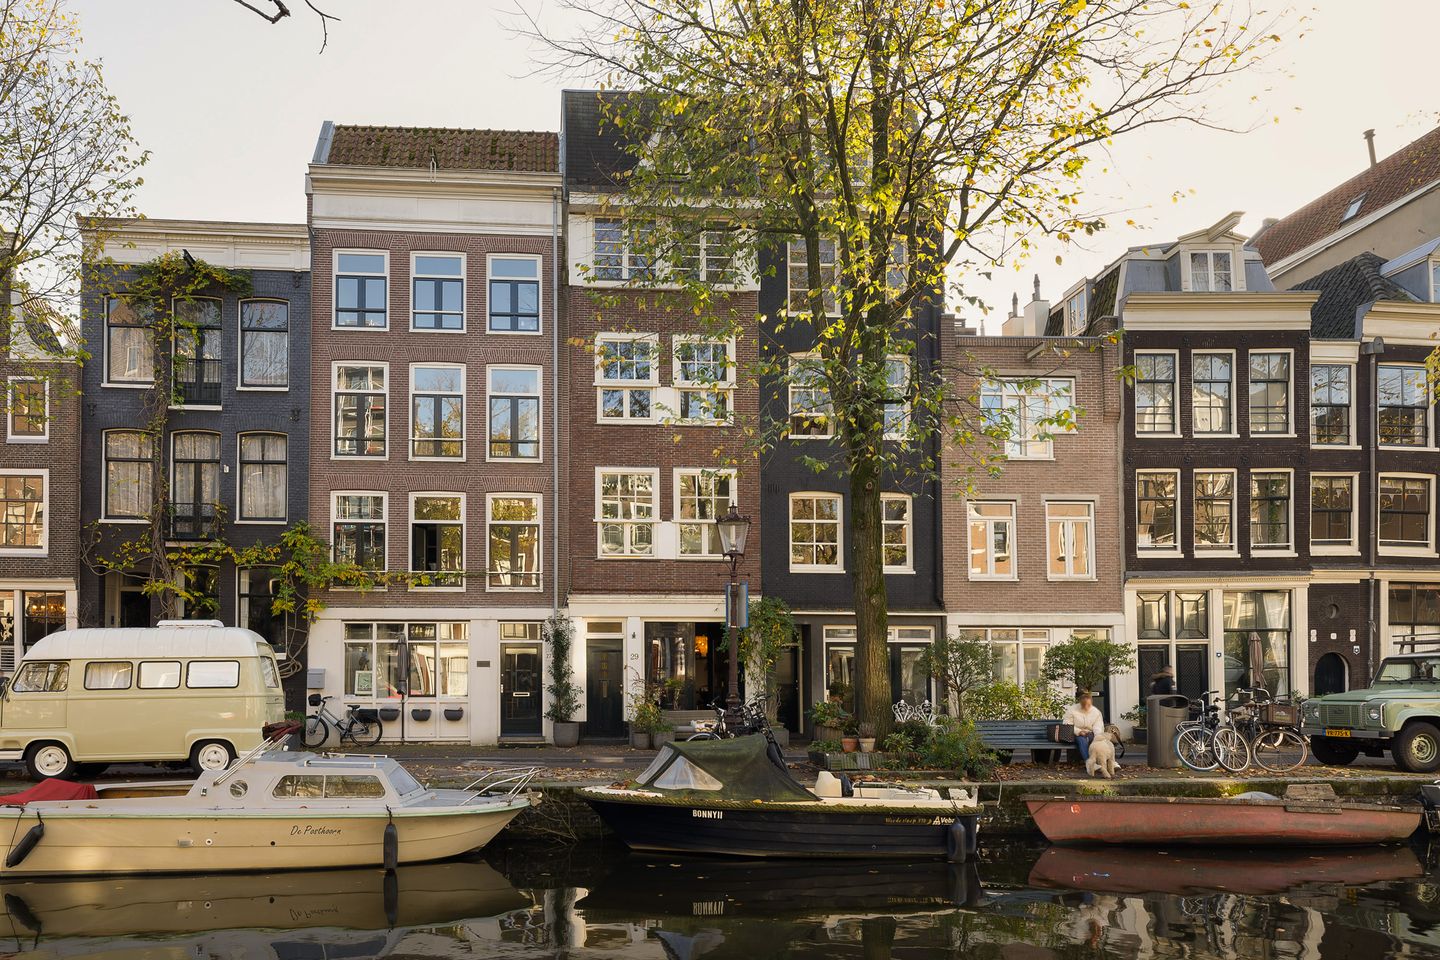
Open House
- Friday, September 25 from 4:00 PM to 6:00 PM
- Saturday, September 26 from 4:00 PM to 6:00 PM
Description
UNIQUE LIVING ON ONE OF THE MOST BEAUTIFUL CANALS IN THE JORDAAN
This charming and stylishly furnished 2-room apartment is situated on the beloved Egelantiersgracht, right in the heart of the Jordaan. According to the official NEN2580 measurement, the living area is approximately 61 m2. The BAG and other documents list an area of 73 m2.
The bright living and dining room features tall windows and French doors opening onto the front garden. From the apartment, you have a beautiful view of the Egelantiersgracht and the characteristic facades on the opposite side. The open kitchen connects seamlessly to the living space and is equipped with various built-in appliances.
In front of the apartment stands a bench with a view of the canal. This is not just a nice detail: the bench and the beautiful view of the Egelantiersgracht were the very reason the current owner purchased this particular apartment. A delightful spot to enjoy daily life in the Jordaan with a cup of coffee or a glass of wine. The spacious bedroom is located at the quiet rear. From the bedroom, you step directly into the charming backyard of approximately 12 m2: a sheltered spot to sit outside right in the middle of the city.
The property features a separate bathroom with both a bathtub and a shower. The toilet is located in a separate room. Additionally, there is an external storage unit of approximately 2 m2.
The location is exceptional. The Noordermarkt, the Westerstraat, the Nine Streets, and countless cafes, restaurants, and unique shops are all within walking distance. Despite the central location, the Egelantiersgracht has a quiet and almost village-like atmosphere.
A special apartment for those who dream of living on a real Amsterdam canal, with French doors, a garden at the rear, and that lovely bench right outside the door.
PARTICULAR
Living area approximately 61 m2 according to NEN2580 measurement report
Surface area of ??73 m2 listed in the BAG and other documents
Ground floor apartment
High windows and French doors opening onto the front garden
Beautiful view over the Egelantiersgracht
Bench in front of the door with a view of the canal
Open kitchen with built-in appliances
Spacious bedroom at the quiet rear
Separate bathroom with bathtub and shower
Separate toilet
Back garden of approximately 12 m2
External storage of approximately 2 m2
Energy label D (valid until 06-03-2035)
Private leasehold
Annual leasehold rent of € 1,458.41
Available from January 14, 2027
NOTARY
The costs for the purchase agreement and the deed of transfer are for the account of the buyer; the choice of notary is up to the buyer.
Features
Transfer of ownership
- Listed since
- Acceptance
- Available on 1/14/2027
- Asking price
- € 825,000 kosten koper
- Asking price per m²
- € 13,525
- Status
- Available
- VVE (Owners Association) contribution
- € 94.00 per month
Construction
- Type apartment
- Ground-floor apartment
- Building type
- Resale property
- Year of construction
- 1928
- Specific
- With carpets and curtains
Surface areas and volume
- Areas
- Living area
- 61 m²
- Exterior space attached to the building
- 16 m²
- External storage space
- 2 m²
- Volume in cubic meters
- 182 m³
Layout
- Number of rooms
- 2 rooms (1 bedroom)
- Number of bath rooms
- 1 bathroom and 1 separate toilet
- Bathroom facilities
- Walk-in shower and bath
- Number of stories
- 1 story
- Located at
- Ground floor
Energy
- Energy label
- Heating
- CH boiler
- CH boiler
- Combination boiler
Cadastral data
- AMSTERDAM L 9458
- Cadastral map
- Ownership situation
- Long-term lease
- Fees
- € 1,458.41 per year with option to purchase
Exterior space
- Garden
- Back garden
Storage space
- Shed / storage
- Detached wooden storage
VVE (Owners Association) checklist
- Registration with KvK
- Yes
- Annual meeting
- Yes
- Periodic contribution
- Yes (€ 94.00 per month)
- Reserve fund present
- Yes
- Maintenance plan
- Yes
- Building insurance
- Yes
© 2001-2026 funda