
Description
In the heart of the Jordaan, along the much-loved Egelantiersgracht, lies this incredibly charming apartment.
Small in size, but with a view that is truly priceless. From the comfort of your own living room, you can admire the picturesque canals and the iconic Westertoren. A truly special corner of Amsterdam, rich in history and filled with an atmosphere unlike anywhere else.
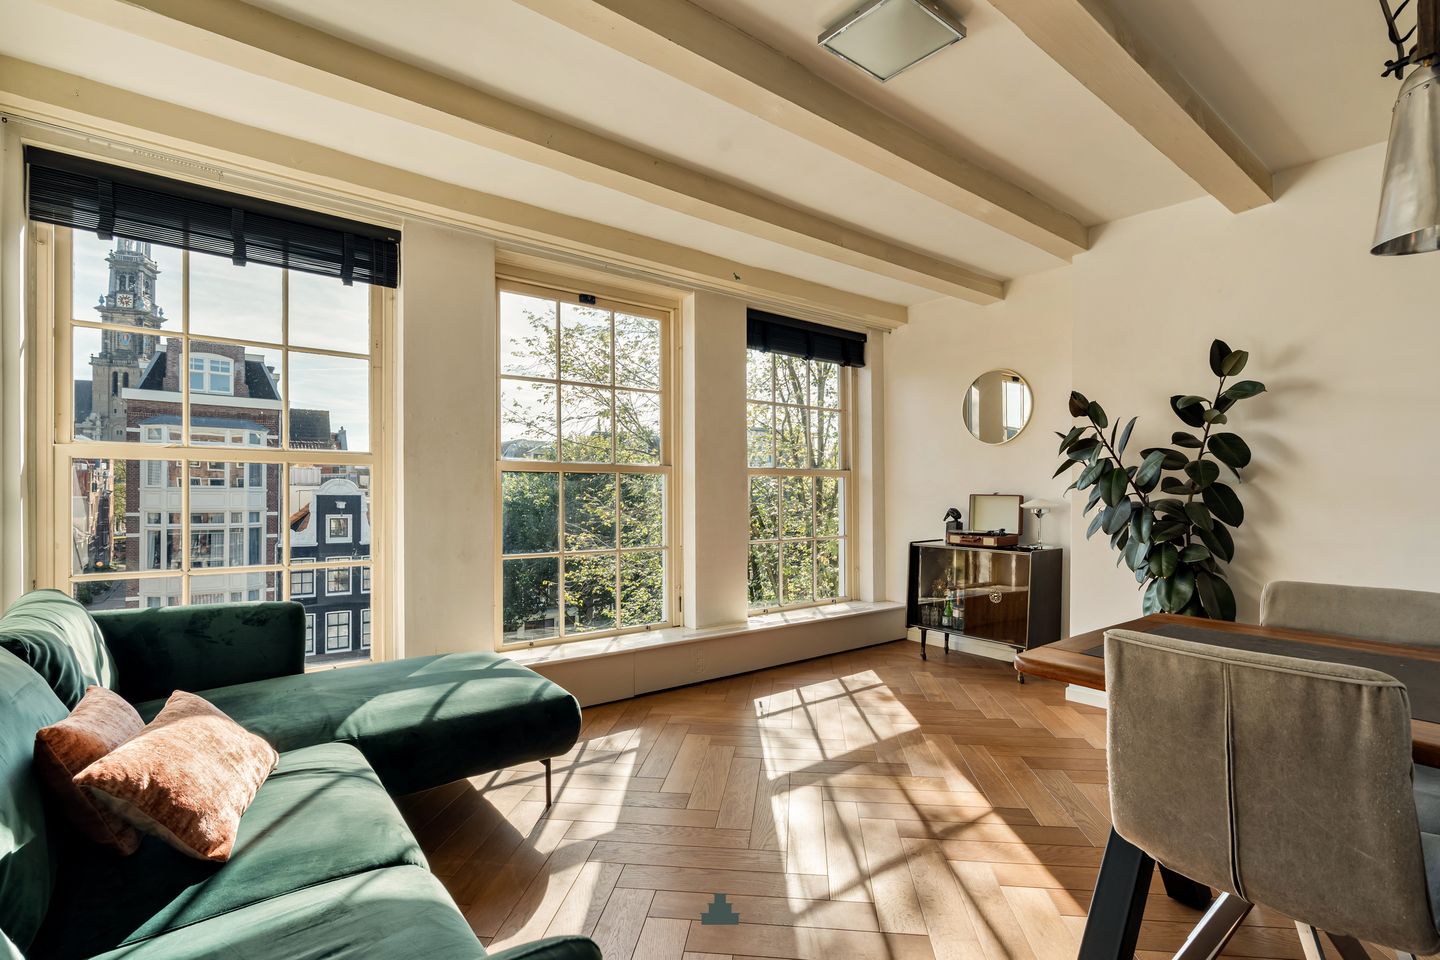
What makes this apartment even more special is its beautiful corner position. Three large windows at the front flood the living space with natural light and offer phenomenal views. Along the side façade, a series of smaller windows with traditional glazing bars provides charming, picture-perfect glimpses of historic Amsterdam from almost every corner of the apartment. The characteristic exposed ceiling beams and recently installed wooden herringbone flooring add warmth and character throughout.
And the history here is particularly fascinating. The building has a special connection to Stichting Blijvend Applaus, a foundation that has supported performing artists since 1962. In 1976, the foundation acquired two properties on Egelantiersgracht to provide affordable housing for current and former performers. To this day, the foundation continues to rent out several apartments and the hospitality space, named after the legendary Dutch entertainer Wim Sonneveld. A wonderful piece of Amsterdam's artistic heritage that continues to live on within these walls.
L A Y O U T
The apartment is situated on the second floor and is accessed via the communal staircase.
The entrance hall provides access to the various rooms. Beautiful wooden herringbone flooring extends throughout the apartment, immediately creating a warm and inviting atmosphere.
Turning right from the hallway, you enter the living room, where your attention is instantly drawn to the three impressive windows at the front and the phenomenal views beyond. The traditional windows, featuring characteristic glazing bars and extending almost to floor level, beautifully frame the canals, historic façades and rooftops of the Jordaan. The undisputed highlight is the iconic Westertoren.
Thanks to its corner position, the apartment has an L-shaped layout, with three large windows at the front and a series of smaller windows along the side façade. Natural light enters from multiple directions, creating a wonderfully bright and surprisingly spacious atmosphere. There is ample room for a generous seating area with a large sofa, as well as a welcoming dining table.
The warm wooden herringbone flooring and characteristic exposed ceiling beams, which continue throughout the apartment, lend the interior an abundance of charm and character.
The kitchen is positioned as a natural extension of the living room and offers a practical layout with worktop space, cabinetry and various built-in appliances.
Here too, the smaller windows along the side façade bring in natural light and offer delightful glimpses across the surrounding historic buildings. Even while cooking, the beautiful Amsterdam scenery remains part of the experience.
On the opposite side of the apartment lies the surprisingly spacious bedroom, with plenty of room for a large double bed. The generous built-in wardrobe provides excellent storage, not only for clothing but also for suitcases, skis and anything else you might prefer to keep neatly out of sight.
There is also more than enough space beside the window to create a comfortable home office, with the added bonus of a beautiful view towards Tweede Egelantiersdwarsstraat.
The compact yet functional bathroom is accessed from the hallway and features a shower, wall-mounted toilet and vanity unit with washbasin. Dark wall tiles and terrazzo-effect flooring give the space its own distinctive character.
On the communal landing, there is a private storage room of approximately 2 m², offering space for a washing machine as well as plenty of additional storage. A particularly practical extra that completes the apartment.
L O C A T I O N
The apartment enjoys a beautiful setting on Egelantiersgracht, right in the heart of the much-loved Jordaan. This exceptionally charming and peaceful canal offers a wonderful sense of tranquillity, while the vibrant atmosphere of Amsterdam's city centre is literally just around the corner.
Westerstraat, Noordermarkt and Lindengracht are all within a short walking distance, offering a fantastic selection of inviting cafés, restaurants, independent boutiques and speciality shops. Haarlemmerstraat, the Nine Streets and the canals of Amsterdam's historic city centre are also easily accessible on foot.
For everyday shopping, there are several supermarkets and speciality food shops nearby. On Mondays and Saturdays, the markets along Westerstraat, Lindengracht and Noordermarkt bring the authentic atmosphere of the Jordaan to life.
Accessibility is excellent. Amsterdam Central Station, Dam Square and other parts of the city centre can all be reached within minutes by bicycle. Various tram and bus connections nearby provide convenient access to Central Station and other areas of Amsterdam.
By car, the A10 ring road is easily accessible via the main routes on the western side of the city. Schiphol Airport is also conveniently reached by both car and public transport.
H O M E O W N E R S ' A S S O C I A T I O N
The Homeowners' Association (VvE) consists of eight members and is professionally managed by Anno Nu Vastgoed Beheer. The current service charges are €100 per month. The association is registered with the Dutch Chamber of Commerce.
The association has recently approved the replacement of the window frames, and the necessary permit application has already been submitted to the municipality. The new window frames have already been manufactured and are ready for installation. This improvement will further enhance the comfort of the apartment.
F R E E H O L D P R O P E R T Y
The apartment is situated on freehold land, with no ground lease.
K E Y F E A T U R E S
-Living area of approximately 42 m²;
-Practical private storage room of approximately 2 m²;
-One of the most beautiful views in Amsterdam;
-Corner position with an abundance of windows and a wonderful sense of openness;
-Cleverly designed layout that makes the apartment feel larger than its actual size;
-Freehold property (no ground lease);
-Buildings completely reconstructed in 1975, while preserving their original character;
-Situated within a designated conservation area;
-Energy label D;
-Central heating boiler replaced in 2026;
-Active Homeowners' Association with eight members and monthly service charges of €100;
-All window frames scheduled for replacement, with the work already commissioned;
-Foundation classification ABC (favourable);
-Completion date by mutual agreement.
This information has been compiled with the greatest possible care. However, we accept no liability for any inaccuracies or deficiencies in that information or for any consequences arising therefrom. It is the duty of the purchaser to investigate all matters of importance to him or her. With regard to this property, we act solely in an advisory capacity as the estate agents of the vendor. We advise you to engage the services of an NVM estate agent to assist you with the purchasing process. If you have any specific wishes regarding the property, you are advised to notify your purchasing estate agent as soon as possible and to conduct any investigations yourself, or to arrange to have them conducted. If you do not engage the services of a qualified representative, you are deemed by law to have a sufficient understanding and awareness of everything that is or could be of importance to you. NVM terms and conditions apply.
Features
Transfer of ownership
- Listed since
- Acceptance
- Available in consultation
- Asking price
- € 525,000 kosten koper
- Asking price per m²
- € 12,500
- Status
- Available
- VVE (Owners Association) contribution
- € 100.00 per month
Construction
- Type apartment
- Upstairs apartment (apartment)
- Building type
- Resale property
- Year of construction
- 1975
- Specific
- Protected townscape or village view (permit needed for alterations)
- Type of roof
- Combination roof covered with asphalt roofing and roof tiles
Surface areas and volume
- Areas
- Living area
- 42 m²
- Other space inside the building
- 2 m²
- Volume in cubic meters
- 137 m³
Layout
- Number of rooms
- 2 rooms (1 bedroom)
- Number of bath rooms
- 1 bathroom
- Bathroom facilities
- Walk-in shower, toilet, sink, and washstand
- Number of stories
- 1 story
- Facilities
- Mechanical ventilation
- Located at
- 4th floor
Energy
- Energy label
- Insulation
- Floor insulation
- Heating
- CH boiler
- Hot water
- CH boiler
- CH boiler
- Intergas HRE 28/334A (gas-fired combination boiler from 2026, in ownership)
Cadastral data
- AMSTERDAM L 9429
- Cadastral map
- Ownership situation
- Full ownership
Exterior space
- Location
- Alongside waterfront and in centre
Parking
- Type of parking facilities
- Paid parking and resident's parking permits
VVE (Owners Association) checklist
- Registration with KvK
- Yes
- Annual meeting
- Yes
- Periodic contribution
- Yes (€ 100.00 per month)
- Reserve fund present
- Yes
- Maintenance plan
- No
- Building insurance
- Yes
© 2001-2026 funda