
Description
Stunning living on one of the most beautiful canals in the heart of the Jordaan!
We proudly present this beautiful apartment with surprisingly ample space, a smart layout, and two bedrooms.
Located on the second floor of a characteristic building on the Egelantiersgracht, this charming apartment of approximately 40 m² offers an unobstructed view of the water at the front and a lovely balcony at the rear. A delightful place for those who wish to live right in the city center without compromising on comfort and functionality.
LAYOUT
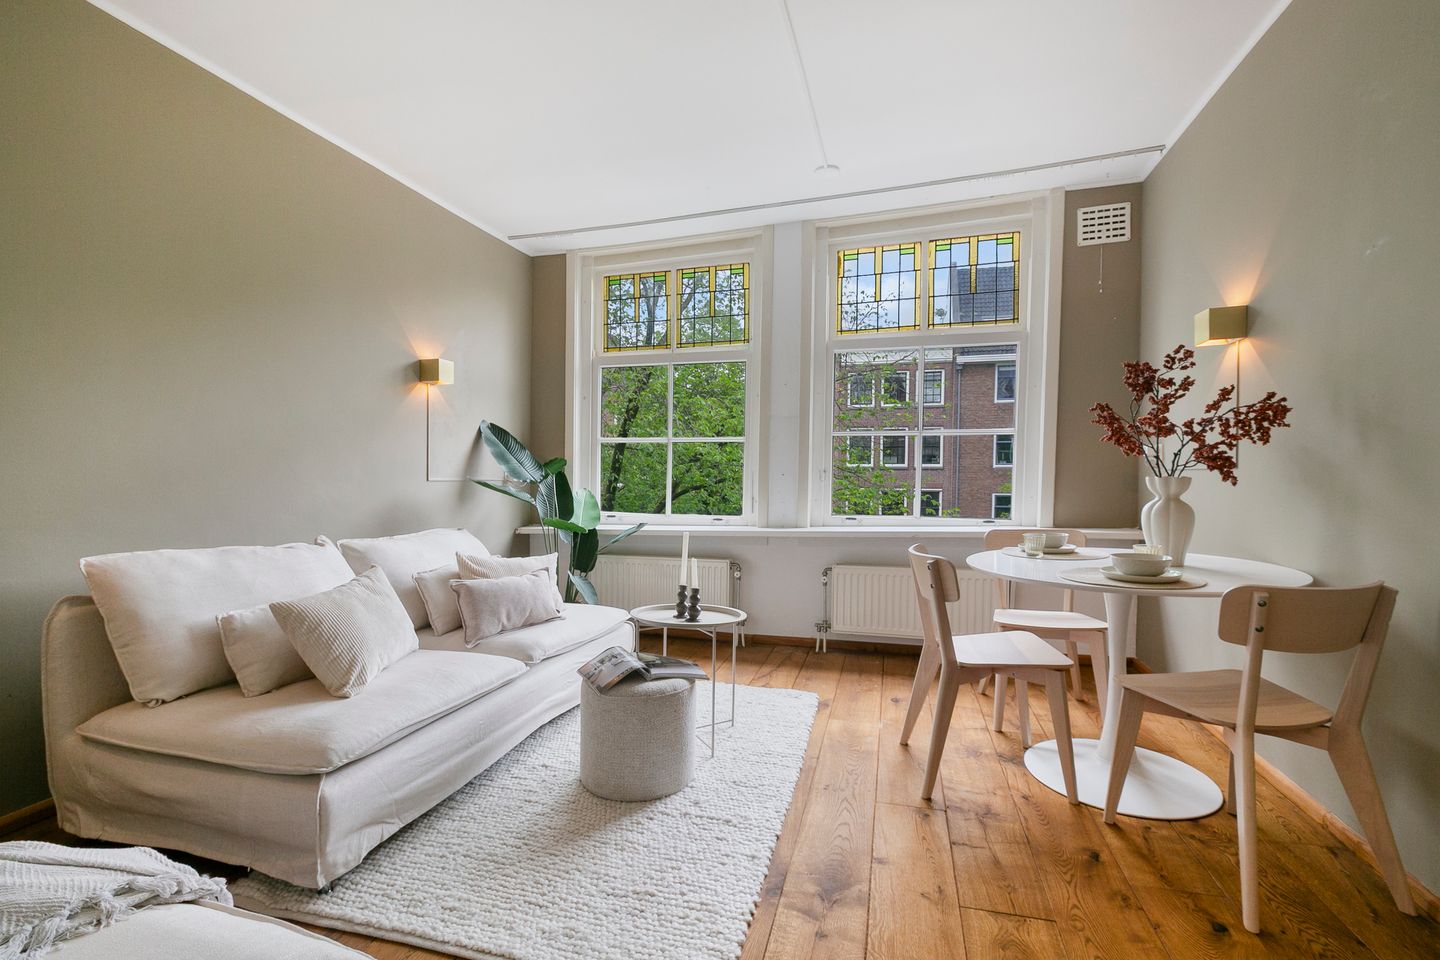
You reach the apartment on the second floor via the communal entrance on the ground floor. Inside, the efficient and pleasant layout of the home is immediately apparent. At the front is the bright and spacious living room, where large windows provide beautiful natural light and an atmospheric view of the canal. Here, the character of the location comes fully into its own: lively and urban, yet simultaneously with a sense of space.
Centrally located in the home is the bathroom, equipped with a shower, sink, and toilet. Adjoining the living area is the fresh kitchen, equipped with built-in appliances and conveniently positioned in the heart of the apartment. Two bedrooms are situated at the quiet rear. One of the bedrooms offers direct access to the balcony, a lovely outdoor space where you can enjoy a cup of coffee in the morning in peace or a relaxing moment at the end of the day.
LOCATION
The property is located on the Egelantiersgracht, one of the most beloved and characterful canals in the Jordaan. This historic canal is part of the atmospheric street pattern that originated in the 17th century and is known for its authentic Amsterdam character. In the immediate vicinity, you will find a diverse range of cozy cafes, fine restaurants, specialty shops, and boutiques. The Noordermarkt, the Nine Streets, and various cultural amenities are also within easy reach. For years, the Jordaan has been one of Amsterdam's most sought-after residential areas due to its unique combination of vibrancy, history, and a sense of community.
Accessibility is excellent. Various tram and bus connections are located within short walking distance, and both Amsterdam Central Station and Sloterdijk Station are easily accessible. By car, you can reach the A10 ring road in a short time, making destinations outside the city easily accessible as well.
PARTICULARS
- Living area of approx. 40m² in accordance with NEN2580 measurement report;
- Two bedrooms;
- Balcony;
- Canal view;
- Situated on freehold land;
- Energy label C;
- Small but active Owners' Association (4 members);
- Owners' Association contribution; Owners' Association members have carried out extensive maintenance in recent years in consultation and using their own funds. A fixed monthly Owners' Association contribution will be determined shortly (following a proposed amendment to the division);
- Maintenance on the pointing, painting, and roof was carried out by the Owners' Association in 2024;
- The age clause applies;
- Low foundation risk (a/b/c);
- Purchase deed according to the Amsterdam ring model;
- Completion in consultation.
Features
Transfer of ownership
- Last asking price
- € 385,000 kosten koper
- Asking price per m²
- € 9,625
- Status
- Sold
Construction
- Type apartment
- Mezzanine (apartment)
- Building type
- Resale property
- Year of construction
- 1904
Surface areas and volume
- Areas
- Living area
- 40 m²
- Exterior space attached to the building
- 2 m²
- Volume in cubic meters
- 135 m³
Layout
- Number of rooms
- 3 rooms (2 bedrooms)
- Number of bath rooms
- 1 bathroom
- Bathroom facilities
- Shower, toilet, and sink
- Number of stories
- 1 story
- Located at
- 2nd floor
Energy
- Energy label
- Heating
- CH boiler
- Hot water
- CH boiler
- CH boiler
- Gas-fired combination boiler, in ownership
Cadastral data
- AMSTERDAM L 8584
- Cadastral map
- Ownership situation
- Full ownership
Exterior space
- Balcony/roof terrace
- Balcony present
Parking
- Type of parking facilities
- Paid parking, public parking and resident's parking permits
VVE (Owners Association) checklist
- Registration with KvK
- Yes
- Annual meeting
- Yes
- Periodic contribution
- No
- Reserve fund present
- No
- Maintenance plan
- No
- Building insurance
- Yes
© 2001-2026 funda