
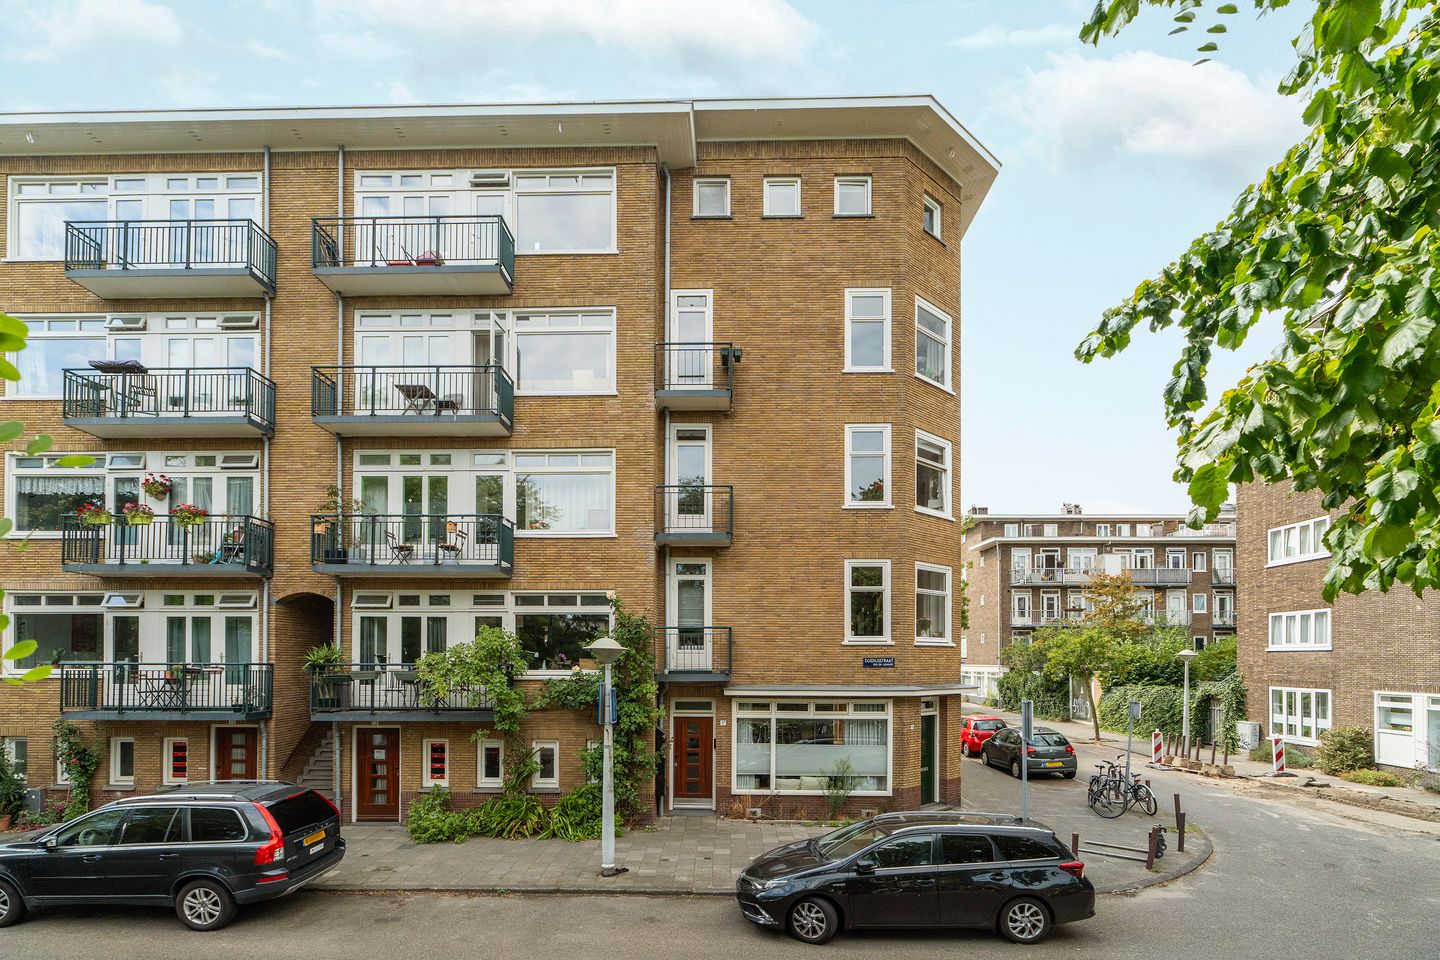
Egidiusstraat 17-31055 GL AmsterdamErasmusparkbuurt-West
€ 575,000 k.k.
Eye-catcherRuim 3-kamer hoekappartement met veel licht, groen en vrij uitzicht
Description
LIVING in West
Beautifully bright and surprisingly spacious three-room corner apartment of approximately 83 m², spread over the third and fourth floors. Of this, approximately 64 m² is located on the third floor and has a residential designation, while approximately 19 m² on the fourth floor has a storage designation.
Thanks to its corner position and numerous windows, the apartment enjoys an abundance of natural daylight throughout the day, while almost every room benefits from a green and unobstructed view. The property features a spacious living room, separate kitchen, two bedrooms, a west-facing balcony at the rear and a French balcony at the front.
WELCOME
The apartment is accessed via the communal staircase and is located on the third floor. From the hallway, there is access to the various rooms.
LIVING & COOKING
The bright living room is generously proportioned and features large windows, allowing plenty of natural daylight to enter. From the living room, there is access to the French balcony.
The green outlook creates a pleasant and peaceful atmosphere.
The separate kitchen is also located on the third floor and is equipped with various appliances and offers ample space for a large dining table. From the kitchen, there is access to the west-facing balcony at the rear. The balcony overlooks the well-maintained communal courtyard garden, which is largely designed as a private landscaped garden and is not directly accessible to residents, creating an exceptionally peaceful atmosphere.
SLEEPING & WORKING
The third floor features a spacious bedroom, which also provides direct access to the rear balcony. An internal staircase leads to the fourth floor.
This floor has an area of approximately 19 m² and features generous built-in storage. It is currently arranged as a second bedroom, but can also be used as a home office, guest room or hobby space.
BATHROOM
The bathroom is practically laid out and features a walk-in shower, toilet, washbasin and mechanical ventilation.
OUTDOOR SPACE
The apartment benefits from two outdoor spaces. The west-facing balcony at the rear can be accessed from both the kitchen and the bedroom on the third floor and provides a peaceful spot overlooking the green communal courtyard garden.
At the front of the apartment, there is a French balcony overlooking the green Wachterliedplantsoen.
STORAGE
On the fourth floor, the property has a separate storage unit of approximately 2.25 m². Ideal for storing suitcases, Christmas decorations, tools, sports equipment and other items that are not used on a daily basis.
ALTERNATIVE LAYOUT
By switching the positions of the bedroom and kitchen on the third floor, an attractive alternative layout can be created. This layout has already been successfully realised by the neighbours on both the first and second floors of the building.
As the wall between the current bedroom and living room is a non-load-bearing plasterboard wall, it can be removed. This would create a generous, open-plan living and dining area extending all the way to the rear balcony.
The current kitchen area could then be converted into a spacious bedroom with its own en-suite bathroom. By relocating the central heating boiler to the balcony, subject to consultation with an installer, sufficient space could also be created to divide the bathroom into an en-suite bathroom and a separate toilet accessible from the hallway. Ideal when entertaining guests.
LOCATION
Egidiusstraat is located in the popular Bos en Lommer neighbourhood in Amsterdam West, a vibrant and sought-after area. The Erasmuspark and Westerpark are both within walking distance, offering plenty of opportunities for a stroll, picnic or coffee on a sunny terrace.
The Bos en Lommerweg is also just around the corner and offers a varied selection of specialist shops, artisan bakeries, cafés and restaurants. For everyday shopping, Bos en Lommerplein, with its various supermarkets, drugstores and HEMA, is just a few minutes away.
The property is excellently connected. By bicycle, you can reach the Jordaan or Amsterdam city centre in approximately ten minutes. Various tram and bus connections are within walking distance, while Sloterdijk Station and the A10 motorway (S104) can be reached within just a few minutes.
In short: a bright, spacious and move-in-ready corner apartment in a prime location in Amsterdam West, with greenery just around the corner and the city within easy reach. Curious to see more? Schedule a viewing soon!
KEY FEATURES
- Living area of approximately 83 m² (measurement report available);
- Spread over two floors; third floor: 64 m² (residential designation);
- Fourth floor: 19 m² (storage designation);
- Energy label E;
- Leasehold prepaid until 30 September 2050;
- Central heating boiler from 2016;
- Two balconies;
- Separate storage unit;
- Transfer in consultation; quick completion possible;
- Monthly VvE contribution: EUR 127;
- Project notary van den Eerenbeemt.
DISCLAIMER
The property has been measured in accordance with BBMI (based on NEN2580). This measurement instruction is intended to provide a more uniform method for indicating usable floor area. However, differences in measurement outcomes cannot be entirely excluded due to interpretation differences, rounding, or practical limitations during measurement.
This information has been compiled with due care. However, we accept no liability for any inaccuracies, incompleteness, or consequences thereof. All stated sizes and surface areas are indicative. Buyers have their own responsibility to investigate all matters of importance. Our office represents the seller of this property. We advise you to engage an NVM/MVA real estate agent to assist you with their expertise during the purchasing process. If you choose not to seek professional guidance, you declare yourself sufficiently knowledgeable to oversee all relevant matters. The General Consumer Conditions of the NVM apply.
Features
Transfer of ownership
- Listed since
- Acceptance
- Available in consultation
- Asking price
- € 575,000 kosten koper
- Asking price per m²
- € 6,928
- Status
- Available
- VVE (Owners Association) contribution
- € 127.00 per month
Construction
- Type apartment
- Upstairs apartment (apartment)
- Building type
- Resale property
- Year of construction
- 1940
Surface areas and volume
- Areas
- Living area
- 83 m²
- Exterior space attached to the building
- 6 m²
- External storage space
- 2 m²
- Volume in cubic meters
- 269 m³
Layout
- Number of rooms
- 4 rooms (2 bedrooms)
- Number of bath rooms
- 1 bathroom
- Bathroom facilities
- Walk-in shower, toilet, and sink
- Number of stories
- 2 stories
- Located at
- 3rd floor
Energy
- Energy label
- Heating
- CH boiler
- Hot water
- CH boiler
- CH boiler
- Intergas (gas-fired from 2016, in ownership)
Cadastral data
- SLOTEN C 10566
- Cadastral map
- Ownership situation
- Municipal long-term lease
- Fees
- Paid until 30-09-2050
Exterior space
- Location
- Alongside park, alongside a quiet road, in residential district and unobstructed view
- Balcony/roof terrace
- Balcony present
VVE (Owners Association) checklist
- Registration with KvK
- Yes
- Annual meeting
- Yes
- Periodic contribution
- Yes (€ 127.00 per month)
- Reserve fund present
- Yes
- Maintenance plan
- Yes
- Building insurance
- Yes
© 2001-2026 funda