
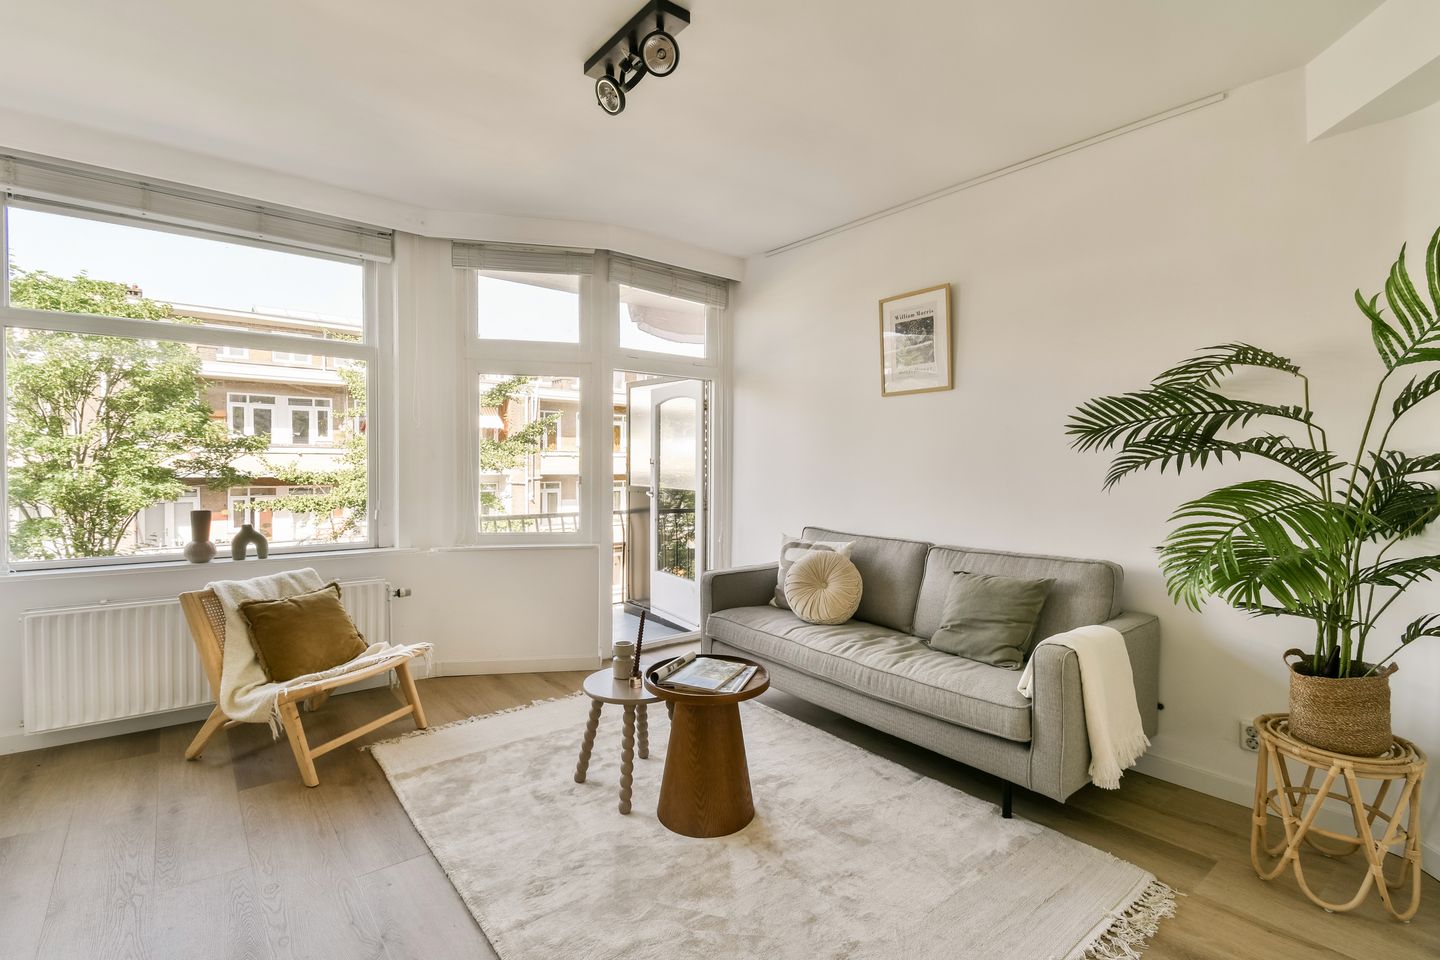
Elegaststraat 20-21055 TJ AmsterdamErasmusparkbuurt-West
€ 425,000 k.k.
Description
Bright and practically laid-out three-room apartment of approximately 53 m², situated on the second floor of a well-maintained and recently subdivided building. The property features a sunny west-facing balcony at the front and a spacious balcony spanning almost the full width of the apartment at the rear. The apartment comprises two bedrooms, a bright living and dining room, a separate kitchen, and a modern bathroom with toilet. In addition, the property benefits from an Energy Label A rating. On the ground floor, there are two private storage units belonging to the apartment. The communal garden can also be accessed via the storage units.
The apartment is located on a quiet residential street with buildings on only one side, creating an open and spacious feel. Thanks to its central location, the property is easily accessible by both car and public transport. Erasmus Park, Rembrandt Park, Mercatorplein and Amsterdam Oud-West are all within easy reach, offering a wide variety of shops, cafés and restaurants.
THE NEIGHBOURHOOD
The property is situated on the quiet Elegaststraat in the Erasmuspark neighbourhood of Bos en Lommer, Amsterdam-West. This relatively short residential street, with buildings on one side only and open green views, offers a pleasant and spacious living environment. While peacefully located, Bos en Lommerweg, Admiraal de Ruijterweg and a wide range of amenities are just a short distance away. As a result, the location combines the tranquillity of a residential neighbourhood with the convenience of city living.
For daily shopping and other amenities, Bos en Lommerplein, Mercatorplein and Jan Evertsenstraat are all nearby. Here you will find a wide selection of supermarkets, specialty stores, shops, cafés and restaurants. Bos en Lommerplein also hosts a market several times a week. Popular destinations such as De Hallen (Foodhallen), the Ten Katemarkt and Amsterdam Oud-West are easily accessible by bicycle.
For recreation and relaxation, both Erasmus Park and Rembrandt Park are within walking and cycling distance. These green city parks offer ample opportunities for walking, sports and outdoor leisure. Various schools, playgrounds and sports facilities are also located in the immediate vicinity.
ACCESSIBILITY
The property enjoys excellent accessibility. Several tram and bus stops are within walking distance, including tram line 19 and various bus routes, providing direct connections to Amsterdam Central Station, Station Zuid and Station Sloterdijk. In addition, Station Sloterdijk, Station Lelylaan and Burgemeester de Vlugtlaan metro station can all be reached within a few minutes by bicycle.
The property is also conveniently located for motorists. Via the nearby Hoofdweg and Bos en Lommerweg, the S104 and S105 access roads provide quick connections to the A10 Ring Road and other major routes. Schiphol Airport is approximately a 15-minute drive away.
LAYOUT
ENTRANCE
The apartment is accessed via the communal entrance on the raised ground floor and the shared staircase leading to the second floor.
SECOND FLOOR
Entrance into the hallway, which provides access to all rooms and also houses the utility meter cupboard. At the rear of the apartment are the main bedroom, a second bedroom/study, and the kitchen. Both bedrooms and the kitchen offer access to the spacious rear balcony, which extends across almost the entire width of the apartment. Facing east, this balcony is the perfect place to enjoy the morning sun. One of the bedrooms features a practical built-in cupboard with connections for a washing machine.
At the front of the apartment is the bright living room with access to the sunny west-facing balcony, where you can enjoy the afternoon and evening sun. Adjacent to the living room is a separate dining room, which can also be used as a home office, study or hobby room. A built-in cupboard in the living room houses the central heating boiler.
The bathroom is centrally located within the apartment and is fitted with a bathtub with shower, washbasin and toilet.
STORAGE ROOMS AND GARDEN
On the ground floor, the apartment benefits from two private storage rooms. The communal rear garden, shared with the residents of the three other apartments in the building, can be accessed via the storage area. Both the garden and the storage rooms are also accessible via a rear entrance.
FEATURES
- Bright and practically laid-out three-room apartment
- Living area of approximately 53 m²
- Two bedrooms located at the rear
- Renovated bathroom
- Two storage units on the ground floor
- Spacious rear balcony and an additional front balcony
- Communal garden
- Situated in a recently subdivided building
- Fitted with double glazing
- Energy Label A
- Heating and hot water supplied by a private central heating boiler
- Homeowners’ Association (VvE) currently being established
- Service charges to be determined
- Leasehold property; annual ground rent amounts to € 614.80 per year (2026 price level) and runs until 2063
- Application for conversion to perpetual ground lease has been submitted under the favourable conditions
- Indicative buyout amount for perpetual ground lease available through the MVA ground lease indication
- Excellent accessibility by both public transport and car
- Parking by permit system
- Completion in consultation?
Features
Transfer of ownership
- Listed since
- Acceptance
- Available in consultation
- Asking price
- € 425,000 kosten koper
- Asking price per m²
- € 8,019
- Status
- Available
Construction
- Type apartment
- Mezzanine (apartment with open entrance to street)
- Building type
- Resale property
- Year of construction
- 1939
- Type of roof
- Flat roof
Surface areas and volume
- Areas
- Living area
- 53 m²
- Other space inside the building
- 1 m²
- Exterior space attached to the building
- 9 m²
- External storage space
- 8 m²
- Volume in cubic meters
- 181 m³
Layout
- Number of rooms
- 3 rooms (2 bedrooms)
- Number of bath rooms
- 1 bathroom
- Bathroom facilities
- Bath, toilet, sink, and washstand
- Number of stories
- 1 story
- Located at
- 2nd floor
Energy
- Energy label
- Heating
- CH boiler
- Hot water
- CH boiler
- CH boiler
- Gas-fired combination boiler, in ownership
Cadastral data
- SLOTEN C 12448
- Cadastral map
- Ownership situation
- Municipal long-term lease (end date of long-term lease: 31-12-2063)
- Fees
- € 614.80 per year with option to purchase
Exterior space
- Location
- Alongside a quiet road and in residential district
Parking
- Type of parking facilities
- Paid parking, public parking and resident's parking permits
VVE (Owners Association) checklist
- Registration with KvK
- No
- Annual meeting
- No
- Periodic contribution
- No
- Reserve fund present
- No
- Maintenance plan
- No
- Building insurance
- No
© 2001-2026 funda