
Description
DEscriptION
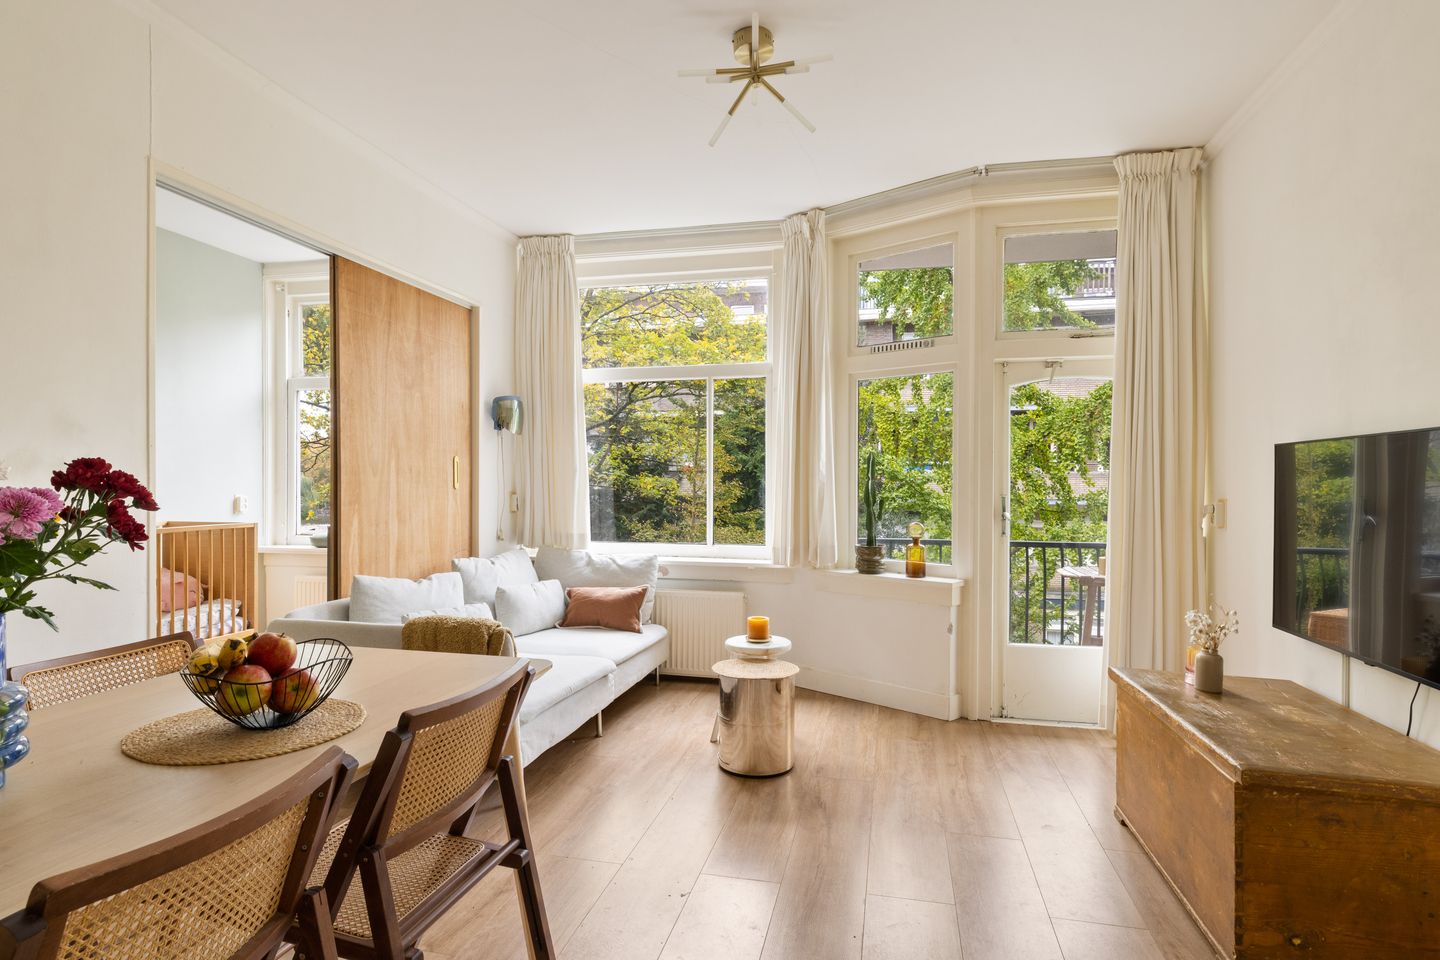
Exceptionally bright and well-laid-out two-bedroom apartment featuring two sunny balconies, two private storage rooms on the ground floor and lovely views of Erasmuspark. The apartment is peacefully situated in a sought-after part of Bos & Lommer, with every conceivable amenity close at hand. The well-maintained residential complex is professionally managed and forms part of an active and financially very healthy Owners’ Association (VvE). Charming cafés, restaurants, shops, public transport and several parks are all within walking distance. Accessibility is excellent, with the A10 ring road just a few minutes away and parking generally available directly outside. In short: a wonderfully bright and efficiently laid-out apartment offering plenty of storage and outdoor space, just a stone’s throw from Erasmuspark!
LAYOUT (see floor plan)
The apartment is accessed via an open communal entrance and shared staircase. The entrance opens into a central hallway providing access to the various rooms. At the front of the apartment is the bright and spacious living room, featuring large windows and access to the sunny west-facing balcony, offering lovely views of Erasmuspark. Adjacent to the living room is the first generously sized bedroom, complete with a practical built-in wardrobe. At the rear are the second bedroom and the separate kitchen, both featuring French doors opening onto the wide east-facing balcony. The bathroom is also accessible from the central hallway and is fitted with a shower, washbasin and toilet. In addition, the apartment offers several practical built-in cupboards. On the ground floor are two spacious private storage rooms, ideal for additional storage and bicycle parking. The storage rooms can also be accessed via a rear entrance connected to the enclosed communal courtyard garden.
SURROUNDINGS
The apartment is peacefully situated on a one-way street in the popular Bos & Lommer neighbourhood. This lively and diverse area has developed over recent years into one of Amsterdam’s increasingly attractive residential neighbourhoods. The arrival of new shops, inviting coffee bars and restaurants has created an ever-growing variety of amenities. Popular local favourites such as Abbey, Eetcafé Edita, Bagels & Beans, Oficina, Mogu, MasMais, FuKu, Buurman & Buurman and Theatercafé Mozaïek contribute to the neighbourhood’s relaxed yet vibrant atmosphere. There is also no shortage of green space. The beautiful Erasmuspark is just a two-minute walk away, with the charming Terrasmus providing the perfect setting for breakfast, lunch or drinks. Rembrandtpark and Westerpark are also nearby, ideal for a leisurely stroll, a morning run or a relaxing afternoon outdoors. For families with children, Wachterliedplantsoen, the petting zoo and several playgrounds are all within walking distance. For everyday shopping, Bos en Lommerweg and Jan van Galenstraat offer a wide selection of shops, specialist stores and supermarkets. The location is also exceptionally central, with the Jordaan and Oud-West just a 5–10-minute cycle ride away. In short: a wonderful and peaceful residential setting, surrounded by greenery, inviting cafés and restaurants, and all the amenities Amsterdam has to offer within easy reach!
ACCESSIBILITY
Accessibility is excellent, whether travelling by bicycle, public transport or car. The location is particularly central, with the Jordaan and Oud-West just a 5–10-minute cycle ride away. Amsterdam city centre and its famous canals are also within easy cycling distance.
Several tram and bus stops can be found nearby, including along Admiraal de Ruijterweg and Hoofdweg. Amsterdam Sloterdijk railway station is approximately five minutes away by bicycle. By car, the A10 ring road can be reached within just a few minutes.
KEY FEATURES
- energy label F
- year of construction: 1939
- Partial views over Erasmuspark
- service charges: €150 per month
- quiet street with very little traffic
- two sunny balconies facing east and west
- professionally managed by Valk VvE Beheer
- completion scheduled for mid-February 2027
- only a five-minute cycle ride from the Jordaan
- located just around the corner from Erasmuspark
- practical layout with two generously sized bedrooms
- owners’ Association (VvE) comprising 16 apartment rights
- ideally located for shops, public transport and major roads
- two private storage rooms beneath the building, totalling approximately 8 m²
- no waiting list for a residential parking permit (source: Municipality of Amsterdam)
- access to the enclosed communal courtyard garden and covered bicycle storage area
- annual ground lease payment of €593 until 31 December 2063, subject to annual indexation
- active and financially healthy Owners’ Association (VvE), with a comprehensive multi-year maintenance plan (MJOP)
- ground lease payments from 2064 onwards have been fixed under favourable conditions at €415 per year (plus inflation)
This information has been compiled by us with the utmost care. However, we accept no liability for any inaccuracies, omissions or other errors, nor for any consequences arising from them. All stated dimensions and surface areas are indicative only.
Features
Transfer of ownership
- Listed since
- Acceptance
- Available in consultation
- Asking price
- € 395,000 kosten koper
- Asking price per m²
- € 8,229
- Status
- Available
- VVE (Owners Association) contribution
- € 150.27 per month
Construction
- Type apartment
- Upstairs apartment (apartment)
- Building type
- Resale property
- Year of construction
- 1939
- Type of roof
- Flat roof covered with asphalt roofing
Surface areas and volume
- Areas
- Living area
- 48 m²
- Other space inside the building
- 1 m²
- Exterior space attached to the building
- 8 m²
- External storage space
- 8 m²
- Volume in cubic meters
- 165 m³
Layout
- Number of rooms
- 3 rooms (2 bedrooms)
- Number of bath rooms
- 1 bathroom
- Bathroom facilities
- Walk-in shower, toilet, and sink
- Number of stories
- 1 story
- Facilities
- Mechanical ventilation
- Located at
- 2nd floor
Energy
- Energy label
- Not available
- Heating
- CH boiler
- Hot water
- CH boiler
- CH boiler
- HR Intergas (gas-fired combination boiler from 2015, in ownership)
Cadastral data
- SLOTEN (N.H.) C 11940
- Cadastral map
- Ownership situation
- Municipal long-term lease (end date of long-term lease: 31-12-2063)
- Fees
- € 593.15 per year with option to purchase
Exterior space
- Location
- Alongside park, alongside a quiet road, along waterway, alongside waterfront, in residential district and unobstructed view
- Balcony/roof terrace
- Balcony present
Parking
- Type of parking facilities
- Paid parking, public parking and resident's parking permits
VVE (Owners Association) checklist
- Registration with KvK
- Yes
- Annual meeting
- Yes
- Periodic contribution
- Yes (€ 150.27 per month)
- Reserve fund present
- Yes
- Maintenance plan
- Yes
- Building insurance
- Yes
© 2001-2026 funda