
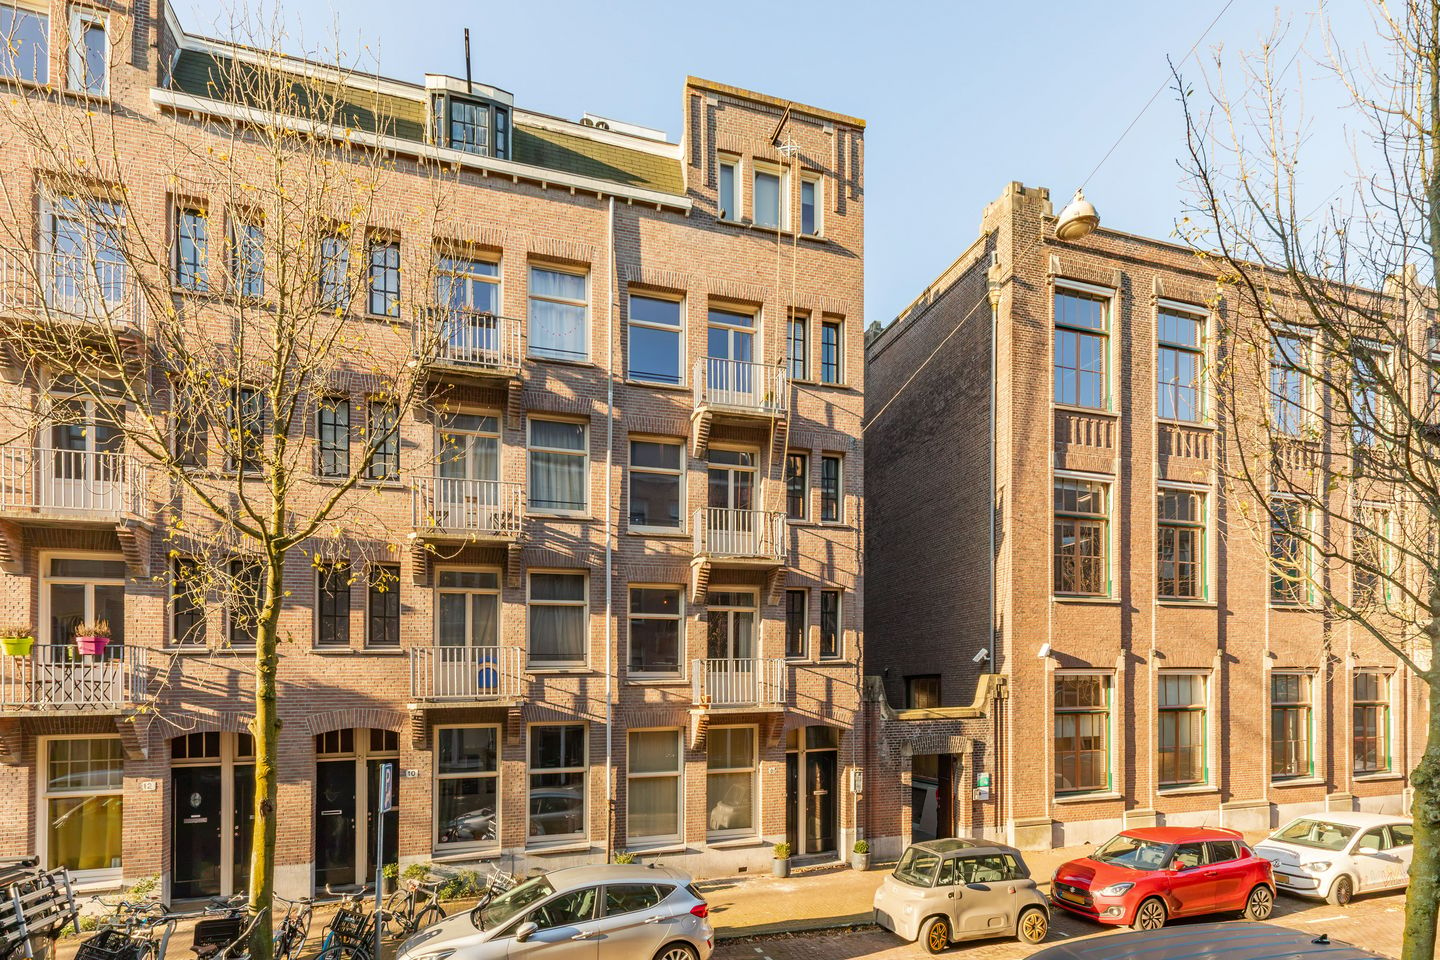
Description
** ENGLISH BELOW **
Sfeervol en ruim ingedeeld appartement van 53 m², gelegen in de geliefde Bellamy buurt in Oud-West. De woning beschikt over een royale woonkamer, een halfopen keuken, één slaapkamer en twee balkons. De houten vloer en verzorgde afwerking geven het appartement een warme uitstraling. De erfpacht is eeuwigdurend afgekocht.
Indeling
Via het gemeenschappelijke trappenhuis bereikt u de entree van het appartement op de eerste verdieping. U komt binnen in de hal, die toegang geeft tot de woonkamer en de overige vertrekken van de woning.
De royale woonkamer strekt zich uit over vrijwel de gehele diepte van het appartement en biedt volop ruimte voor een comfortabele zithoek en een gezellige eethoek. Voorheen zat er nog een tweede slaapkamer aan de voorzijde. Deze hebben de eigenaren doorbroken om extra ruimtelijkheid aan de woning toe te voegen. Via de openslaande deuren bereikt u het Franse balkon aan de voorzijde. Aan de achterzijde heeft u toegang tot het bovengemiddeld groot en diep balkon, met voldoende ruimte voor een loungehoek en een bistro set.
Aan de achterzijde bevindt zich de halfopen keuken. De keuken beschikt over diverse inbouwapparatuur, waaronder een gasfornuis met oven, afzuigkap, combi-oven/magnetron en koel-vriescombinatie.
De slaapkamer bevindt zich eveneens aan de rustige achterzijde van het appartement en biedt voldoende ruimte voor een tweepersoonsbed en kastruimte. Het grote raam zorgt voor een fijne lichtinval en uitzicht op het groen.
De badkamer is voorzien van een douche, wastafel met spiegel en handdoekradiator. Daarnaast beschikt het appartement over een separaat toilet en een praktische kast met ruimte voor de wasmachine.
Bijzonderheden
- Woonoppervlakte 53 m²;
- Royale woonkamer;
- Verdiept balkon aan de achterzijde;
- Optie om er twee slaapkamers van te maken;
- Mooie houten vloer door het gehele appartement;
- VvE-servicekosten bedragen € 120,- per maand;
- Kleine Vve met 4 leden, in eigen beheer;
- Erfpacht eeuwigdurend afgekocht.
Omgeving
De woning is gelegen aan de Elisabeth Wolffstraat in het populaire Amsterdam Oud-West, een levendige en geliefde buurt met een fijne combinatie van gezellige horeca, bijzondere winkels en groene parken.
Op loopafstand bevinden zich de Clerqstraat, Jan Evertenstraat, Bilderdijkstraat en de Kinkerstraat waar u terechtkunt voor een uitgebreid aanbod aan restaurants, cafés, speciaalzaken en winkels. Ook de Ten Katemarkt ligt in de directe omgeving en biedt een gevarieerd aanbod aan verse producten en lokale specialiteiten.
Voor ontspanning en recreatie liggen zowel het Vondelpark als het Bilderdijkpark op korte afstand. Daarnaast bereikt u binnen enkele minuten fietsen de Jordaan, de Negen Straatjes en het centrum van Amsterdam.
De bereikbaarheid is uitstekend. Diverse tram- en busverbindingen bevinden zich in de nabije omgeving en met de auto zijn de uitvalswegen richting de Ring A10 goed bereikbaar.
** ENGLISH **
Charming and spacious 53 m² apartment, located in the highly sought-after Bellamy neighbourhood in Amsterdam Oud-West. The apartment features a generous living room, a semi-open kitchen, one bedroom and two balconies. The wooden flooring and tasteful finishes create a warm and inviting atmosphere. The perpetual ground lease has been fully bought off.
Layout
The apartment is accessed via the communal staircase, with the entrance located on the first floor. Upon entering, the hallway provides access to the living room and the other rooms of the apartment.
The spacious living room extends across almost the entire depth of the apartment, offering plenty of space for a comfortable seating area and a cosy dining area. Originally, there was a second bedroom at the front of the apartment. The current owners removed the dividing wall to create a more open and spacious living area. French doors open onto the French balcony at the front. At the rear, there is access to the exceptionally large and deep balcony, offering ample space for a lounge area and a bistro set.
The semi-open kitchen is located at the rear of the apartment and is equipped with various built-in appliances, including a gas cooker with oven, extractor hood, combination oven/microwave and fridge-freezer.
The bedroom is also situated at the quiet rear of the apartment and offers sufficient space for a double bed and wardrobes. The large window allows plenty of natural light to enter and provides lovely views of the greenery outside.
The bathroom is fitted with a shower, washbasin with mirror and heated towel rail. In addition, the apartment has a separate toilet and a practical storage cupboard with space for a washing machine.
Key Features
- Living area of 53 m²;
- Spacious living room;
- Generously sized, deep balcony at the rear;
- Possibility to create a second bedroom;
- Beautiful wooden flooring throughout the apartment;
- Homeowners' association (VvE) service charges of €120 per month;
- Small homeowners' association with four members, self-managed;
- Perpetual ground lease fully bought off.
Location
The apartment is located on Elisabeth Wolffstraat in the popular Amsterdam Oud-West neighbourhood, a lively and highly desirable area offering a wonderful combination of welcoming cafés and restaurants, independent shops and green parks.
Within walking distance are De Clercqstraat, Jan Evertsenstraat, Bilderdijkstraat and Kinkerstraat, offering a wide selection of restaurants, cafés, speciality shops and boutiques. The nearby Ten Katemarkt also offers a varied selection of fresh produce and local specialities.
For relaxation and outdoor activities, both Vondelpark and Bilderdijkpark are just a short distance away. The Jordaan, the Nine Streets and Amsterdam city centre can also be reached within just a few minutes by bicycle.
Accessibility is excellent, with several tram and bus connections nearby. The Ring A10 motorway and other major roads are also easily accessible by car.
Features
Transfer of ownership
- Listed since
- Acceptance
- Available in consultation
- Asking price
- € 495,000 kosten koper
- Asking price per m²
- € 9,340
- Status
- Available
- VVE (Owners Association) contribution
- € 120.00 per month
Construction
- Type apartment
- Upstairs apartment (apartment)
- Building type
- Resale property
- Year of construction
- 1913
Surface areas and volume
- Areas
- Living area
- 53 m²
- Other space inside the building
- 1 m²
- Exterior space attached to the building
- 11 m²
- Volume in cubic meters
- 137 m³
Layout
- Number of rooms
- 2 rooms (1 bedroom)
- Number of bath rooms
- 1 bathroom and 1 separate toilet
- Bathroom facilities
- Walk-in shower and sink
- Number of stories
- 1 story
- Facilities
- Mechanical ventilation
- Located at
- 1st floor
Energy
- Energy label
- Insulation
- Double glazing
- Heating
- CH boiler
- Hot water
- CH boiler
- CH boiler
- Gas-fired, in ownership
Cadastral data
- AMSTERDAM Q 8715
- Cadastral map
- Ownership situation
- Municipal ownership encumbered with long-term leaset
- Fees
- Bought off for eternity
Exterior space
- Location
- Alongside a quiet road
Parking
- Type of parking facilities
- Paid parking and resident's parking permits
VVE (Owners Association) checklist
- Registration with KvK
- Yes
- Annual meeting
- Yes
- Periodic contribution
- Yes (€ 120.00 per month)
- Reserve fund present
- Yes
- Maintenance plan
- No
- Building insurance
- Yes
© 2001-2026 funda