
This house on Funda: https://www.funda.nl/en/detail/koop/amsterdam/appartement-elstarstraat-15/17218528/
Description
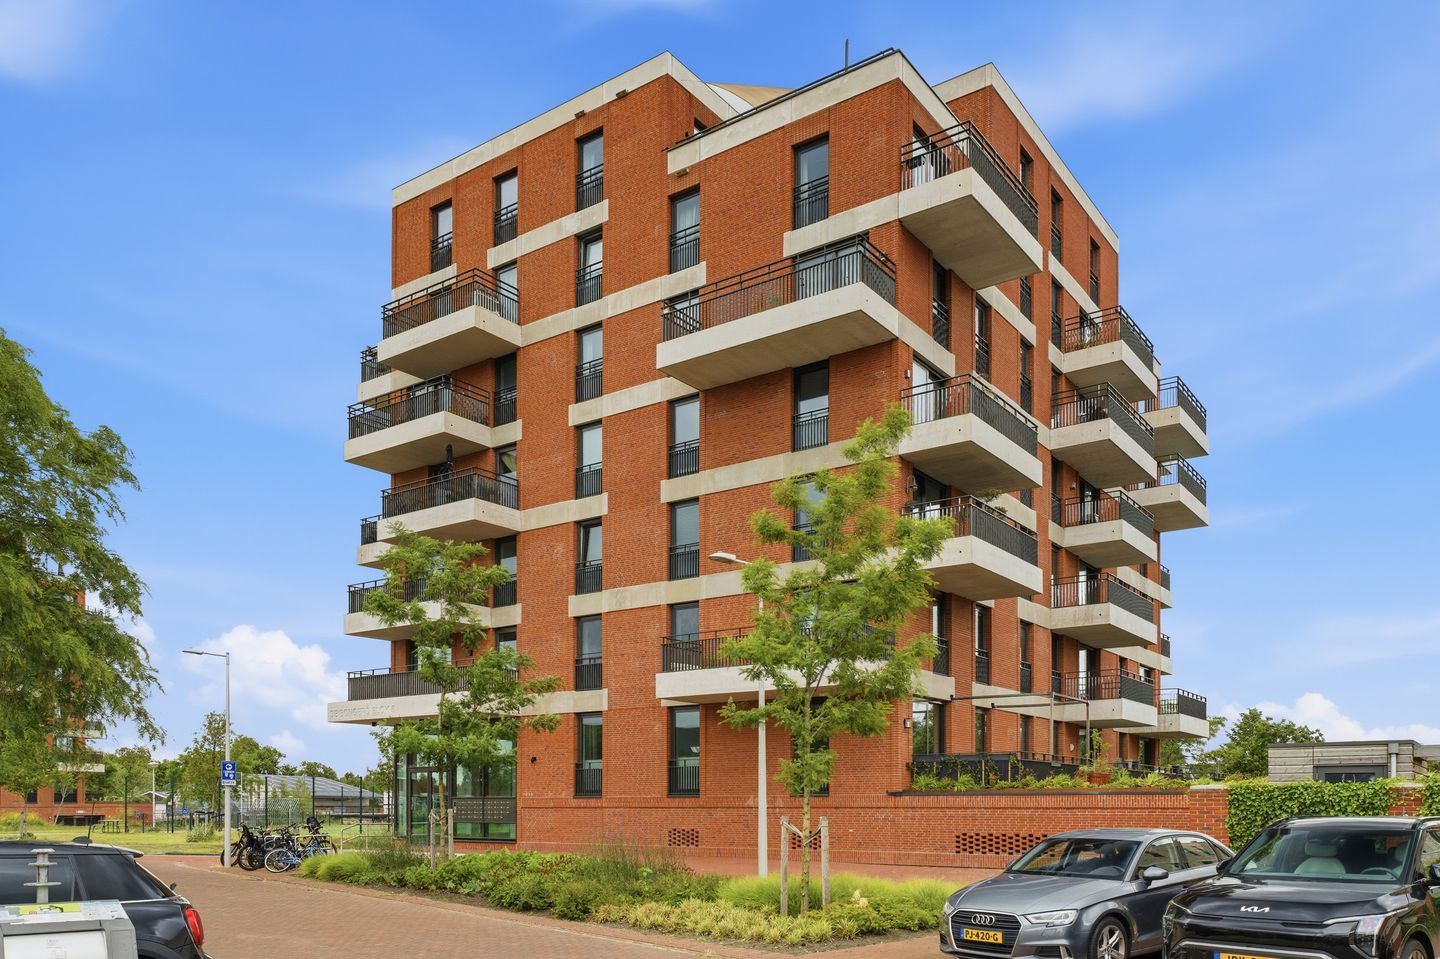
Elstarstraat 15 is a modern and energy-efficient two-bedroom corner apartment situated on the first floor of a recently developed residential complex in a young and family-friendly neighbourhood in Amsterdam-Noord. Completed in 2024, the apartment comes with a private parking space in the underground parking garage. The property offers approximately 72 sq. m. of living space, two bedrooms and a spacious balcony of approximately 10.4 sq. m. With its high-quality finish, sustainable installations and attractive location close to the water, this is an ideal home for couples and young families looking for peaceful surroundings while keeping the city within easy reach.
Interested? Please contact us to arrange a viewing. One of our estate agents will be delighted to show you around.
LOCATION
Elstarstraat is located in De Bongerd, a quiet and popular residential neighbourhood characterised by a pleasant mix of families, young couples and abundant greenery. The ferry is located a short distance away, providing a quick and convenient connection across the IJ towards Amsterdam city centre. During the summer months, swimming is possible from the nearby jetties, while the marina in the immediate vicinity further enhances the neighbourhood’s open and waterside character.
The area is particularly well suited to families, with numerous primary schools and childcare facilities nearby. There is also an excellent range of sports facilities, including sports clubs and facilities for individual activities. For everyday groceries, the local PLUS supermarket is within easy reach, while the area also offers plenty of options for dining and recreation. For a more vibrant atmosphere, the NDSM Wharf is easily accessible and offers a constantly changing programme of events and activities. There is no shortage of places to eat and drink either, with a wide variety of restaurants at the NDSM Wharf and, for example, De Klaproos on Papaverweg for pizza. This part of Amsterdam-Noord combines relaxed residential living with a lively yet welcoming atmosphere.
Accessibility is excellent. Within just a few minutes, you can reach the ferry to Amsterdam Central Station or Pontsteiger. By car, the A10 ring road is only a few minutes away. Several bus stops are located nearby, and by bicycle you can quickly reach Noord metro station, providing convenient connections to the rest of Amsterdam.
LAYOUT
The communal entrance provides access to the apartment on the first floor by either lift or staircase. The entrance hall provides access to all rooms.
The apartment has two well-proportioned bedrooms, both featuring large windows that allow plenty of natural light to enter. The principal bedroom offers ample space for a double bed and wardrobe. The second bedroom is currently used as a child’s bedroom and would also be perfectly suited as a home office, guest room or hobby room.
The high-quality bathroom is fitted with a bathtub, separate shower and washbasin. The separate toilet is accessed from the hallway and has a modern finish with a wall-mounted WC and hand basin. The apartment also offers practical internal storage space accommodating, among other things, the technical installations and connections for a washing machine and dryer.
The living room and dining area, together with the open-plan kitchen, form a bright and inviting living space. Large windows on several sides and the wide sliding doors provide an abundance of natural light. The understated colour palette, light wood-effect flooring and carefully finished interior give the apartment a modern and pleasant appearance. There is ample space for both a generous seating area and a large dining table.
The modern kitchen is arranged in a practical L-shaped configuration. Light-coloured handleless cabinetry is combined with a dark worktop. The kitchen is fitted with a range of integrated appliances, including an induction hob, extractor and built-in oven. Its open connection with the living and dining area makes this an enjoyable place to cook while remaining connected to the rest of the living space.
The balcony can be accessed from the living room through the wide sliding doors. Measuring approximately 10.4 sq. m., it provides ample room for several seating areas. Its elongated shape allows different seating zones to be created with ease. The balcony enjoys open views across the green residential surroundings. Thanks to its west-facing orientation, it is also an excellent place to enjoy the afternoon and evening sun.
The basement level of the building contains the parking garage and a spacious communal bicycle storage facility. The apartment includes its own private parking space in the garage.
For further details regarding the layout, please refer to the floor plans. These are available in both 2D and 3D under the ‘Floor plan’ section.
SUSTAINABILITY
The apartment is entirely gas-free. Heating and hot water are supplied via the district heating network. The property is also equipped with a balanced mechanical ventilation system, which extracts used indoor air while supplying fresh outdoor air.
The property has an A++ energy label. The property has a low calculated heating requirement during the winter months and a low calculated risk of excessive indoor temperatures during summer.
As a result, the apartment combines a comfortable indoor climate with an energy-efficient and future-proof way of living.
OWNERS’ ASSOCIATION (VvE)
The property forms part of the Vereniging van Eigenaars Elstarstraat 1 through 61 in Amsterdam. In 2022, the complex was divided into a total of 57 apartment rights, consisting of 31 residential apartments and 26 parking spaces.
The Owners’ Association is professionally managed by Munnik VvE Beheer. The total monthly service charges amount to €177.44, comprising €160.61 for the apartment and €16.83 for the parking space.
The Owners’ Association maintains separate reserve funds for major maintenance of the apartments and the parking facilities.
GROUND LEASE
The property is situated on land subject to a ground lease issued by the Municipality of Amsterdam. The lease is a continuous ground lease subject to the General Provisions for Continuous Ground Lease 2000.
For both the apartment and the parking space, a 25-year indexed ground rent arrangement has been selected. The annual ground rent amounts to €1,549 for the apartment and €63 for the parking space.
These ground rent amounts are fixed up to and including 31 July 2047. The ground rent is payable in two equal semi-annual instalments. The first ground lease period runs up to and including 31 July 2072.
PARTICULARS
Living area (NEN 2580): 71.8 sq. m.
Balcony: 10.4 sq. m.
Year of construction: 2024
Service charges according to the 2026 budget: €177.44 per month, including the parking space
Energy label: A++
Private parking space in the underground parking garage
Active Owners’ Association consisting of 57 apartment rights, professionally managed by Munnik VvE Beheer
For the clauses to be included in the purchase agreement, please refer to the form ‘Clauses to be included in the purchase agreement’
Completion by mutual agreement
Well-maintained and modern finish
This information has been compiled with due care. However, we accept no liability whatsoever for any incompleteness, inaccuracies or otherwise, nor for any consequences arising therefrom.
All stated measurements and surface areas are indicative. The stated surface areas are based on an NEN 2580 measurement report. The purchaser is responsible for carrying out their own due diligence regarding all matters that may be of importance to them. With regard to this property, our office acts as the estate agent for the seller. We recommend appointing an NVM/MVA purchasing agent who can assist you throughout the purchasing process with their professional expertise. Should you choose not to engage professional representation, you will be deemed by law to possess sufficient expertise to assess all matters relevant to the purchase yourself. The NVM General Consumer Terms and Conditions apply.
Features
Transfer of ownership
- Listed since
- Acceptance
- Available in consultation
- Asking price
- € 550,000 kosten koper
- Asking price per m²
- € 7,639
- Status
- Available
- VVE (Owners Association) contribution
- € 177.00 per month
Construction
- Type apartment
- Upstairs apartment (apartment)
- Building type
- Resale property
- Year of construction
- 2024
- Type of roof
- Flat roof covered with asphalt roofing
- Quality marks
- SWK Garantiecertificaat
- Accessibility
- Accessible for people with a disability and accessible for the elderly
Surface areas and volume
- Areas
- Living area
- 72 m²
- Exterior space attached to the building
- 10 m²
- Volume in cubic meters
- 237 m³
Layout
- Number of rooms
- 3 rooms (2 bedrooms)
- Number of bath rooms
- 1 bathroom and 1 separate toilet
- Bathroom facilities
- Shower, bath, and washstand
- Number of stories
- 1 story
- Facilities
- Balanced ventilation system, optical fibre, elevator, mechanical ventilation, passive ventilation system, sliding door, and TV via cable
- Located at
- 1st floor
Energy
- Energy label
- Insulation
- Completely insulated
- Heating
- District heating and complete floor heating
- Hot water
- District heating
Cadastral data
- AMSTERDAM AH 6155
- Cadastral map
- Ownership situation
- Municipal ownership encumbered with long-term leaset (end date of long-term lease: 01-08-2049)
- Fees
- € 1,549.00 per year
- AMSTERDAM AH 6155
- Cadastral map
- Ownership situation
- Municipal ownership encumbered with long-term leaset (end date of long-term lease: 01-08-2049)
- Fees
- € 238.00 per year
Exterior space
- Location
- Alongside a quiet road, along waterway, in residential district and unobstructed view
- Balcony/roof terrace
- Balcony present
Garage
- Type of garage
- Underground parking
Parking
- Type of parking facilities
- Parking garage
VVE (Owners Association) checklist
- Registration with KvK
- Yes
- Annual meeting
- Yes
- Periodic contribution
- Yes (€ 177.00 per month)
- Reserve fund present
- Yes
- Maintenance plan
- Yes
- Building insurance
- Yes
© 2001-2026 funda