
This house on Funda: https://www.funda.nl/en/detail/koop/amsterdam/appartement-elstarstraat-25/44501670/
High-end appartement met fenomenaal uitzicht en afgekochte erfpacht
Description
ENGLISH BELOW**
High-end 3-kamer hoekappartement met zeer luxe afwerking, adembenemend uitzicht, afgekochte erfpacht én een parkeerplaats.
Dit fijne nieuwbouwappartement (2024) op de tweede etage biedt een zeldzame combinatie van comfort, stijl en een geweldige locatie. Dankzij de ligging op het zuidwesten geniet de woning van een prachtige lichtinval gedurende de dag en een fenomenaal vrij uitzicht op het zijkanaal, de zwemsteiger én de skyline van Amsterdam. De woning beschikt over twee slaapkamers, een woonkeuken met kookeiland, een hotelwaardige badkamer en toilet en airconditioning. Met energielabel A++, een eigen parkeerplaats in de ondergelegen parkeergarage én als kers op de taart de afkoop van de erfpacht voor 50 jaar, is dit een unieke kans!
Nieuwsgierig? Bel ons voor het maken van een afspraak.
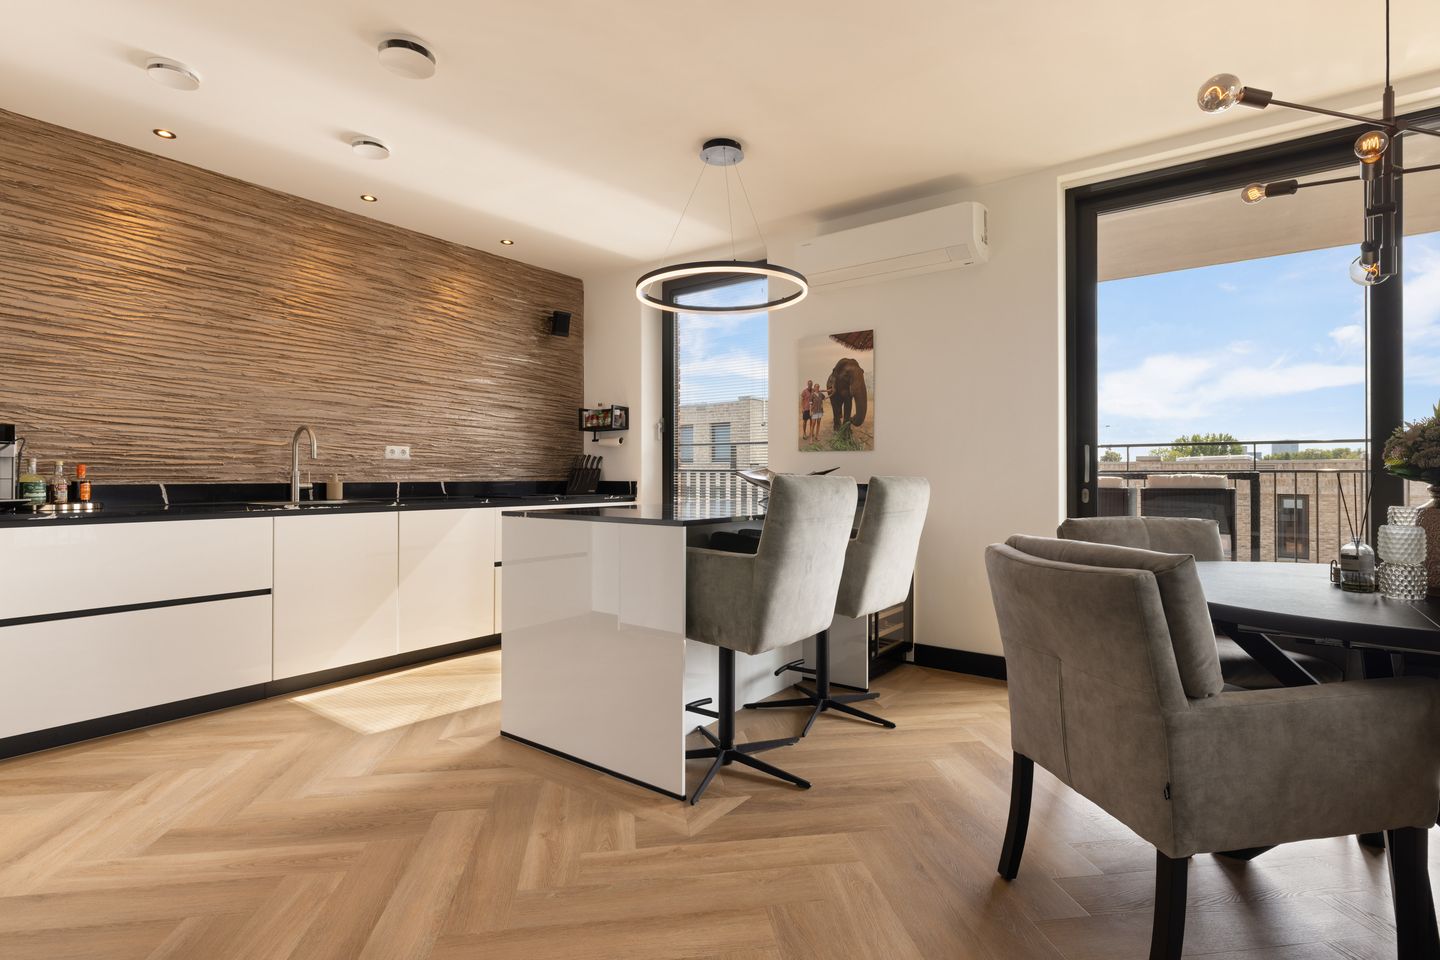
De woonkamer vormt samen met de luxe open keuken het hart van de woning. De keuken is uitgevoerd met hoogwaardige materialen en voorzien van diverse exclusieve extra's, waaronder een Bora inductiekookplaat met geïntegreerde afzuiging, een Quooker en een ingebouwde wijnklimaatkast. Zowel in de keuken als in de gang zorgen stijlvolle inbouwspots, subtiel verwerkt in de afgewerkte plafonds, voor een moderne en hoogwaardige uitstraling. De verlichting is daarbij zodanig gepositioneerd dat de prachtig gestucte designwanden worden uitgelicht, wat zorgt voor een indrukwekkend ruimtelijk effect en een exclusieve uitstraling.
Vanuit de woonkamer geeft de grote schuifpui toegang tot het overdekte, ruime balkon op het zuiden. Door de verhoogde houten vlonder, die naadloos aansluit op de vloerhoogte van de woning, voelt het balkon als een natuurlijk verlengstuk van de leefruimte. Hier geniet u van optimale bezonning, rust en een indrukwekkend uitzicht over het water en de stad.
Het appartement beschikt over twee comfortabele slaapkamers en een prachtig afgewerkte badkamer die direct een luxe hotelsfeer oproept. De ruime badkamer is voorzien van een dubbele inloopdouche en een stijlvolle wastafel. Ook het separate toilet is met veel aandacht voor detail afgewerkt en vormt samen met de badkamer een waar pareltje binnen de woning. Daarnaast beschikt de woning over een ruime inpandige berging met veel praktische opbergruimte, waar tevens de aansluitingen voor de wasmachine en droger zijn ondergebracht.
Voor optimaal wooncomfort tijdens warme zomerdagen is de woning uitgerust met een krachtige airconditioning. De stijlvol geïntegreerde binnenunit is boven het keukeneiland geplaatst en gericht op de centrale gang richting de slaapkamers, waardoor de gekoelde lucht zich optimaal door de gehele woning verspreidt. Dankzij de ruime capaciteit van het systeem blijft het appartement, ondanks de zonnige ligging op het zuidwesten, zelfs tijdens de warmste zomerdagen aangenaam koel. De buitenunit is bovendien discreet weggewerkt op het balkon achter een speciaal ontworpen, extra geïsoleerde afschermkap, waardoor zowel het esthetische aanzicht als het wooncomfort optimaal behouden blijven.
Ook het gebouw zelf sluit perfect aan bij het hoogwaardige niveau van de woning. In de afgesloten, met camera's beveiligde parkeergarage beschikt u over een eigen parkeerplaats. Daarnaast is er een ruime, eveneens met camera's bewaakte fietsenstalling aanwezig met voldoende oplaadmogelijkheden voor elektrische fietsen. De algemene ruimtes zijn verzorgd afgewerkt en voorzien van een invalidenlift bij de entree. Vanuit de parkeergarage op niveau -1 bereikt u met de lift rechtstreeks uw verdieping, waardoor comfort en toegankelijkheid optimaal zijn gewaarborgd.
Erfpacht:
De woning is gelegen op Gemeentelijke erfpachtgrond welke is afgekocht voor 50 jaar tot maar liefst 2072.
Omgeving en bereikbaarheid:
Wonen in de Bongerd, een wijk die sinds 2007 volop in ontwikkeling is, betekent genieten van het beste van Amsterdam-Noord: rust, ruimte, water en een verrassend snelle verbinding met de binnenstad. De ligging is bijzonder prettig en biedt een vrij uitzicht, met zicht tot aan o.a. de Pontsteiger. Een prachtig decor dat elke dag opnieuw blijft verrassen. De steiger is in de zomer een geliefde ontmoetingsplek voor buurtbewoners. Een frisse duik, even genieten van de zon of ontspannen aan het water, het geeft de omgeving een heerlijk ontspannen en bijna vakantieachtig gevoel.
Tegelijkertijd heb je alle voorzieningen binnen handbereik. Voor de dagelijkse boodschappen zijn diverse supermarkten dichtbij en ook winkels en andere voorzieningen bevinden zich op korte afstand. De bereikbaarheid is uitstekend. Binnen circa 10 minuten fietsen bereikt u zowel de pontverbinding naar het centrum van Amsterdam als station Noord met de Noord/Zuidlijn, waarmee u binnen enkele minuten in het hart van de stad staat. Het recreatiegebied Het Twiske ligt op korte fietsafstand, waardoor u moeiteloos kunt kiezen tussen de dynamiek van de binnenstad en de rust van natuur, water en recreatie.
De Bongerd combineert daarmee het beste van twee werelden: de rust en ruimte van wonen aan het water, met de levendigheid van Amsterdam binnen handbereik.
Ook de voormalige scheepswerf NDSM ligt op loopafstand. Het terrein is inmiddels uitgegroeid tot een creatieve en levendige stadswijk, waar industrieel erfgoed, moderne architectuur, kunst en horeca op een unieke manier samenkomen. Gezellige cafés, restaurants, terrassen en culturele hotspots zijn hier volop te vinden. Of je nu wilt genieten van een ontspannen middag aan het IJ, een sportles wilt volgen, een drankje wilt doen in de zon of een evenement wilt bezoeken: op de NDSM-werf is altijd iets te beleven.
Vereniging van Eigenaren:
De VvE 'Elstarstraat 1 tot en met 61' wordt beheerd door Munnik VvE beheer. De VvE is actief, heeft een MJOP en een reservefonds. De maandelijkse servicekosten bedragen €177,- voor de woning én de parkeerplaats.
Bijzonderheden:
- Woonoppervlakte circa 72m² (BBMI gemeten);
- Gelegen op de tweede verdieping;
- Balkon op het zuiden met verhoogde houten vlonder;
- Vrij uitzicht richting zijkanaal, zwemsteiger en de skyline van Amsterdam;
- Luxe keuken voorzien van Bora kookplaat, Quooker en wijnklimaatkast;
- Inbouwspots verwerkt in het betonnen plafond van keuken en gang;
- Twee slaapkamers;
- Hoogwaardig afgewerkte badkamer met dubbele inloopdouche;
- Luxe separaat toilet;
- Samsung airconditioning (6,5 kW) voor het koelen van de gehele woning;
- Buitenunit stijlvol weggewerkt in geïsoleerde omkasting;
- Eigen parkeerplaats in de afgesloten parkeergarage;
- Met camera's beveiligde garage en fietsenstalling;
- Laadmogelijkheden voor elektrische fietsen;
- Lift vanaf de parkeergarage tot aan de verdieping van de woning;
- Erfpacht afgekocht tot en met 2072;
- Instapklaar en tot in detail afgewerkt niveau van luxe en comfort;
- Oplevering in overleg;
- Notaris: keuze koper, bij een in Amsterdam gevestigde notaris;
- Er is pas een overeenkomst als de koopakte is getekend door beide partijen.
"Deze informatie is door ons met de nodige zorgvuldigheid samengesteld. Onzerzijdswordt echter geen enkele aansprakelijkheid aanvaard voor enige onvolledigheid,onjuistheid of anderszins, dan wel de gevolgen daarvan. Alle opgegeven maten en oppervlakten zijn indicatief. Van toepassing zijn de NVM voorwaarden.'''
•••••••••••••
High-end 2-bedroom Corner apartment with luxurious finishes, breathtaking Views, 50-year leasehold yuyout and private parking
This stunning new-build apartment (2024) on the second floor offers a rare combination of comfort, style and an exceptional location. Facing southwest, the property benefits from beautiful natural light throughout the day and enjoys phenomenal, unobstructed views over the side canal, swimming jetty and the Amsterdam skyline. The apartment features two bedrooms, a spacious open-plan kitchen with island, a hotel-quality bathroom and separate toilet, as well as air conditioning. With an A++ energy rating, a private parking space in the underground garage and, as the finishing touch, the ground lease prepaid for 50 years, this is a truly unique opportunity.
Curious to see this exceptional property for yourself? Contact us for a viewing!
The living room, together with the luxurious open-plan kitchen, forms the heart of the apartment. The kitchen is finished with high-quality materials and equipped with a range of exclusive features, including a Bora induction hob with integrated extractor, a Quooker boiling-water tap and a built-in wine climate cabinet. Stylish recessed spotlights, subtly integrated into the finished ceilings in both the kitchen and hallway, create a modern and sophisticated atmosphere. The lighting has been carefully positioned to highlight the beautifully plastered designer walls, creating an impressive sense of space and an exclusive overall look.
From the living room, large sliding doors provide access to the spacious south-facing balcony. The raised wooden decking has been seamlessly aligned with the floor level of the apartment, making the balcony feel like a natural extension of the living space. Here, you can enjoy excellent sunshine, peace and privacy, as well as spectacular views across the water and the city.
The apartment has two comfortable bedrooms and a beautifully finished bathroom that immediately evokes the atmosphere of a luxury hotel. The spacious bathroom features a double walk-in shower and a stylish vanity unit.
The separate toilet has also been finished with great attention to detail and, together with the bathroom, is one of the apartment's real highlights.
In addition, the property offers a spacious internal storage room with plenty of practical storage space. The connections for the washing machine and tumble dryer are also located here.
For optimal comfort during warm summer days, the apartment is equipped with a powerful air-conditioning system. The stylishly integrated indoor unit is positioned above the kitchen island and directed towards the central hallway leading to the bedrooms, allowing the cooled air to circulate efficiently throughout the entire apartment. Thanks to the system's generous capacity, the apartment remains pleasantly cool even on the hottest summer days, despite its sunny southwest-facing orientation. The outdoor unit has been discreetly concealed on the balcony behind a specially designed, highly insulated cover, ensuring that both the aesthetics and living comfort of the apartment are preserved.
The building itself perfectly complements the high-quality standard of the apartment. In the secure, enclosed underground parking garage, which is monitored by cameras, you have your own private parking space.
There is also a spacious, camera-monitored bicycle storage facility with ample charging points for electric bicycles.
The communal areas are well maintained and finished to a high standard, and an accessibility lift is available at the entrance. From the parking garage on level -1, the lift provides direct access to the floor on which the apartment is located, ensuring excellent convenience and accessibility.
Ground Lease
The property is situated on municipal leasehold land. The ground lease has been prepaid for 50 years, through to 2072.
Location & Accessibility
Living in De Bongerd, a neighbourhood that has been undergoing extensive development since 2007, means enjoying the best of Amsterdam-Noord: peace, space, water and a surprisingly fast connection to the city centre.
The location is particularly appealing, offering unobstructed views extending as far as the Pontsteiger, among other landmarks. It is a beautiful setting that continues to surprise you every day.
During the summer, the nearby jetty is a popular meeting place for local residents. Whether you want to take a refreshing swim, enjoy the sunshine or simply relax by the water, the area has a wonderfully laid-back, almost holiday-like atmosphere. At the same time, all everyday amenities are close at hand. Several supermarkets are nearby, while shops and other facilities are also within easy reach. The apartment is exceptionally well connected. Within approximately 10 minutes by bicycle, you can reach both the ferry connection to Amsterdam city centre and Noord metro station, where the North/South Line takes you into the heart of the city within minutes.
The recreational area of Het Twiske is also just a short bicycle ride away, making it easy to alternate between the energy of the city centre and the tranquillity of nature, water and recreation. De Bongerd therefore offers the best of both worlds: the peace and space of living by the water, combined with the vibrant character of Amsterdam right on your doorstep.
The former NDSM shipyard is also within walking distance. The site has since developed into a creative and vibrant urban district where industrial heritage, modern architecture, art and hospitality come together in a unique way.
The area offers an abundance of cosy cafés, restaurants, terraces and cultural hotspots. Whether you want to enjoy a relaxing afternoon by the River IJ, take a fitness or sports class, have a drink in the sunshine or attend an event, there is always something happening at NDSM.
Owners' Association (VvE)
The Owners' Association (VvE) 'Elstarstraat 1 through 61' is managed by Munnik VvE Beheer. The association is active and has a long-term maintenance plan (MJOP) as well as a reserve fund. The monthly service charges are €177 for both the apartment and the parking space.
Key Features
- Living area of approximately 72 m² (BBMI measured);
- Located on the second floor;
- South-facing balcony with raised wooden decking;
- Unobstructed views towards the side canal, swimming jetty and Amsterdam skyline;
- Luxury kitchen equipped with Bora induction hob, Quooker and wine climate cabinet;
- Recessed spotlights integrated into the concrete ceiling of the kitchen and hallway;
- Two bedrooms;
- High-quality bathroom with double walk-in shower;
- Luxury separate toilet;
- Samsung air-conditioning system (6.5 kW) providing cooling throughout the entire apartment;
- Outdoor air-conditioning unit discreetly concealed in an insulated enclosure;
- Private parking space in the secure underground parking garage;
- Camera-monitored parking garage and bicycle storage;
- Charging facilities for electric bicycles;
- Lift providing direct access from the parking garage to the apartment floor;
- Ground lease prepaid through to 2072;
- Move-in ready, with a high level of luxury and attention to detail throughout;
- Completion/delivery by mutual agreement;
- Notary: buyer's choice, provided the notary is established in Amsterdam.
This information has been compiled by us with due care. However, we accept no liability whatsoever for any incompleteness, inaccuracies or otherwise, nor for any consequences thereof. All dimensions and areas stated are indicative. The NVM terms and conditions apply.
Features
Transfer of ownership
- Listed since
- Acceptance
- Available in consultation
- Asking price
- € 599,000 kosten koper
- Asking price per m²
- € 8,319
- Status
- Available
- VVE (Owners Association) contribution
- € 177.00 per month
Construction
- Type apartment
- Mezzanine (apartment)
- Building type
- Resale property
- Year of construction
- 2024
- Type of roof
- Flat roof
- Accessibility
- Accessible for people with a disability and accessible for the elderly
Surface areas and volume
- Areas
- Living area
- 72 m²
- Exterior space attached to the building
- 8 m²
- Volume in cubic meters
- 236 m³
Layout
- Number of rooms
- 3 rooms (2 bedrooms)
- Number of bath rooms
- 1 bathroom and 1 separate toilet
- Bathroom facilities
- Double sink, walk-in shower, underfloor heating, and washstand
- Number of stories
- 1 story
- Facilities
- Optical fibre, elevator, mechanical ventilation, passive ventilation system, sliding door, TV via cable, and solar panels
- Located at
- 2nd floor
Energy
- Energy label
- Insulation
- Completely insulated
- Heating
- Complete floor heating and heat recovery unit
- Hot water
- District heating
Cadastral data
- AMSTERDAM AH 6155
- Cadastral map
- Ownership situation
- Municipal ownership encumbered with long-term leaset (end date of long-term lease: 31-07-2072)
Exterior space
- Location
- Alongside a quiet road, alongside waterfront, in residential district and unobstructed view
- Balcony/roof terrace
- Balcony present
Storage space
- Shed / storage
- Built-in
Garage
- Type of garage
- Underground parking and parking place
Parking
- Type of parking facilities
- Parking garage
VVE (Owners Association) checklist
- Registration with KvK
- Yes
- Annual meeting
- Yes
- Periodic contribution
- Yes (€ 177.00 per month)
- Reserve fund present
- Yes
- Maintenance plan
- Yes
- Building insurance
- Yes
© 2001-2026 funda