
Emmeline Pankhurststraat 401103 MT AmsterdamG-buurt-West
€ 475,000 k.k.
Description
LIGHT, SPACE AND COMFORT IN ONE PLACE
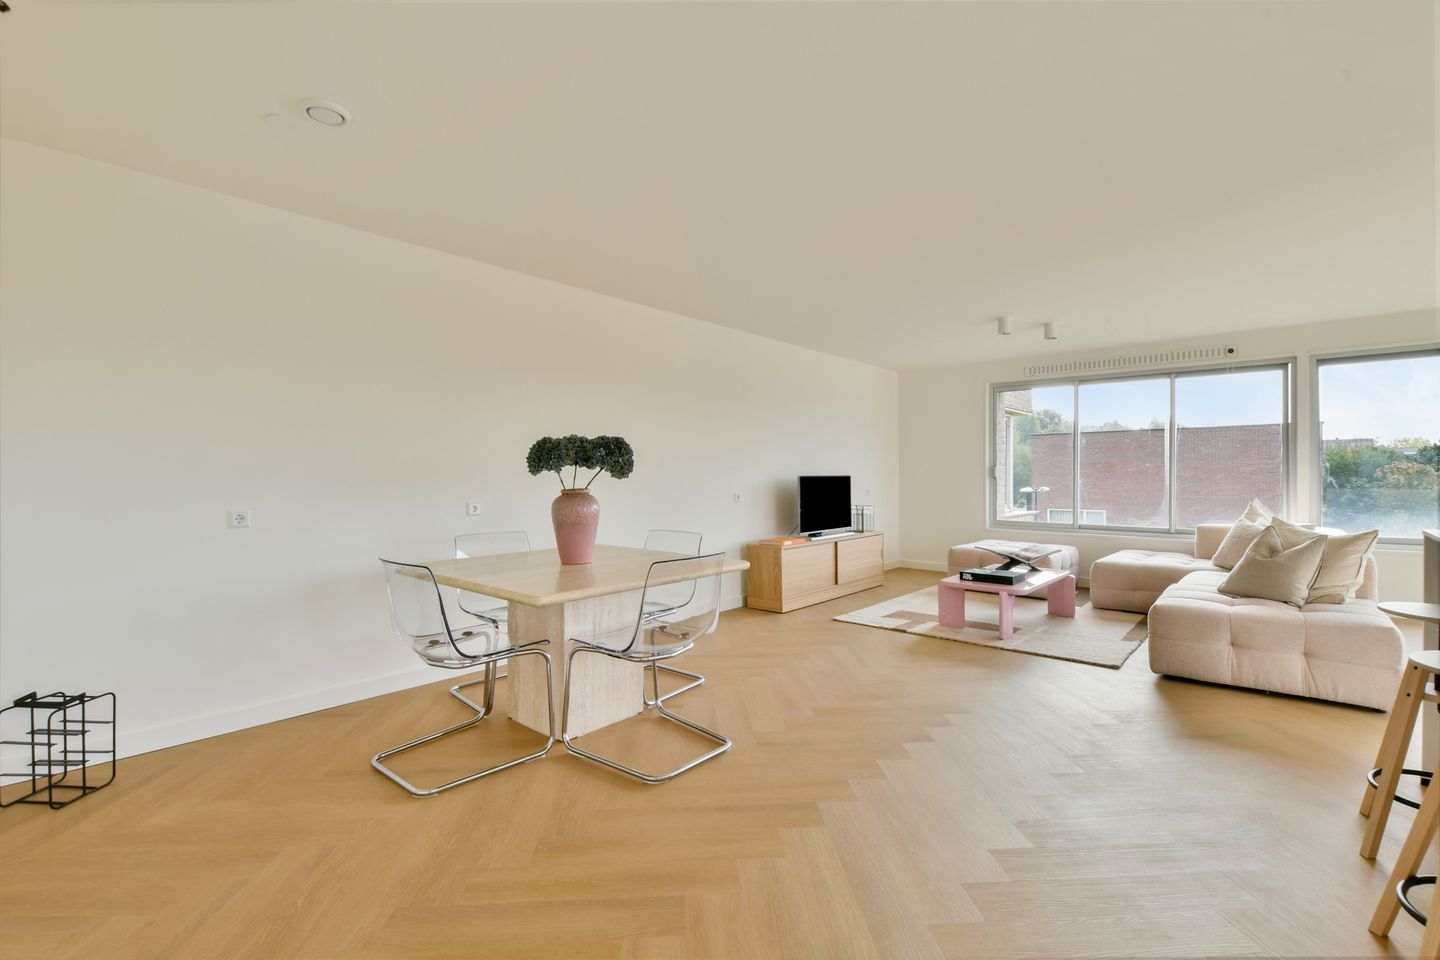
From the moment you enter, it is immediately clear how much space and natural light this fully renovated apartment has to offer. With approximately 96 m² of living space, three bedrooms and a generous living area, this home is suitable for a wide range of living requirements. Thanks to its favourable corner position, the apartment benefits from additional windows, creating an abundance of natural light and a pleasant, open atmosphere.
LAYOUT
The apartment is located on the second floor and can be accessed by lift or via the communal staircase. The property has been almost completely renovated in recent years. Among other things, the kitchen, bathroom facilities, flooring, doors, wall and ceiling finishes and various installations have been renewed, creating a modern and well-maintained interior. The entrance opens into a central hallway providing access to the various rooms, including the three bedrooms, bathroom and living room. A light-coloured herringbone PVC floor runs throughout the apartment. The entire property is also equipped with underfloor heating. The electrical distribution board has 12 circuits, and the apartment is heated via district heating. At the rear of the property are two bedrooms overlooking the water. Both rooms are spacious enough to accommodate a double bed and additional furniture. The third bedroom is located on the opposite side of the hallway, across from the bathroom, and has also been fully renovated.
MODERN BATHROOM FACILITIES
The bathroom has been finished in a contemporary style with high-quality tiling. It features a spacious walk-in shower, modern vanity unit, illuminated mirror and additional bathroom storage cabinet. The washing machine connection is also located here. The toilet is situated in a separate room and is fully tiled up to the ceiling. It is fitted with a wall-hung toilet and a small washbasin.
THE LIVING ROOM AS THE HEART OF THE HOME
At the front of the apartment is the spacious living room, where the living and kitchen areas come together in an attractive open-plan setting. Thanks to the corner position and numerous windows, the room enjoys plenty of natural light and offers various possibilities for arranging the space. The bespoke kitchen forms a central feature of the living area and includes a large kitchen island. It is equipped with a range of built-in appliances, including two combination ovens, a dishwasher, an induction hob with integrated extraction and a fridge-freezer. There is also ample cabinet space for storing kitchenware and supplies.
ADDITIONAL STORAGE
The apartment includes a private storage room of approximately 4.7 m² on the ground floor. The storage room has its own electricity connection and provides useful additional storage space.
LOCATION
The property is conveniently located close to a wide range of amenities and public transport connections. Several metro connections and an NS railway station can be found nearby. The Johan Cruijff ArenA, Nelson Mandela Park and Gaasperplas are also within easy reach. Shops, schools, restaurants, cafés and recreational facilities are all located nearby. For those travelling by car, the A2, A9 and A10 motorways are easily accessible, providing convenient connections to other parts of Amsterdam and the wider Randstad region.
HOMEOWNERS’ ASSOCIATION AND LEASEHOLD
The monthly contribution to the Homeowners’ Association (VvE) is €274.07. This amount covers the apartment, the lift and the storage unit. The VvE management includes financial and administrative services, as well as support with governance and technical matters. The apartment is located on municipal leasehold land. The ground rent has been prepaid up to and including 31 January 2048. An application has also been submitted to convert the leasehold to a perpetual leasehold arrangement. The current leasehold is subject to the 1994 General Provisions for Continuous Leasehold.
KEY FEATURES
3 bedrooms
Corner apartment on the second floor
Private storage room of approximately 4.7 m²
Built in 1999
Energy label A
Underfloor heating throughout the apartment
District heating
Luxury bespoke kitchen with kitchen island
Two combination ovens, dishwasher, induction hob with integrated extraction and fridge-freezer
Renovated bathroom and separate toilet
Homeowners’ Association contribution of €274.07 per month
Leasehold prepaid up to and including 31 January 2048
Private parking space
Completion by mutual agreement, with a quick transfer possible
Features
Transfer of ownership
- Listed since
- Acceptance
- Available in consultation
- Asking price
- € 475,000 kosten koper
- Asking price per m²
- € 4,948
- Status
- Available
Construction
- Type apartment
- Upstairs apartment (apartment)
- Building type
- Resale property
- Year of construction
- 1999
- Type of roof
- Flat roof covered with asphalt roofing
Surface areas and volume
- Areas
- Living area
- 96 m²
- External storage space
- 4 m²
- Volume in cubic meters
- 291 m³
Layout
- Number of rooms
- 4 rooms (3 bedrooms)
- Number of bath rooms
- 1 bathroom and 1 separate toilet
- Bathroom facilities
- Walk-in shower, underfloor heating, sink, and washstand
- Number of stories
- 1 story
- Facilities
- Elevator and mechanical ventilation
- Located at
- 2nd floor
Energy
- Energy label
- Insulation
- Double glazing
- Heating
- District heating
- Hot water
- District heating
Cadastral data
- WEESPERKARSPEL L 5832
- Cadastral map
- Ownership situation
- Municipal ownership encumbered with long-term leaset (end date of long-term lease: 31-01-2048)
- Fees
- Paid until 31-01-2048
Storage space
- Shed / storage
- Built-in
Parking
- Type of parking facilities
- Parking on private property
VVE (Owners Association) checklist
- Registration with KvK
- Yes
- Annual meeting
- Yes
- Periodic contribution
- Yes
- Reserve fund present
- Yes
- Maintenance plan
- Yes
- Building insurance
- Yes
© 2001-2026 funda