
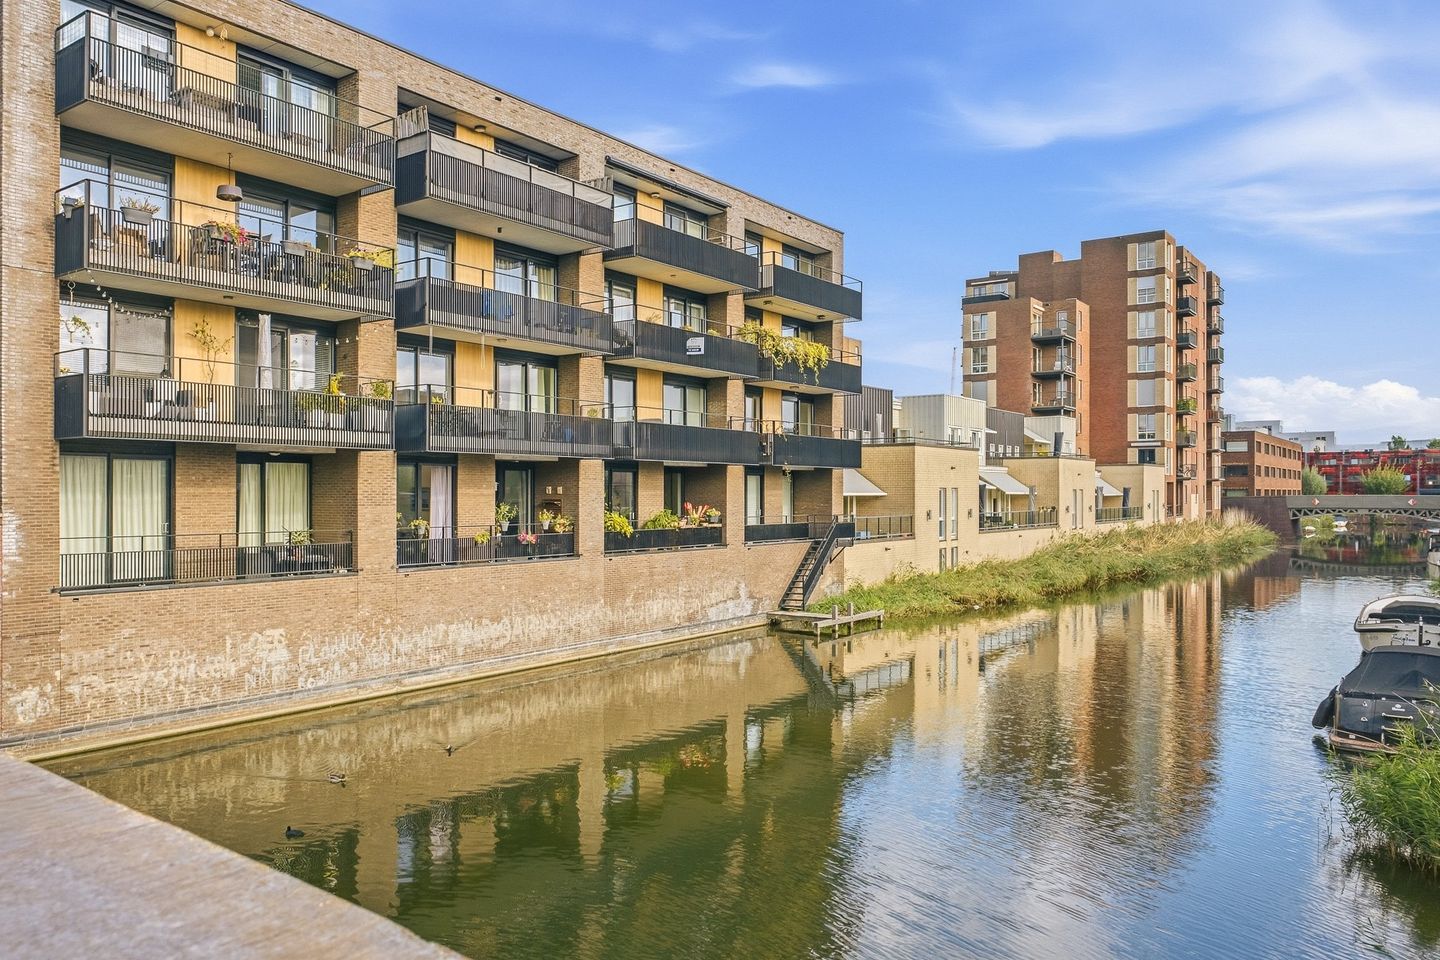
Direct aan het water, met bijna 3 meter hoge plafonds!
Description
Directly on the waterfront, this ground-floor apartment of approximately 89 m² features a sunny southeast-facing balcony. Two large sliding doors open the apartment to the outdoors, providing continuous views of the water from both the living room and kitchen. On sunny days, open the doors, sit outside until late and, if you like, cast a fishing line straight from your own balcony!
Inside, the nearly three-metre-high ceilings play an important role in creating the apartment’s spacious atmosphere. The living room and open-plan kitchen form a generous living area, complemented by two bedrooms and a separate laundry room. The apartment was completed in 2012 and forms part of a well-maintained complex with a green communal courtyard. A private external storage room and ground lease prepaid until mid-2060 complete the property.
In short: an energy-efficient apartment in a prime location on IJburg, ready for its new residents.
KEY FEATURES
• Approximately 89 m² of living space (NEN 2580 measurement report available)
• Ground-floor apartment with ceilings of almost 3 metres high
• Located directly on the waterfront
• Sunny southeast-facing balcony directly on the water
• Two bedrooms, the largest overlooking the water
• Open-plan kitchen with breakfast bar and various built-in appliances
• Separate laundry room and private external storage room
• Energy-efficient with an A+ energy label and low energy costs
• Ground lease prepaid until mid-2060
• Healthy and professionally managed Owners’ Association (VvE)
• Service charges of €177.32 per month for the apartment and storage room
• The neighbours have created a private jetty with permission from the Owners’ Association; separate approval from the VvE would be required for this apartment
• Optional parking space available for an additional €27,500
• Well-maintained communal courtyard garden
• Great neighbours guaranteed!
• Transfer by mutual agreement; a quick completion is possible
LAYOUT
The living room with open-plan kitchen is situated on the waterfront side of the apartment and features an attractive engineered wood floor. Ceilings of approximately three metres high, large windows and views across the water create a wonderful sense of space and openness. There is always something to see from the living room: boats passing by in summer and waterbirds bringing life to the waterfront throughout the year. There is ample space for a large dining table and a comfortable seating area. The open-plan kitchen features a breakfast bar and various built-in appliances, including an induction hob, dishwasher and fridge/freezer combination.
Two sliding doors provide direct access from the living room and bedroom to the balcony. The balcony is positioned right on the water, making it a wonderful place to sit outside for hours — and, if you like, cast a fishing line straight from your balcony. The neighbours have created a private jetty with permission from the Owners’ Association; separate approval from the VvE would be required to do the same for this apartment. The apartment has two bedrooms, positioned on opposite sides of the property. The largest bedroom is located on the waterfront and also enjoys views over the water. The second bedroom faces the communal courtyard and works equally well as a bedroom, children’s room or home office. The bathroom, separate toilet and dedicated laundry room are all accessed from the hallway. The bathroom is fitted with a shower, washbasin, toilet and bidet.
The apartment also includes a private external storage room, and an optional parking space is available in the underground parking garage.
LOCATION AND SURROUNDINGS
IJburg has something to offer everyone. Close to the apartment are Theo van Goghpark, IJburg harbour and IJburg beach. At the end of the street, by the lock, you can even take a refreshing dip in the water on warm summer days. Around the harbour you will find the thriving Watersportvereniging IJburg sailing club and Factor IJ, a cultural meeting place combining art rental, a design shop and an art café. Boerderij ‘op IJburg’ is also well worth a visit: a green spot in the middle of the neighbourhood where children can feed goats and chickens and local residents come together for activities and social events. On summer days, you can swim and surf at the city beach or take a walk through the green surroundings of Diemerpark. There are plenty of options for drinks or dinner at the many restaurants around the harbour, along IJburglaan and on Steigereiland.
For everyday shopping, there is a DekaMarkt near the beach, while IJburg’s main shopping centre is within easy cycling distance and offers two large supermarkets (Albert Heijn and Vomar), HEMA, Bagels & Beans, a pharmacy, an excellent bookshop and various other shops for daily essentials. Every Saturday, the local Reuring Markt takes place at Joris Ivensplein. Schools, childcare facilities, gyms and a medical centre with a pharmacy are all within walking or cycling distance. The location is also highly convenient, with Amsterdam city centre, the A10 and A1 motorways all within easy reach. Tram 26 takes you to Amsterdam Central Station and the Muziekgebouw aan ’t IJ in approximately 15 minutes, while bus 66 reaches Bijlmer ArenA station in around 25 minutes.
The sales information has been compiled with the utmost care. However, we cannot guarantee the accuracy of its contents and no rights can therefore be derived from it. The information is provided for general information purposes only and should not be regarded as an offer. Any references to volumes, surface areas or dimensions should be considered indicative and approximate. As a buyer, you are responsible for conducting your own due diligence regarding matters that are important to you. In this respect, we recommend engaging your own (NVM) estate agent.
Features
Transfer of ownership
- Listed since
- Acceptance
- Available in consultation
- Asking price
- € 525,000 kosten koper
- Asking price per m²
- € 5,899
- Status
- Available
- VVE (Owners Association) contribution
- € 177.32 per month
Construction
- Type apartment
- Ground-floor apartment (apartment)
- Building type
- Resale property
- Year of construction
- 2012
- Type of roof
- Flat roof covered with asphalt roofing
Surface areas and volume
- Areas
- Living area
- 89 m²
- Exterior space attached to the building
- 6 m²
- External storage space
- 4 m²
- Volume in cubic meters
- 359 m³
Layout
- Number of rooms
- 3 rooms (2 bedrooms)
- Number of bath rooms
- 1 bathroom and 1 separate toilet
- Bathroom facilities
- Bidet, shower, toilet, and washstand
- Number of stories
- 1 story
- Facilities
- Mechanical ventilation and sliding door
- Located at
- Ground floor
Energy
- Energy label
- Insulation
- Completely insulated
- Heating
- District heating
- Hot water
- District heating
Cadastral data
- AMSTERDAM AU 2497
- Cadastral map
- Ownership situation
- Municipal ownership encumbered with long-term leaset (end date of long-term lease: 15-06-2060)
- Fees
- Paid until 15-06-2060
Exterior space
- Location
- Along waterway, alongside waterfront and in residential district
- Balcony/roof terrace
- Balcony present
Storage space
- Shed / storage
- Storage box
Parking
- Type of parking facilities
- Paid parking, public parking and resident's parking permits
VVE (Owners Association) checklist
- Registration with KvK
- Yes
- Annual meeting
- Yes
- Periodic contribution
- Yes (€ 177.32 per month)
- Reserve fund present
- Yes
- Maintenance plan
- Yes
- Building insurance
- Yes
© 2001-2026 funda