
This house on Funda: https://www.funda.nl/en/detail/koop/amsterdam/appartement-entrepotdok-196/17209471/
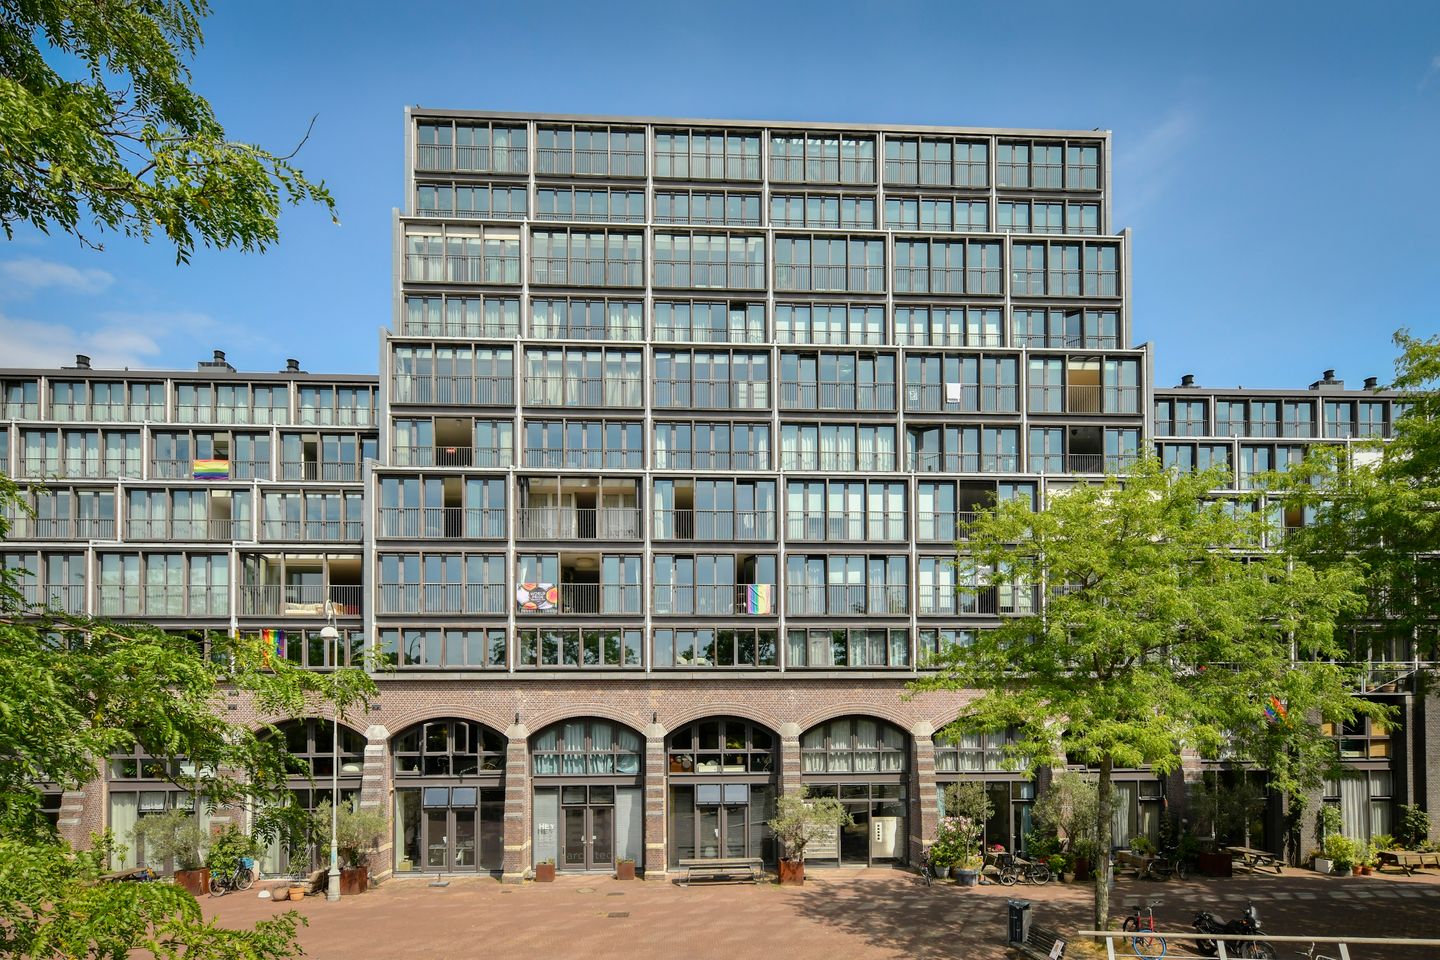
Eye-catcherHeerlijk wonen met een fenomenaal uitzicht over Amsterdam!
Description
A wonderful place to live with a phenomenal view over Amsterdam and Artis!
Bright, modern and surprisingly spacious living high above the city, with the city literally at your feet. This beautiful 59 m² flat is situated on the eighth floor of the modern, architect-designed complex on the Entrepotdok. From the flat, you can enjoy a fantastic, sweeping view over the city and the greenery of Artis. A unique backdrop that never ceases to amaze, day after day.
Combined with a leasehold that has been bought out in full and the option to purchase a garage, it seems almost too good to be true!
The flat combines comfort, light and a contemporary feel with a wonderful location in the heart of Amsterdam.
Layout
The lift takes you to the eighth floor. As soon as you step inside, you’ll immediately notice the pleasant natural light and the spacious feel. The flat features a spacious living room with large windows and a modern open-plan kitchen. It’s the perfect place to cook up a feast, entertain guests or simply enjoy the spectacular views.
The modern kitchen (2021) is practically laid out and fitted with all the necessary built-in appliances, such as a fridge, freezer, dishwasher, induction hob, oven, microwave/air fryer and Quooker, and features a beautiful composite worktop. The kitchen blends seamlessly with the living room.
The bedroom offers ample space for a comfortable bed, wardrobes and a workspace. The entire window front can be opened fully, allowing you to enjoy the sunshine and fresh air to the full. The bedroom leads to the modern, bright bathroom, which is fitted with a bath, toilet, washbasin unit and designer radiator.
The built-in utility room is very handy for storage and accommodates the washing machine, tumble dryer, central heating system and mechanical ventilation. In addition, the flat has a separate storage room, ideal for bicycles, suitcases and other items you’d rather keep out of sight.
The complex was built in 2001 and designed with great attention to architecture and quality of living. Residents can enjoy a beautifully landscaped communal courtyard garden, a lovely green space right in the heart of the city.
The flat also has an energy rating of B, making it not only comfortable but also relatively energy-efficient.
Surroundings
Living on the Entrepotdok means living in a unique part of Amsterdam. You are right in the heart of the city, yet from this flat you have a remarkable sense of space and tranquillity. On one side lies the vibrant city of Amsterdam; on the other, the greenery of Artis. The city centre, the Plantage neighbourhood, cafés, restaurants, museums and shops are all within easy reach. The charming Dappermarkt, with its fresh produce, and the popular Eastern Islands are also nearby. Access by car is excellent; you can drive in and out of the city via the Piet Hein Tunnel in under 5 minutes.
In short: a modern and light-filled flat on a beautiful upper floor, with spectacular views over Amsterdam and Artis, a modern kitchen and bathroom, a living space that can be arranged flexibly, and a lovely communal courtyard garden. A property you simply must see!
Extra: separate garage
A particular bonus is the option to purchase a separate garage of approximately 21 m². The garage has an electrically operated door and is fitted with a charging point for an electric car. Ideal for secure parking, but also excellent for use as extra storage space.
The garage is offered separately from the flat.
Specifications:
- Living area 59 m², separate storage room 4 m²;
- The flat is situated on the eighth floor;
- Separate garage unit 21 m² for sale, asking price € 115.000,- (with electric charging point and electric door);
- Active owners’ association, long-term maintenance plan in place;
- Service charges amount to € 349,62 per month;
- Communal courtyard garden available;
- Energy rating: B;
- The leasehold has been bought out in perpetuity;
- Videophone installed;
- The flat is fitted with electric sun blinds;
- Handover by arrangement.
Features
Transfer of ownership
- Listed since
- Acceptance
- Available in consultation
- Asking price
- € 550,000 kosten koper
- Asking price per m²
- € 9,322
- Status
- Available
- VVE (Owners Association) contribution
- € 349.62 per month
Construction
- Type apartment
- Apartment with shared street entrance (apartment)
- Building type
- Resale property
- Year of construction
- 2001
- Specific
- Protected townscape or village view (permit needed for alterations)
Surface areas and volume
- Areas
- Living area
- 59 m²
- External storage space
- 26 m²
- Volume in cubic meters
- 178 m³
Layout
- Number of rooms
- 2 rooms (1 bedroom)
- Number of bath rooms
- 1 bathroom
- Bathroom facilities
- Bath, toilet, and washstand
- Number of stories
- 1 story
- Facilities
- Outdoor awning, optical fibre, elevator, mechanical ventilation, and TV via cable
- Located at
- 8th floor
Energy
- Energy label
- Insulation
- Completely insulated
- Heating
- CH boiler
- Hot water
- CH boiler
- CH boiler
- Intergas (gas-fired combination boiler from 2016, in ownership)
Cadastral data
- AMSTERDAM O 4719
- Cadastral map
- Ownership situation
- Municipal long-term lease
- Fees
- Bought off for eternity
Exterior space
- Location
- Along waterway, alongside waterfront, open location and unobstructed view
Storage space
- Shed / storage
- Storage box
Garage
- Type of garage
- Garage
- Capacity
- 1 car
- Facilities
- Electrical door and electricity
Parking
- Type of parking facilities
- Parking garage
VVE (Owners Association) checklist
- Registration with KvK
- Yes
- Annual meeting
- Yes
- Periodic contribution
- Yes (€ 349.62 per month)
- Reserve fund present
- Yes
- Maintenance plan
- Yes
- Building insurance
- Yes
© 2001-2026 funda