
Description
Erasmusgracht 25-1, Amsterdam
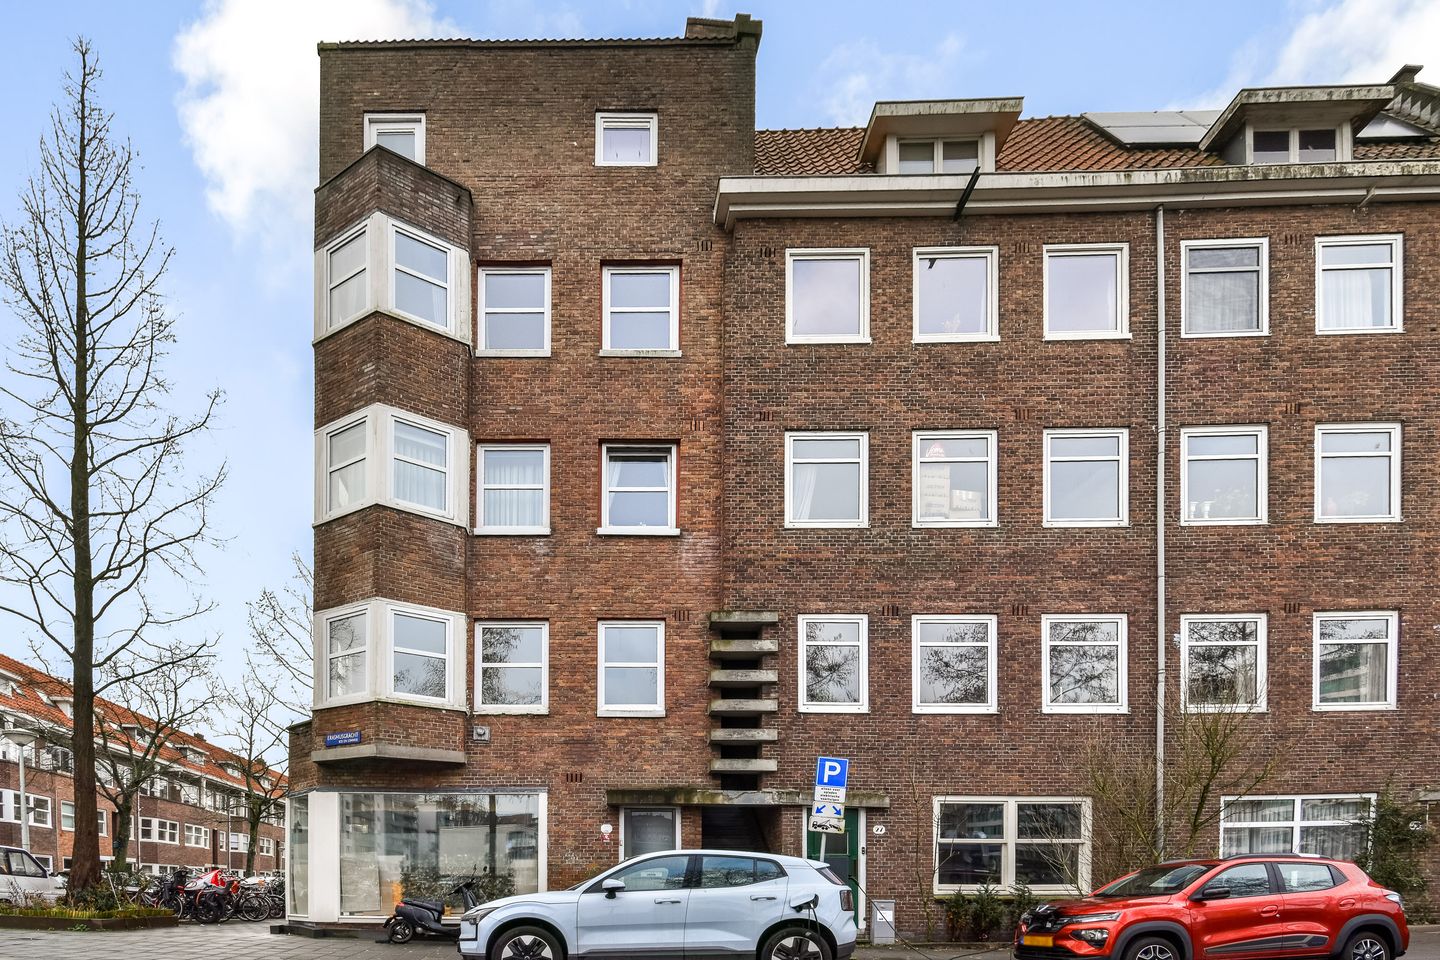
Well-laid-out 5-room apartment of 73 m² (NEN-measured), located in an attractive area on the Erasmusgracht and within walking distance of Erasmuspark. The apartment is situated in a characteristic building from 1934 and is on private land. The layout offers various possibilities for use and interior design.
Layout:
Private entrance on the first floor. The hallway provides access to all rooms.
There are four generously sized bedrooms, each equipped with its own washbasin.
Thanks to the corner location and large windows, the apartment receives plenty of natural light. Spacious living room and kitchen. The kitchen is fitted with built-in appliances and a gas stove. The bathroom features a double washbasin, walk-in shower, toilet, and towel radiator. Additionally, there is a separate cupboard for the washing machine and dryer, and a separate cupboard housing the central heating system.
Location:
Bos en Lommer is a lively and popular neighborhood. The apartment is just around the corner from Erasmuspark and overlooks the Erasmusgracht, on the border with De Baarsjes. In the immediate vicinity are Bos en Lommerplein, Jan Evertsenstraat, Mercatorplein, De Clercqstraat, and Bilderdijkstraat, offering a variety of cafés and restaurants.
Erasmuspark and Rembrandtpark are within walking distance. The apartment is well connected by public transport (tram 7, bus 15, and metro 50 and 51). By car, the A10 ring road is just a few minutes away, and by bike, the city center of Amsterdam can be reached in approximately 15 minutes.
Features:
- Living area: 73 m² (NEN-measured)
- Year built: 1934
- Four bedrooms, 1 bathroom
- Energy label: C
- Private land
- Professionally managed VvE
- Monthly contribution: € 169.50
- Parking via permit system
- Non-resident clause
- Subject to KYC/IC
- Age clause
- Delivery: in consultation
- Project notary: Caminada Notarissen
This information has been carefully compiled by Engel & Völkers. However, Engel & Völkers cannot accept liability for the accuracy of the information provided, nor can any rights be derived from it.
The measurement instructions are based on NEN2580. The property has been measured by a professional organization, and any discrepancies in measurements cannot be attributed to Engel & Völkers. The buyer has been given the opportunity to conduct an independent NEN2580 measurement.
Features
Transfer of ownership
- Last asking price
- € 485,000 kosten koper
- Asking price per m²
- € 6,736
- Status
- Sold
- VVE (Owners Association) contribution
- € 169.50 per month
Construction
- Type apartment
- Upstairs apartment (apartment)
- Building type
- Resale property
- Year of construction
- 1934
- Specific
- Protected townscape or village view (permit needed for alterations)
- Type of roof
- Combination roof
Surface areas and volume
- Areas
- Living area
- 72 m²
- Volume in cubic meters
- 244 m³
Layout
- Number of rooms
- 5 rooms (4 bedrooms)
- Number of bath rooms
- 1 bathroom
- Bathroom facilities
- Double sink, walk-in shower, and toilet
- Number of stories
- 1 story
- Facilities
- Passive ventilation system and TV via cable
- Located at
- 1st floor
Energy
- Energy label
- Heating
- CH boiler
- Hot water
- CH boiler
- CH boiler
- Kombi Kompact HR 107 (gas-fired combination boiler from 2024, in ownership)
Cadastral data
- AMSTERDAM L 3468
- Cadastral map
- Ownership situation
- Full ownership
Exterior space
- Location
- Alongside a quiet road and in centre
Parking
- Type of parking facilities
- Paid parking and resident's parking permits
VVE (Owners Association) checklist
- Registration with KvK
- Yes
- Annual meeting
- Yes
- Periodic contribution
- Yes (€ 169.50 per month)
- Reserve fund present
- Yes
- Maintenance plan
- Yes
- Building insurance
- Yes
© 2001-2026 funda