
Description
A bright 2-bedroom apartment with folding glass doors, sunny balcony, energy label A, private storage, and a view of Ed Pelsterpark.
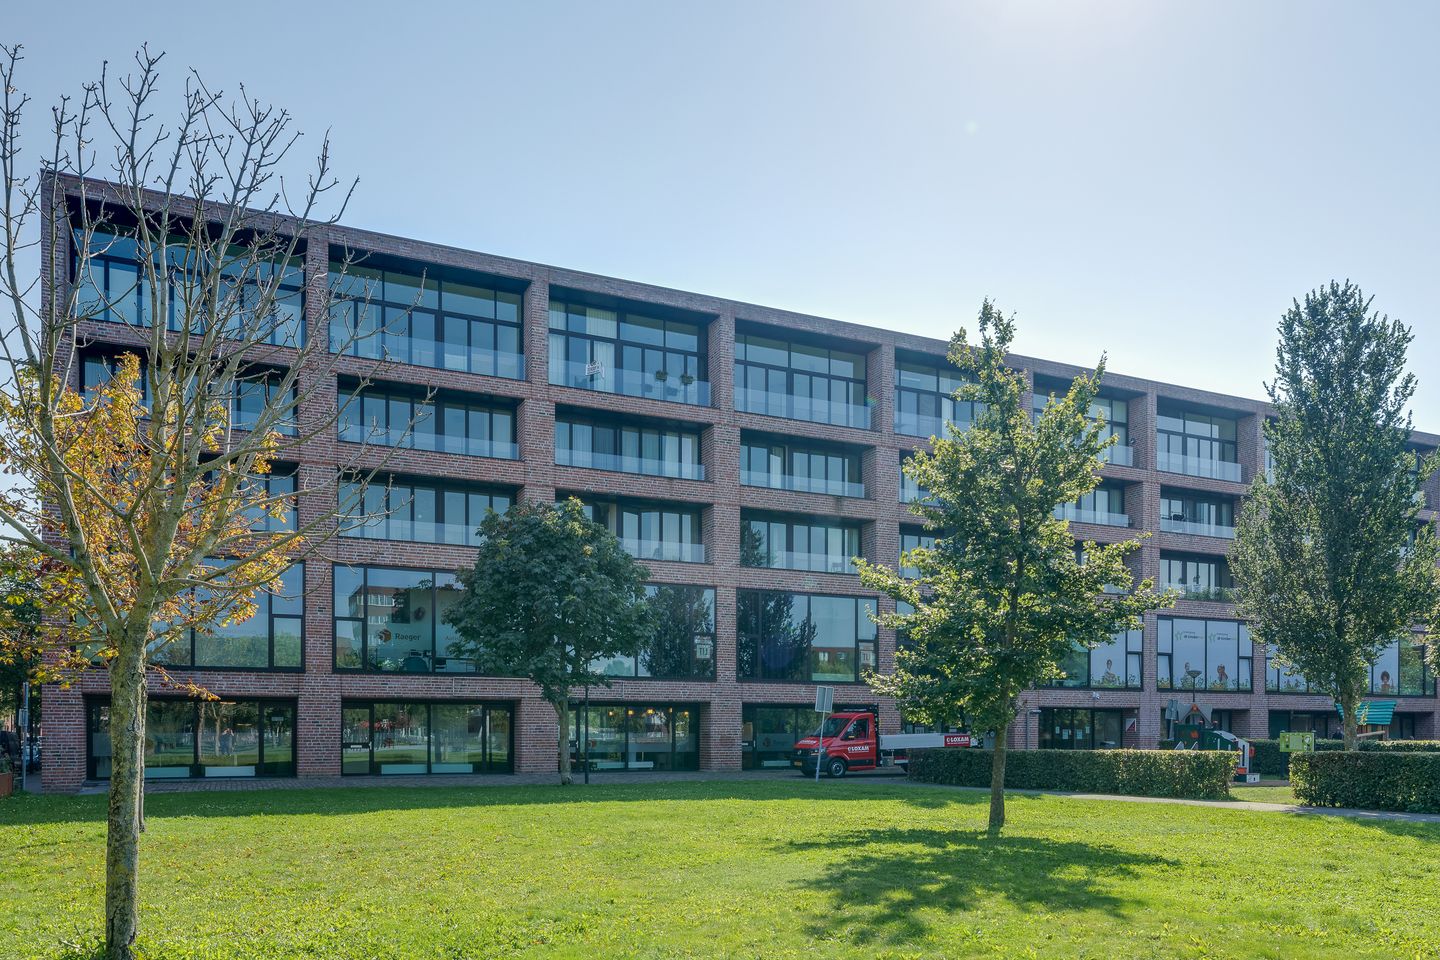
Welcome to Erich Salomonstraat 148! A remarkably bright and spacious apartment of approx. 84 m², located in the popular and architecturally renowned complex Solid 18 (designed by Claus and Kaan Architects). One of the most striking features of this home are the impressive folding glass doors (harmonicadeuren) in both the living room and the bedroom. These can be fully opened, seamlessly blending the indoor space with the balcony, allowing you to fully enjoy the unobstructed view of Ed Pelsterpark.
This well-maintained apartment holds energy label A, is equipped with underfloor heating throughout, a luxurious open kitchen, and a recently renovated bathroom.
Layout
Well-maintained and spacious communal entrance. The apartment is accessible by lift or stairs to the second floor. A wide gallery leads you to the front door of the apartment.
Second floor:
Entry into a spacious hallway with a large utility/storage room to the right, equipped with connections for a washer and dryer. Adjacent are the separate toilet with a hand basin and the luxurious bathroom featuring a bathtub, walk-in shower, and washbasin cabinet.
The bright living room with open kitchen offers a spectacular park view through large floor-to-ceiling windows and fully folding glass doors. When opened, they transform the living space into an extension of the sunny northwest-facing balcony.
The luxury kitchen with cooking island is equipped with high-quality built-in appliances: an induction hob with extractor, dishwasher, combi-oven, fridge with freezer compartment, and ample storage space.
The apartment includes two spacious bedrooms, the largest of which also features folding glass doors opening onto the balcony. The entire home is fitted with comfortable underfloor heating and is exceptionally well-insulated.
Basement:
A private storage unit is located in the basement – ideal for bikes or additional storage.
Surroundings
This apartment is ideally situated in IJburg, right between the shopping center and the marina. Directly in front of the building lies Ed Pelsterpark – a peaceful, green environment perfect for relaxation.
All imaginable amenities are within reach: schools, childcare, sports facilities, restaurants, a city beach, and the Diemerpark.
On Saturdays, enjoy the lively Reuringmarkt or walk to one of the many cozy cafés by the harbor. The tram stop is around the corner, and tram 26 brings you to Amsterdam Central Station in just 15 minutes. By car, you're quickly on the A1, A9, or A10 highways.
Owners’ Association
Active and financially healthy Homeowners’ Association: “Erich Salomonstraat 96 to 184 (even numbers) and Maria Austriastraat 37 to 113 (odd numbers) in Amsterdam,” comprising 84 homes with storage units. The monthly service charges are € 174,68 and professional management is provided by De Nieuwe Wereld Vastgoedbeheer.
Specifics
• Living area: 84 m² (NEN 2580 measurement report available);
• Energy label A;
• External private storage in the basement;
• Wide folding glass doors in both the living room and bedroom, fully openable;
• Ground lease paid off until 31-12-2058;
• Sunny northwest-facing balcony with park view;
• Connected to district heating (gas-free);
• Elevator present;
• Built in 2010;
• Professionally managed and active HOA, monthly fees € 174,68;
• Transfer by mutual agreement, quick delivery possible.
Features
Transfer of ownership
- Last asking price
- € 500,000 kosten koper
- Asking price per m²
- € 5,952
- Status
- Sold
- VVE (Owners Association) contribution
- € 174.68 per month
Construction
- Type apartment
- Upstairs apartment
- Building type
- Resale property
- Year of construction
- 2010
- Type of roof
- Flat roof
Surface areas and volume
- Areas
- Living area
- 84 m²
- Exterior space attached to the building
- 4 m²
- External storage space
- 5 m²
- Volume in cubic meters
- 272 m³
Layout
- Number of rooms
- 3 rooms (2 bedrooms)
- Number of bath rooms
- 1 bathroom and 1 separate toilet
- Bathroom facilities
- Walk-in shower, bath, and washstand
- Number of stories
- 1 story
- Facilities
- Balanced ventilation system and elevator
- Located at
- 3rd floor
Energy
- Energy label
- Insulation
- Completely insulated
- Heating
- District heating, complete floor heating and heat recovery unit
- Hot water
- District heating
Cadastral data
- AMSTERDAM AU 2491
- Cadastral map
- Ownership situation
- Municipal ownership encumbered with long-term leaset
- Fees
- Paid until 31-08-2058
Exterior space
- Balcony/roof terrace
- Balcony present
Storage space
- Shed / storage
- Storage box
Parking
- Type of parking facilities
- Paid parking
VVE (Owners Association) checklist
- Registration with KvK
- Yes
- Annual meeting
- Yes
- Periodic contribution
- Yes (€ 174.68 per month)
- Reserve fund present
- Yes
- Maintenance plan
- Yes
- Building insurance
- Yes
© 2001-2026 funda