
Description
Erich Salomonstraat 552A, 1087 KC Amsterdam
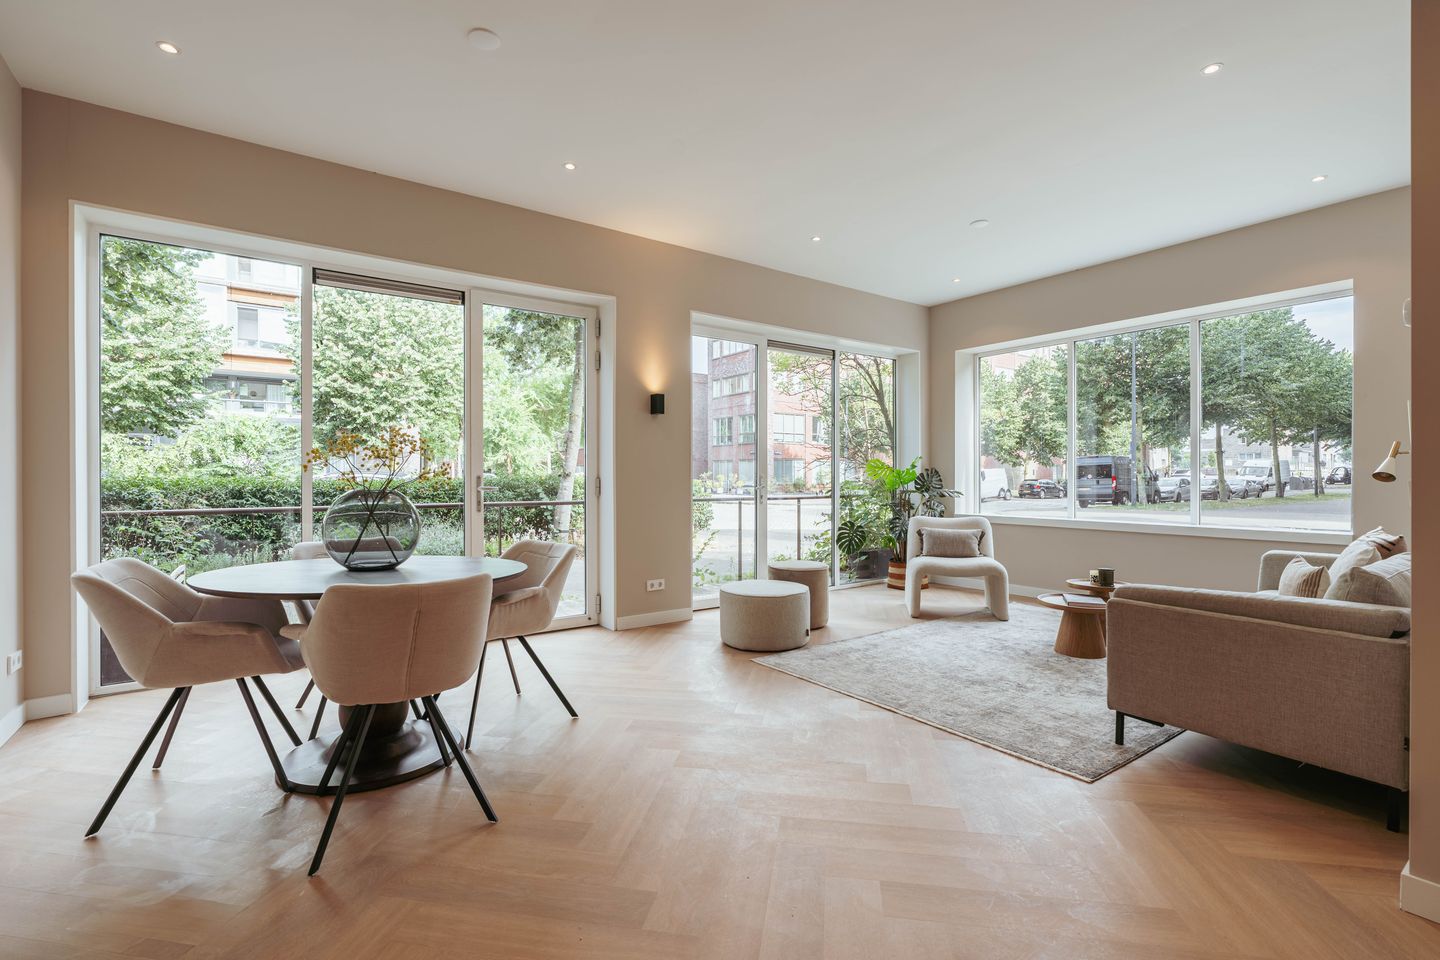
Bright and fully renovated apartment (approx. 72m²) located on Erich Salomonstraat in IJburg! The property features a spacious living room with an open kitchen, terrace, two bedrooms, and a modern bathroom. A parking space is located across the street and is available for purchase separately. Additionally, the home is well insulated and boasts an energy label A.
Location & Accessibility
Living at Erich Salomonstraat 552A in IJburg offers the perfect mix of modern living, tranquility, green spaces, and urban convenience. In the immediate vicinity, you’ll find trendy cafés and restaurants such as Espressofabriek, N.A.P., and Brouwerij IJburg, where you can enjoy a good coffee, lunch, or dinner by the water. For relaxation, both Diemerpark and IJburg beach are within easy reach—ideal for walking, sports, or swimming. The area is excellently accessible: tram 26 takes you to Amsterdam Central Station in about 15 minutes, and by car, you’re quickly on your way via IJburglaan and the A10 ring road. Parking is easy with resident permits or on-street parking, and there are multiple charging stations for electric vehicles nearby.
Layout
Upon entering the ground-floor apartment, you are welcomed into a central hallway that provides access to all rooms. At the rear, you’ll find the spacious living room with open kitchen, featuring large windows that allow plenty of natural light and create a sense of space. From here, you also have access to the terrace. The kitchen is equipped with a 4-burner induction cooktop with integrated extractor, a combination oven, fridge-freezer, and a dishwasher. The hallway leads to two bedrooms. The modern bathroom, centrally located in the apartment, includes a walk-in shower and a double washbasin with vanity unit. There is also a separate toilet with a small sink and a practical indoor storage room with connections for a washing machine and dryer.
Key Features:
- Apartment right of approx. 72m² (measured according to NEN2580 standard)
- Terrace of approx. 8m²
- Fully renovated
- Two bedrooms
- Fully double glazed
- Parking space available separately for €25,000
- Energy label A
- Ground lease paid off until 15-09-2056
- Financially healthy HOA, long-term maintenance plan available
- Transfer date in consultation
This information has been compiled with the utmost care. However, we accept no liability for any incompleteness, inaccuracies, or other errors, nor for the consequences thereof. All stated measurements and surface areas are indicative. The buyer has a duty to conduct their own investigation into all matters of importance to them. Regarding this property, the real estate agent acts as the seller's advisor. We recommend that you engage the services of a qualified (NVM) real estate agent to guide you through the purchase process. If you have specific requirements regarding the property, we advise you to communicate these promptly to your purchasing agent and conduct (or have conducted) independent investigations. If you choose not to appoint a qualified representative, you declare by law that you are sufficiently knowledgeable to assess all matters of importance. NVM conditions apply.
Features
Transfer of ownership
- Last asking price
- € 450,000 kosten koper
- Asking price per m²
- € 6,250
- Status
- Sold
Construction
- Type apartment
- Ground-floor apartment (apartment)
- Building type
- Resale property
- Year of construction
- 2008
Surface areas and volume
- Areas
- Living area
- 72 m²
- Exterior space attached to the building
- 8 m²
- Volume in cubic meters
- 298 m³
Layout
- Number of rooms
- 4 rooms (2 bedrooms)
- Number of bath rooms
- 1 bathroom and 1 separate toilet
- Bathroom facilities
- Shower, walk-in shower, sink, and washstand
- Number of stories
- 1 story
- Facilities
- Mechanical ventilation
- Located at
- Ground floor
Energy
- Energy label
- Insulation
- Double glazing and energy efficient window
- Heating
- District heating
- Hot water
- District heating
Cadastral data
- AMSTERDAM AU 1271
- Cadastral map
- Ownership situation
- Municipal ownership encumbered with long-term leaset
- Fees
- Paid until 15-09-2056
Exterior space
- Location
- Alongside a quiet road and in residential district
- Garden
- Front garden and side garden
Storage space
- Shed / storage
- Built-in
- Facilities
- Electricity
Garage
- Type of garage
- Parking place
Parking
- Type of parking facilities
- Paid parking, parking on gated property and resident's parking permits
VVE (Owners Association) checklist
- Registration with KvK
- Yes
- Annual meeting
- Yes
- Periodic contribution
- Yes
- Reserve fund present
- Yes
- Maintenance plan
- Yes
- Building insurance
- Yes
© 2001-2026 funda