
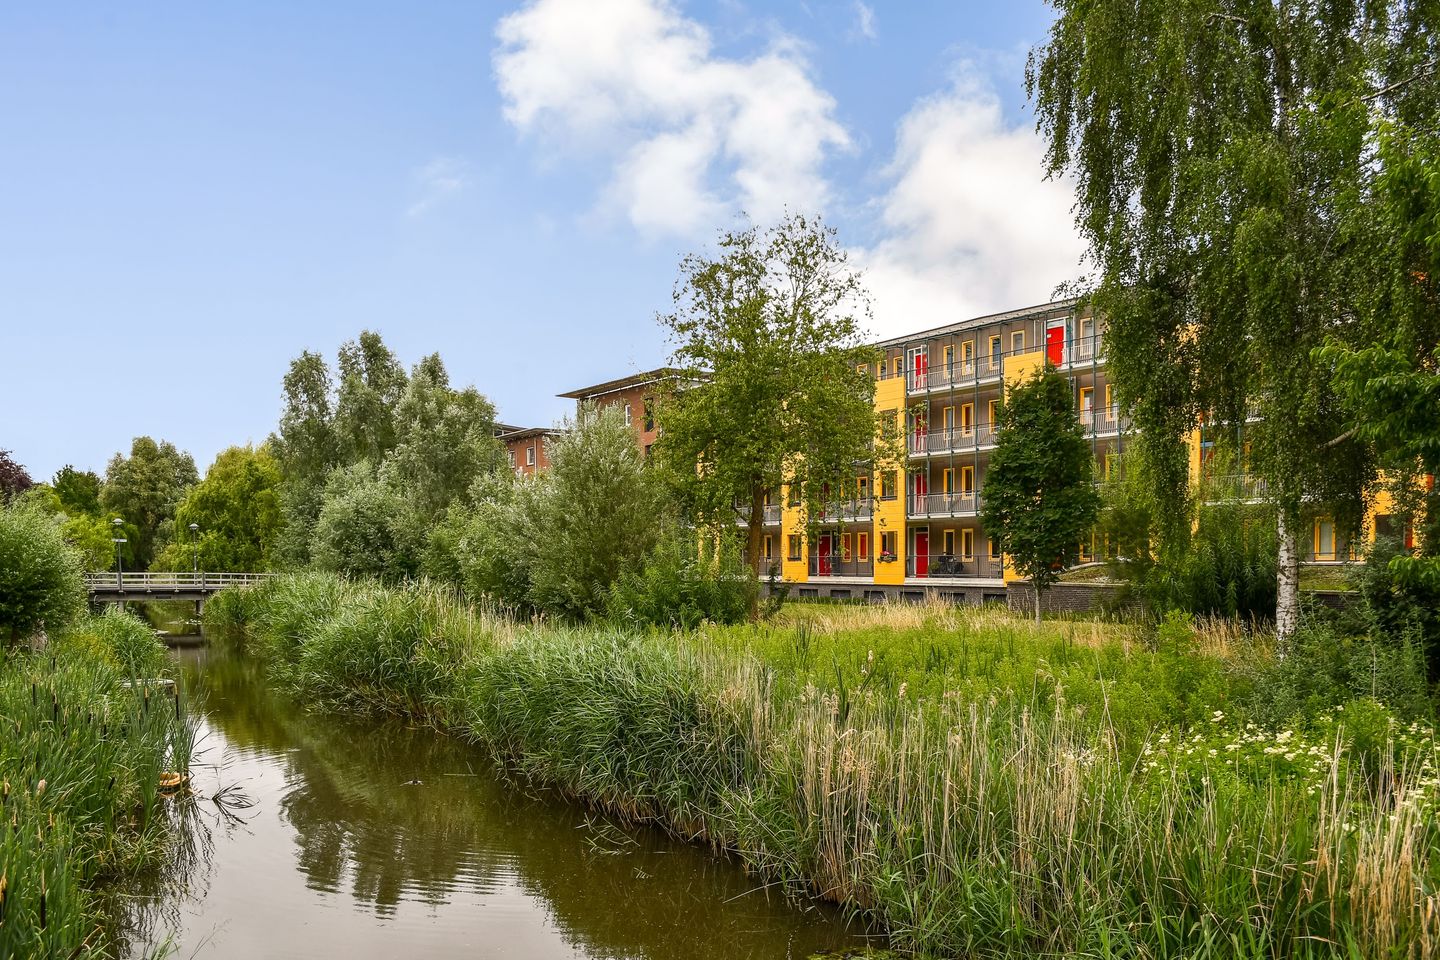
Esplanade de Meer 1581098 WP AmsterdamPark de Meer
€ 600,000 k.k.
Description
Bright and spacious two-bedroom apartment with lift and parkingspot in the garage, located on Esplanade de Meer in the popular Park de Meer neighbourhood, Amsterdam East/Watergraafsmeer. The property is within walking distance of Middenweg and Flevopark, with a wide range of shops, cafés and restaurants in the immediate vicinity. Amsterdam city centre and Amsterdam Amstel Station are quick and easy to reach, and the area is well served by public transport.
LAYOUT
The apartment is accessible via the communal staircase or by lift. Upon entering on the first floor, you arrive in the central hallway, which provides access to all rooms. The bright living room features a semi-open kitchen equipped with various built-in appliances and ample cupboard space. Thanks to the large windows, the living room enjoys plenty of natural light and offers direct access to the spacious balcony. The apartment has two comfortable bedrooms, both large enough to accommodate a double bed. The luxurious bathroom is fitted with a bathtub, a walk-in shower and a washbasin unit. In addition, there is a separate toilet. Finally, the apartment includes a private storage room, ideal for storing bicycles, suitcases and other belongings.
AREA
Park de Meer was built on the site where Stadion De Meer stood until 1996, serving for decades as the home ground of Ajax. Following the club's move to the Amsterdam ArenA, the site was redeveloped between 1998 and 2002 into a green, family-friendly residential neighbourhood within Watergraafsmeer. The neighbourhood has a peaceful and well-organised character, with plenty of greenery, water features and playgrounds, while still offering an urban location.
Middenweg provides a direct connection to the rest of Watergraafsmeer and Amsterdam East, with daily shopping, specialty stores and restaurants all within easy reach. Flevopark and Oosterpark offer ample opportunities for recreation and are both within a short walking or cycling distance. In addition, Amsterdam city centre, the A10 ring road and several tram and bus lines ensure the apartment is easily accessible.
DETAILS
• Living area approximately 94 m² (measured in accordance with NEN 2580/BBMI; measurement report available)
• The apartment is situated on freehold land (no leasehold)
• Two bedrooms
• Parkingspot in the parking garage
• Service charges: €147,54 per month
• Delivery in consultation; available at short notice
• Civil-law notary of the buyer's choice, within Amsterdam. Purchase agreement according to the Amsterdam Ring model
STREET
The name Esplanade de Meer refers to the former Stadion De Meer, Ajax's old home stadium, which stood on this site until 1996. The word esplanade refers to a broad, open promenade or public space, reflecting the spacious layout of the street and square in the new residential neighbourhood. The street name therefore commemorates the football history of the location and keeps the name De Meer alive following the demolition of the stadium.
This non-binding sales information has been compiled with the greatest care by our office on the basis of the information provided to us by the seller. Therefore, we cannot provide any guarantees, nor can we in any way accept any liability for these data. We have had the NEN 2580 measurement report drawn up by an external party and therefore we cannot provide any guarantees or accept any liability for these data. We advise potential buyers to do their own research and to hire
Features
Transfer of ownership
- Listed since
- Acceptance
- Available in consultation
- Asking price
- € 600,000 kosten koper
- Asking price per m²
- € 6,383
- Status
- Available
Construction
- Type apartment
- Mezzanine (apartment)
- Building type
- Resale property
- Year of construction
- 2002
- Specific
- Partly furnished with carpets and curtains
- Type of roof
- Flat roof covered with asphalt roofing
Surface areas and volume
- Areas
- Living area
- 94 m²
- Exterior space attached to the building
- 4 m²
- External storage space
- 4 m²
- Volume in cubic meters
- 249 m³
Layout
- Number of rooms
- 3 rooms (2 bedrooms)
- Number of bath rooms
- 1 bathroom and 1 separate toilet
- Number of stories
- 1 story
- Facilities
- Elevator
- Located at
- 1st floor
Energy
- Energy label
Cadastral data
- AMSTERDAM B 4343
- Cadastral map
- Ownership situation
- Full ownership
Exterior space
- Balcony/roof terrace
- Balcony present
Storage space
- Shed / storage
- Built-in
Garage
- Type of garage
- Parking place
Parking
- Type of parking facilities
- Parking garage
VVE (Owners Association) checklist
- Registration with KvK
- Yes
- Annual meeting
- Yes
- Periodic contribution
- Yes
- Reserve fund present
- Yes
- Maintenance plan
- Yes
- Building insurance
- Yes
© 2001-2026 funda