
This house on Funda: https://www.funda.nl/en/detail/koop/amsterdam/appartement-europaplein-33-2/44527079/
Europaplein 33-21078 GT AmsterdamScheldebuurt-West
€ 775,000 k.k.
NVM Open Huizen Dag
- Saturday, October 3 from 11:00 AM to 3:00 PM
Description
NVM Open House Day – October 3, 2026 | 11:00 AM – 3:00 PM
Come by and discover the property at the Europaplein 33 2 during the NVM Open House Day.
- Saturday, October 3, 2026
- 11:00 AM – 3:00 PM
The door will be open, so feel free to walk in, take a look around and experience the atmosphere of the property for yourself.
Will we see you on Saturday? You are very welcome!
***
Spacious, bright and characterful four-room apartment of approximately 96 m², featuring three bedrooms, a sunny east-facing balcony and beautiful views over Europaplein.
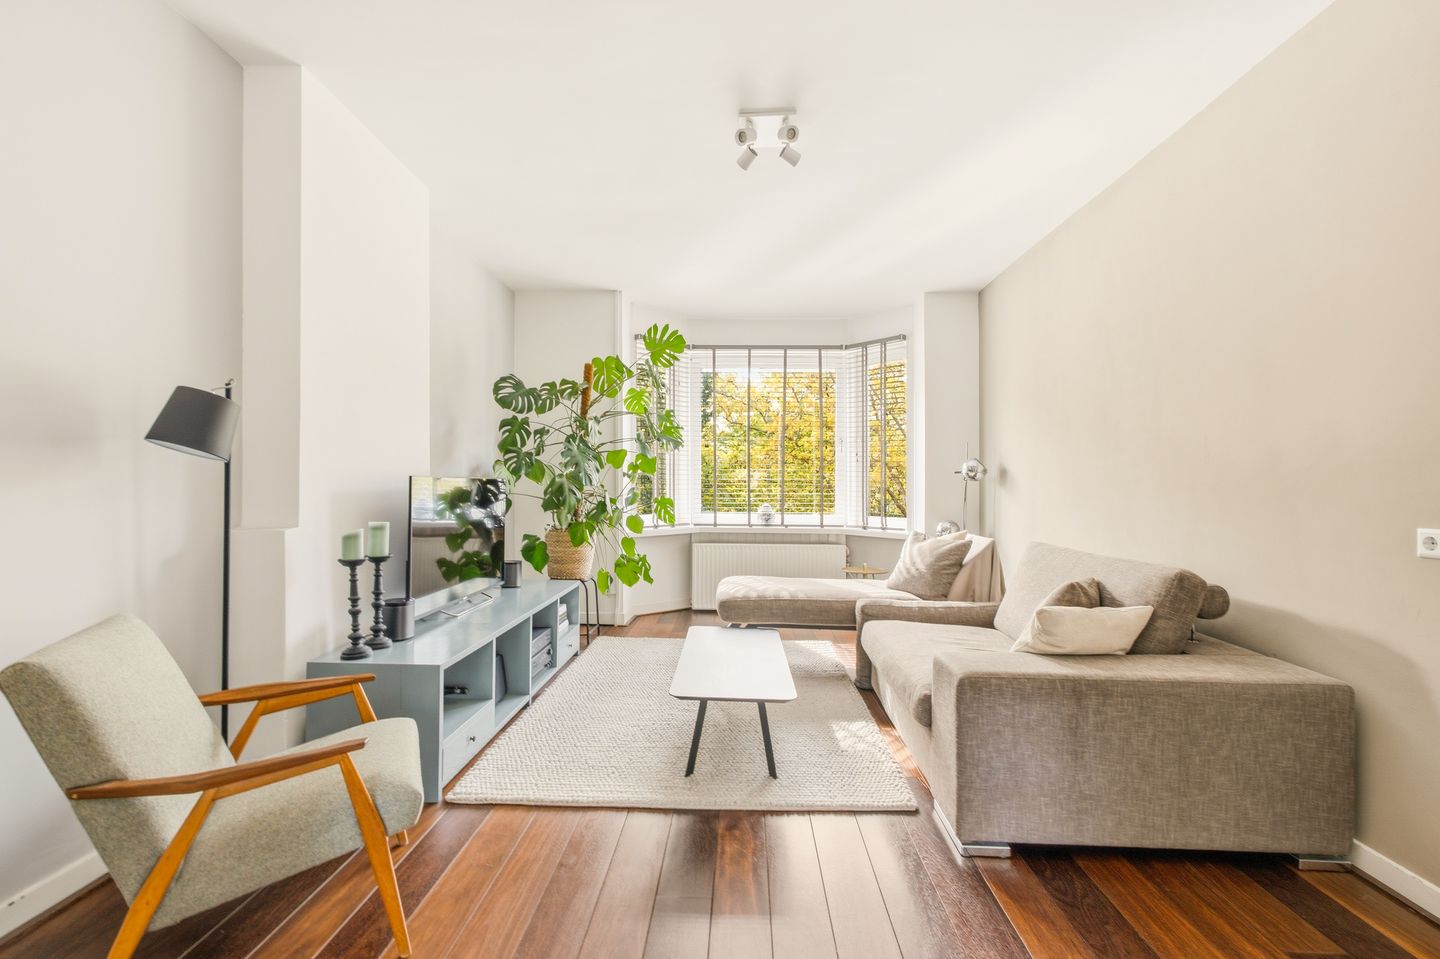
Living with character, space and the city right at your doorstep. Located on Europaplein in the popular Rivierenbuurt, this attractive apartment offers approximately 96 m² of living space, three bedrooms and a bright and welcoming living and dining room with original built-in en-suite cabinets and stained-glass sliding doors.
The combination of authentic details, high ceilings and wooden floors gives the apartment a distinctive and elegant character.
THE NEIGHBOURHOOD
Europaplein is located in the popular Rivierenbuurt, a vibrant neighbourhood with everything you need close by. For daily groceries, a good coffee or a pleasant dinner, you can head to the immediate surroundings or the nearby Scheldestraat, Maasstraat and Rijnstraat. Here you will find a wide variety of shops, specialist stores, restaurants and inviting terraces.
There is also no shortage of popular hotspots in the area, including Scandinavian Embassy Bakery & Shop, Visaandeschelde, The Traveller and Tap Zuid. The lively De Pijp neighbourhood is approximately a 10-minute walk away and offers an extensive selection of restaurants, cafés, bars and shops.
The apartment is excellently connected to the rest of Amsterdam. The North/South metro line is within walking distance and takes you to the city centre within minutes. RAI Station is also nearby, offering a direct train connection to Schiphol Airport, which can be reached in approximately 10 minutes. For relaxation and outdoor activities, Beatrixpark, the Amstel River and Martin Luther Kingpark are also close by.
THE APARTMENT
The apartment is accessed via the communal staircase, with the entrance located on the second floor. The spacious hallway provides access to the various rooms.
The living and dining rooms form the heart of the apartment. The original wooden en-suite cabinets with sliding doors and stained glass are a real eye-catcher and create a beautiful connection between the two rooms. The wooden floors and high ceilings further enhance the property's authentic character.
The dining room is directly connected to the open-plan kitchen. The modern stainless-steel designer kitchen by Arclinea is fitted with high-quality Smeg built-in appliances and complements the character of the apartment beautifully. The balcony at the rear can be accessed from both the dining room and kitchen. Facing east, the balcony is a lovely spot to enjoy the morning sun.
At the front of the apartment are two bedrooms, while the third bedroom is located at the quiet rear of the property. Centrally positioned is the bathroom, equipped with a shower and washbasin, as well as a separate toilet.
KEY FEATURES
- Approximately 96 m² of living space;
- Three bedrooms;
- Original en-suite cabinets with stained-glass sliding doors;
- Authentic wooden floors;
- East-facing balcony;
- Leasehold under favourable conditions, with the ground rent prepaid until 15 November 2024; from 15 November 2024, the ground rent is fixed at €1,820.84 per year, excluding annual indexation;
- Healthy and active Owners' Association (VvE), professionally managed by the owners;
- Service charges of €180 per month;
- The VvE saves in accordance with the statutory requirement of 0.5% of the reinstatement value;
- Age clause applies;
- Completion in consultation, expected January 2027
Features
Transfer of ownership
- Listed since
- Acceptance
- Available in consultation
- Asking price
- € 775,000 kosten koper
- Asking price per m²
- € 8,073
- Status
- Available
- VVE (Owners Association) contribution
- € 180.00 per month
Construction
- Type apartment
- Upstairs apartment (apartment)
- Building type
- Resale property
- Year of construction
- 1931
- Specific
- Protected townscape or village view (permit needed for alterations) and with carpets and curtains
- Type of roof
- Flat roof covered with asphalt roofing
Surface areas and volume
- Areas
- Living area
- 96 m²
- Exterior space attached to the building
- 4 m²
- Volume in cubic meters
- 323 m³
Layout
- Number of rooms
- 5 rooms (3 bedrooms)
- Number of bath rooms
- 1 bathroom and 1 separate toilet
- Bathroom facilities
- Walk-in shower and sink
- Number of stories
- 1 story
- Facilities
- Mechanical ventilation, passive ventilation system, sliding door, and TV via cable
- Located at
- 3rd floor
Energy
- Energy label
- Insulation
- Double glazing and floor insulation
- Heating
- CH boiler
- Hot water
- CH boiler
- CH boiler
- Remeha TZerra (gas-fired combination boiler from 2018, in ownership)
Cadastral data
- AMSTERDAM V 10444
- Cadastral map
- Ownership situation
- Municipal ownership encumbered with long-term leaset
- Fees
- Paid until 15-11-2034
Exterior space
- Location
- In residential district and unobstructed view
- Balcony/roof terrace
- Balcony present
Parking
- Type of parking facilities
- Public parking and resident's parking permits
VVE (Owners Association) checklist
- Registration with KvK
- Yes
- Annual meeting
- Yes
- Periodic contribution
- Yes (€ 180.00 per month)
- Reserve fund present
- Yes
- Maintenance plan
- Yes
- Building insurance
- Yes
© 2001-2026 funda