
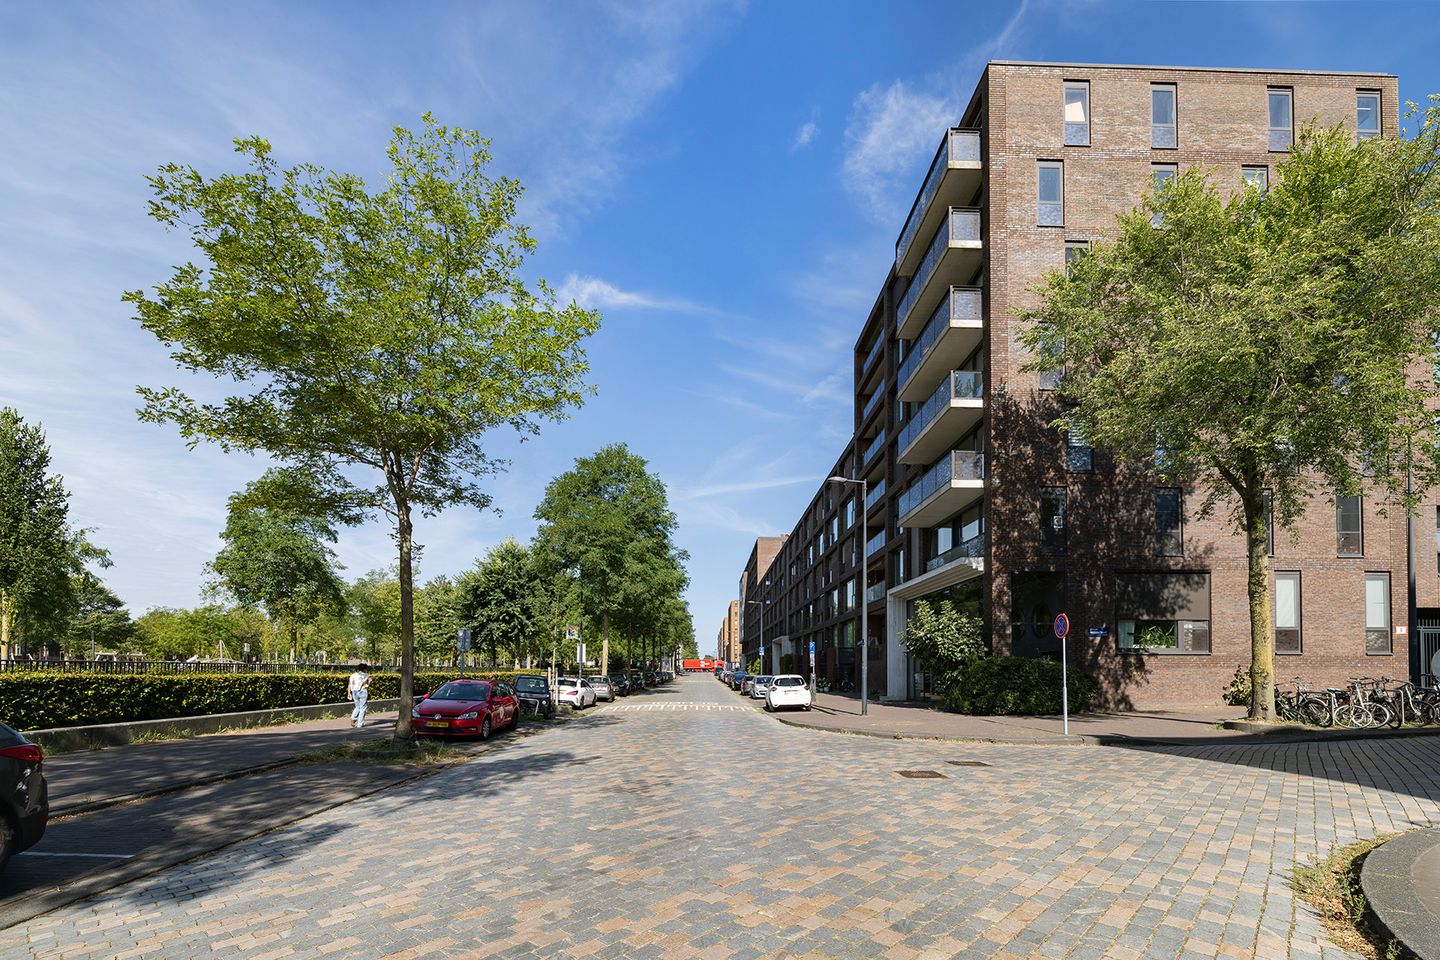
Eva Besnyöstraat 4531087 LG AmsterdamTheo van Goghparkbuurt
€ 575,000 k.k.
Eye-catcherLicht, ruimte, fantastisch dakterras met uitzicht park en Amsterdam
Description
*** Exceptionally light three-room apartment with a roof terrace and a balcony, right on Theo van Goghpark in IJburg ***
In one of the finest spots in IJburg, right beside Theo van Goghpark, lies this light three-room apartment of 88 sqm on the sixth floor. Thanks to the tall windows on two sides of the living/dining room, light comes in from every direction and you have a view of almost 180 degrees, and because of the high position you look out over the rooftops of IJburg towards the city. You have a large sunny roof terrace and a covered balcony, both with an open view. A private storage unit in the basement completes the picture. The parking space in the basement is offered separately.
HIGHLIGHTS
• Exceptionally light thanks to tall windows on two sides, with a view of almost 180 degrees
• Light three-room apartment on the sixth floor, built in 2007
• Two spacious bedrooms, a bathroom with a bath and a shower, and a separate toilet
• 22 sqm roof terrace on the same floor and an 8 sqm covered balcony, both facing southwest
• Open view over the park and far beyond
• Covered parking space in the basement, available separately
• Private storage unit in the basement
• Induction hob, so no gas costs
• Easily extended to three bedrooms
• Close-knit neighbourhood with many owner-occupiers
• Energy label A+, connected to district heating
• Healthy, professionally managed homeowners’ association (VvE)
LIVING
You enter through the hall and step straight into the spacious living room. Through the tall windows on two sides of the room, light pours in and you look around almost 180 degrees over the greenery of Theo van Goghpark. During the day the light shifts with the sun, and in the evening the view is just as pleasant. The wooden floor adds warmth, and thanks to the many windows everything feels spacious. Plenty of room to sit, to eat and to entertain guests, without it ever feeling crowded.
COOKING
The open kitchen connects directly to the living room, so cooking and joining in at the table go hand in hand. The kitchen unit is complete with wall cabinets, an induction hob, an extractor, a combi oven, a fridge, a freezer and a dishwasher, ready to move into without any fuss. Beside the kitchen there is room for the dining table, in front of the full-height window, with once again that view over the park and IJburg.
SLEEPING AND BATHING
At the rear are the two spacious bedrooms, quietly situated and with plenty of room for a double bed and wardrobes. In the building there are two apartments with the same layout where the two bedrooms have been turned into three, so that option exists here as well. The bathroom is finished to a luxurious standard with a shower, a washbasin and a bath, and is reached via the hall. The separate toilet and a spacious utility room/storage complete the layout.
OUTDOOR LIVING
A covered balcony and a large sun terrace, both facing southwest. Slide the balcony doors fully open and the balcony becomes an extension of your living room, on the sofa and yet outside.
The roof terrace is special: it does not sit on top of your own roof, but is reached directly from the living room on the same floor, without a ladder or stairs. There you have complete privacy and a panoramic view over the park, with the stadium and the Amsterdam skyline on one side and an open view all the way to the IJmeer on the other. Sitting on the roof terrace on a summer’s evening with the last of the sun on your face is the most ordinary thing in the world here.
SUSTAINABILITY
This apartment is not only pleasant to live in, but also economical. With energy label A+, fully gas-free living and cooking on induction, and a connection to district heating, you keep your energy costs low. Because there is another home above, the heat is also retained well: the heating in the bedroom hardly ever needs to be on.
LOCATION
Haveneiland Oost is one of the nicest places in IJburg to live, with Theo van Goghpark on the doorstep and the marina, a gym with childcare and Strand IJburg about five minutes’ walk away. The apartment is close to the finest schools in IJburg, with Laterna Magica right next door. For your daily shopping you walk to the DekaMarkt around the corner, with a bakery and a butcher beside it; further along on Haveneiland you will also find an Albert Heijn and a Vomar. The Muiden shopping centre, with an Action and a HEMA among others, is about five minutes’ drive away. For secondary education there is Montessori Lyceum Terra Nova, the successor to the former IJburg College, and there is a medical centre nearby. IJburg is full of water, quiet and green. The Diemerpark, at around 90 hectares roughly twice the size of the Vondelpark, is within walking distance and lends itself perfectly to walking, running, cycling and skating. The marina with waterside restaurants and the cosy cafés give the neighbourhood a character of its own. Tram 26 and the bus take you straight into the city: the centre is about ten minutes away, and you reach the A10 ring road within a minute. Spacious, urban and yet close to the water, that is a combination you will not find everywhere.
THE NEIGHBOURHOOD
Living here means living in a pleasant and well-organised homeowners’ association (VvE), block 52B. The residential tower, which is part of this VvE, contains twelve homes, almost all of which are occupied by the owners themselves. Neighbours have a drink together, help one another and form a nice mix: about half Dutch, the rest from all over the world, from China to Italy. Everyone knows everyone, and that makes living here all the more pleasant.
KEY FEATURES
• Living area 88 sqm (measured in accordance with NEN 2580)
• Balcony 8 sqm (covered). Roof terrace 22 sqm, on the same floor
• External storage approx. 13 sqm
• Parking space in the basement approx. 13 sqm, offered separately
• Built in 2007, energy label A+, connected to district heating
• Induction hob
• Two bedrooms (extendable to three), one bathroom, separate toilet
• VvE IJburg Block 52B, professionally managed by Munnik VvE Beheer, general reserve well over EUR 454,000 at the end of 2025
• Service charges 2026: EUR 251.31 for the apartment and EUR 36.57 for the parking space, together EUR 287.88 per month
• Ground lease (erfpacht) with the City of Amsterdam, ground rent bought off until 16 December 2055. The seller transferred the ground lease to the favourable 2016 terms as of this date
• Handover by mutual agreement
DISCLAIMER
This information has been compiled with due care. Nevertheless, we accept no liability for any incompleteness, inaccuracies or the consequences thereof. All stated dimensions and surface areas are indicative. Buyers have their own duty to investigate all matters that are of importance to them. The NEN-2580 measurement instruction applies.
With regard to this property, our office acts as the estate agent for the seller. We advise you to engage an NVM/MVA estate agent who will assist you with their expertise during the purchase process. Should you choose not to engage professional guidance, you are deemed by law to be sufficiently expert to oversee all matters of importance yourself.
Features
Transfer of ownership
- Listed since
- Acceptance
- Available in consultation
- Asking price
- € 575,000 kosten koper
- Asking price per m²
- € 6,534
- Status
- Available
- VVE (Owners Association) contribution
- € 251.00 per month
Construction
- Type apartment
- Mezzanine (apartment)
- Building type
- Resale property
- Year of construction
- 2007
- Type of roof
- Flat roof
Surface areas and volume
- Areas
- Living area
- 88 m²
- Exterior space attached to the building
- 30 m²
- External storage space
- 18 m²
- Volume in cubic meters
- 290 m³
Layout
- Number of rooms
- 3 rooms (2 bedrooms)
- Number of bath rooms
- 1 bathroom and 1 separate toilet
- Number of stories
- 1 story
- Facilities
- Elevator, mechanical ventilation, and sliding door
- Located at
- 6th floor
Energy
- Energy label
- Heating
- District heating
- Hot water
- Central facility
Cadastral data
- AMSTERDAM AU 1035
- Cadastral map
- Ownership situation
- Municipal ownership encumbered with long-term leaset
- Fees
- Paid until 15-12-2055
Exterior space
- Location
- Alongside park, in residential district and unobstructed view
- Balcony/roof terrace
- Roof terrace present and balcony present
Garage
- Type of garage
- Parking place
Parking
- Type of parking facilities
- Parking garage
VVE (Owners Association) checklist
- Registration with KvK
- Yes
- Annual meeting
- Yes
- Periodic contribution
- Yes (€ 251.00 per month)
- Reserve fund present
- Yes
- Maintenance plan
- Yes
- Building insurance
- Yes
© 2001-2026 funda