
Eva Besnyöstraat 5191087 LG AmsterdamTheo van Goghparkbuurt
€ 599,000 k.k.
Eye-catcherWonen aan het park, inclusief parkeerplaats en een vrij uitzicht!
Description
Living by the park, with light, space, and a view
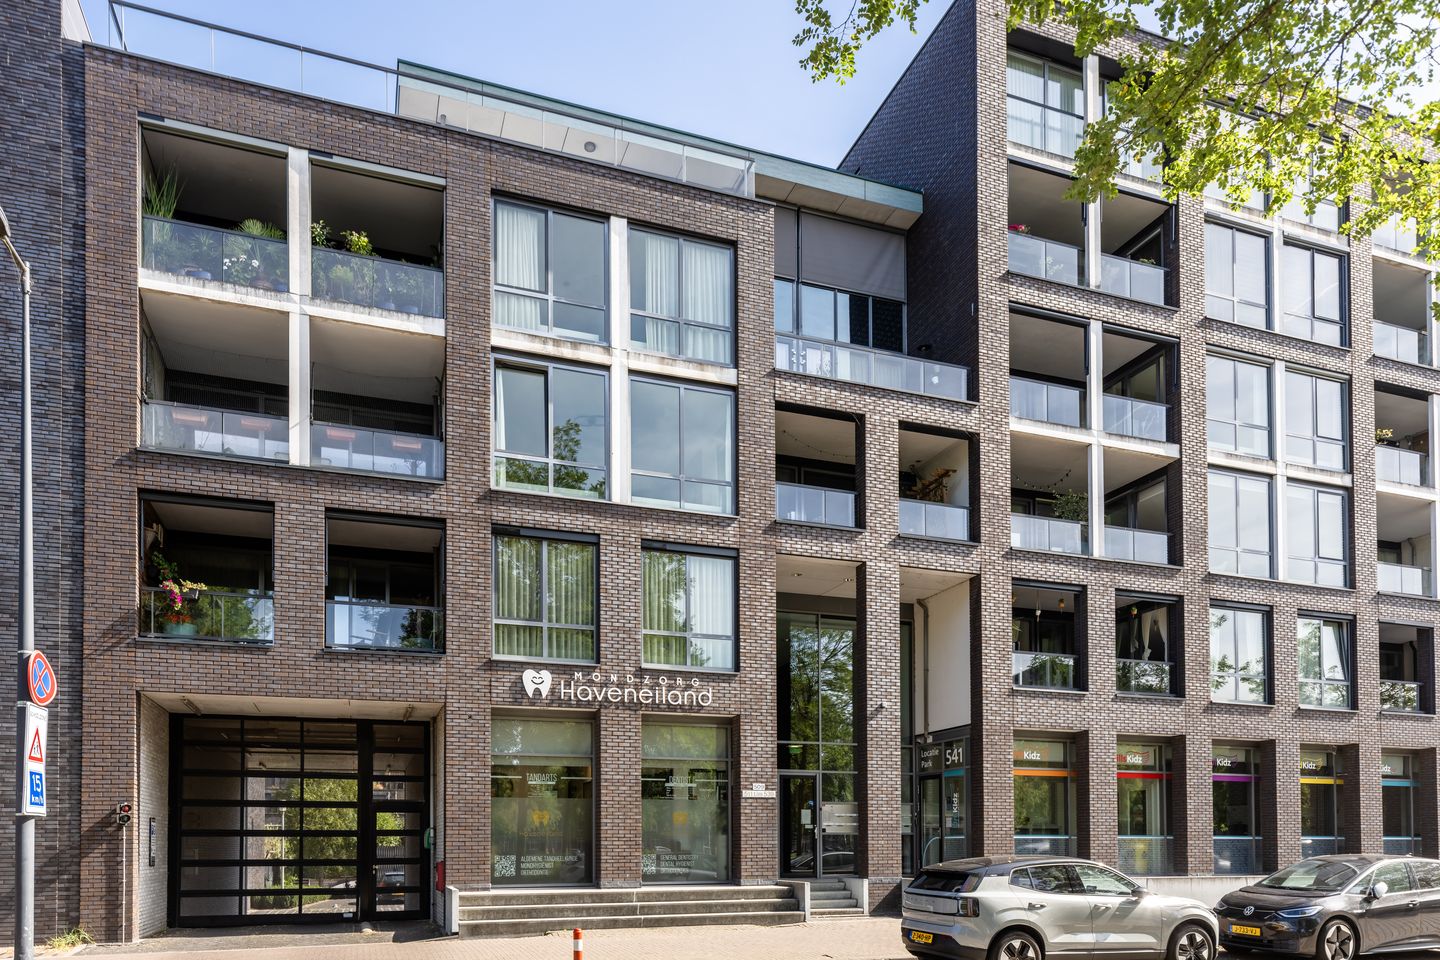
***** This exceptionally bright apartment of approximately 94 m² is situated on the edge of Theo van Gogh Park. The property is located on the second floor of a small-scale complex built in 2010 and overlooks the greenery of the park. Large windows, a good layout, and a covered outdoor space facing southwest give the apartment an open and pleasant character.
The living room, kitchen, and both bedrooms are directly connected to this sheltered outdoor space. Due to its southwest orientation, plenty of sunlight streams in from late morning until sunset. The apartment also features a private storage unit and a parking space in the covered garage. This parking space is included in the asking price.
The ground lease has been paid off up to and including April 30, 2058. For the period thereafter, a transition has already been made to perpetual ground lease, with the terms and conditions set out.
The apartment is part of a well-maintained complex. The entrance is spaciously laid out and equipped with an elevator. At the rear, the building borders a canal; apartment owners have the option to moor a boat here.
The location by the park significantly determines the atmosphere of the home. From the second floor, there is an unobstructed view of the greenery, without losing contact with the surroundings.
Layout
The second floor is reached via the central entrance and elevator.
The home opens with a wide, L-shaped hall that provides access to all rooms. Here you will find the wardrobe, the guest toilet, and a practical internal storage unit with connections for a washing machine and dryer.
The living room is situated on the park side. This space stands out due to the abundance of daylight and the direct connection to the terrace. The glass facade forms virtually one with the outdoor space, allowing the interior and exterior to flow seamlessly into one another.
The open kitchen is spaciously laid out and features a kitchen island.
Adjacent to the living room is the covered terrace. Due to its south-west facing location, this is a spot where the sun is present for a large part of the day, while the canopy also offers shelter. The view over the Theo van Gogh Park is most direct here.
On the other side of the house are two generously sized bedrooms. Both rooms have access to the terrace via wide glass sliding doors. Here too, the large windows ensure plenty of light.
The bathroom is equipped with a walk-in shower, vanity unit, towel radiator, and a second toilet.
Location
IJburg distinguishes itself within Amsterdam through the combination of urban amenities, open space, and water. These three elements come together distinctly in this location.
The Theo van Gogh Park is right on the doorstep. The Diemerpark and the beach of IJburg are also nearby and offer space for sports, walking, and recreation. The surrounding area features various restaurants, coffee bars, shops, and the IJburg harbor. For daily groceries, a supermarket, bakery, and shopping center, among others, are within easy reach.
Accessibility is good. Tram connections take you directly to Amsterdam Central, and the A1, A2, A9, and A10, among others, are easily accessible by car.
Features
living area approximately 94 m²;;
year of construction 2010;
located on the second floor;
two bedrooms;
covered outdoor space facing southwest;
unobstructed view over the Theo van Gogh Park;
private parking space in the parking garage included;
separate private storage unit;
high ceilings and wide doors;
large windows in almost all rooms;
fully insulated;
energy label A;
heating and hot water via district heating;
leasehold redeemed up to and including April 30, 2058;
conversion to perpetual leasehold already arranged;
completion by mutual agreement.
Owners' Association
The property is part of the active Owners' Association ‘Blok 57 D in Amsterdam’. The administration is professionally managed by VVE NL and a multi-year maintenance plan is in place.
The monthly contribution to the Owners' Association amounts to € 205.03, including the parking space. The building insurance is arranged collectively. *****
Features
Transfer of ownership
- Listed since
- Acceptance
- Available in consultation
- Asking price
- € 599,000 kosten koper
- Asking price per m²
- € 6,372
- Status
- Available
- VVE (Owners Association) contribution
- € 205.03 per month
Construction
- Type apartment
- Upstairs apartment (apartment)
- Building type
- Resale property
- Year of construction
- 2010
- Accessibility
- Accessible for people with a disability and accessible for the elderly
Surface areas and volume
- Areas
- Living area
- 94 m²
- Exterior space attached to the building
- 12 m²
- External storage space
- 6 m²
- Volume in cubic meters
- 245 m³
Layout
- Number of rooms
- 3 rooms (2 bedrooms)
- Number of bath rooms
- 1 bathroom and 1 separate toilet
- Bathroom facilities
- Shower, toilet, and sink
- Number of stories
- 1 story
- Facilities
- Elevator, mechanical ventilation, sliding door, and TV via cable
Energy
- Energy label
- Insulation
- Double glazing and completely insulated
- Heating
- District heating
- Hot water
- District heating
Cadastral data
- AMSTERDAM AU 1590
- Cadastral map
- Ownership situation
- Municipal ownership encumbered with long-term leaset
- Fees
- Paid until 01-05-2058
- AMSTERDAM AU 1590
- Cadastral map
- Ownership situation
- Municipal ownership encumbered with long-term leaset
- Fees
- Paid until 01-05-2058
Exterior space
- Location
- Alongside park, alongside a quiet road, in residential district and unobstructed view
- Balcony/roof terrace
- Roof terrace present and balcony present
Storage space
- Shed / storage
- Built-in
Garage
- Type of garage
- Built-in, underground parking and parking place
- Capacity
- 1 car
Parking
- Type of parking facilities
- Paid parking, parking on private property, public parking and parking garage
VVE (Owners Association) checklist
- Registration with KvK
- Yes
- Annual meeting
- Yes
- Periodic contribution
- Yes (€ 205.03 per month)
- Reserve fund present
- Yes
- Maintenance plan
- Yes
- Building insurance
- Yes
© 2001-2026 funda