
Description
A move-in-ready home in an excellently maintained residential complex in a quiet yet central location in Amsterdam? Check, check, check! Indeed, this beautiful maisonette on Evertsweertplantsoen has it all. You’ll be living on a low-traffic residential street in Osdorp-Midden (Nieuw-West district), close to key amenities such as shops, restaurants, schools, and tram stops. The home itself is in great condition, beautifully finished, and highly energy-efficient (Energy Label A!). Spread across two floors, the property features two spacious bedrooms, an inviting living room, and a modern kitchen and bathroom. As a resident, you also enjoy the benefit of your own southwest-facing back garden. Finally, there is an underground parking garage beneath the building, where you have your own parking space and a storage unit (suitable for bicycles).
Location
This location on Evertsweertplantsoen, in the Osdorp-Midden neighborhood of Amsterdam’s Nieuw-West district, is advantageous for several reasons. On one hand, you are situated on a spacious, low-traffic residential street. There are numerous green spaces in the immediate vicinity—ranging from modest green strips to larger parks, including the lovely Stadspark Osdorp just a few hundred meters away—making it a wonderfully quiet place to live. On the other hand, all essential daily amenities are within easy reach; numerous supermarkets, shops, restaurants, and schools are just a short walk or bike ride away. Public transport accessibility is also excellent, especially since the nearest tram stop is just a stone's throw away. Do you travel by car? From Evertsweertplantsoen, access roads to the A4, A5, and A10 motorways can be reached in no more than five to ten minutes.
About the residential complex
This maisonette is part of a modern residential complex completed in 2007 that remains in excellent condition. As the resident of number 18, you share a communal entrance. While both an elevator and a staircase are available, you won't need them for daily access, as the front door to number 18 is located on the building's ground floor. Another advantage is having your own separate storage unit and parking space. The latter is located in the underground garage, which exits onto the adjacent Simonskerkestraat.
Apartment layout
First level
Upon entering through the front door, you arrive in a neat entrance hall. Here, you will find the utility cupboard and the door to a separate toilet, which is fitted with a wall-mounted toilet (with concealed cistern) and a small washbasin.
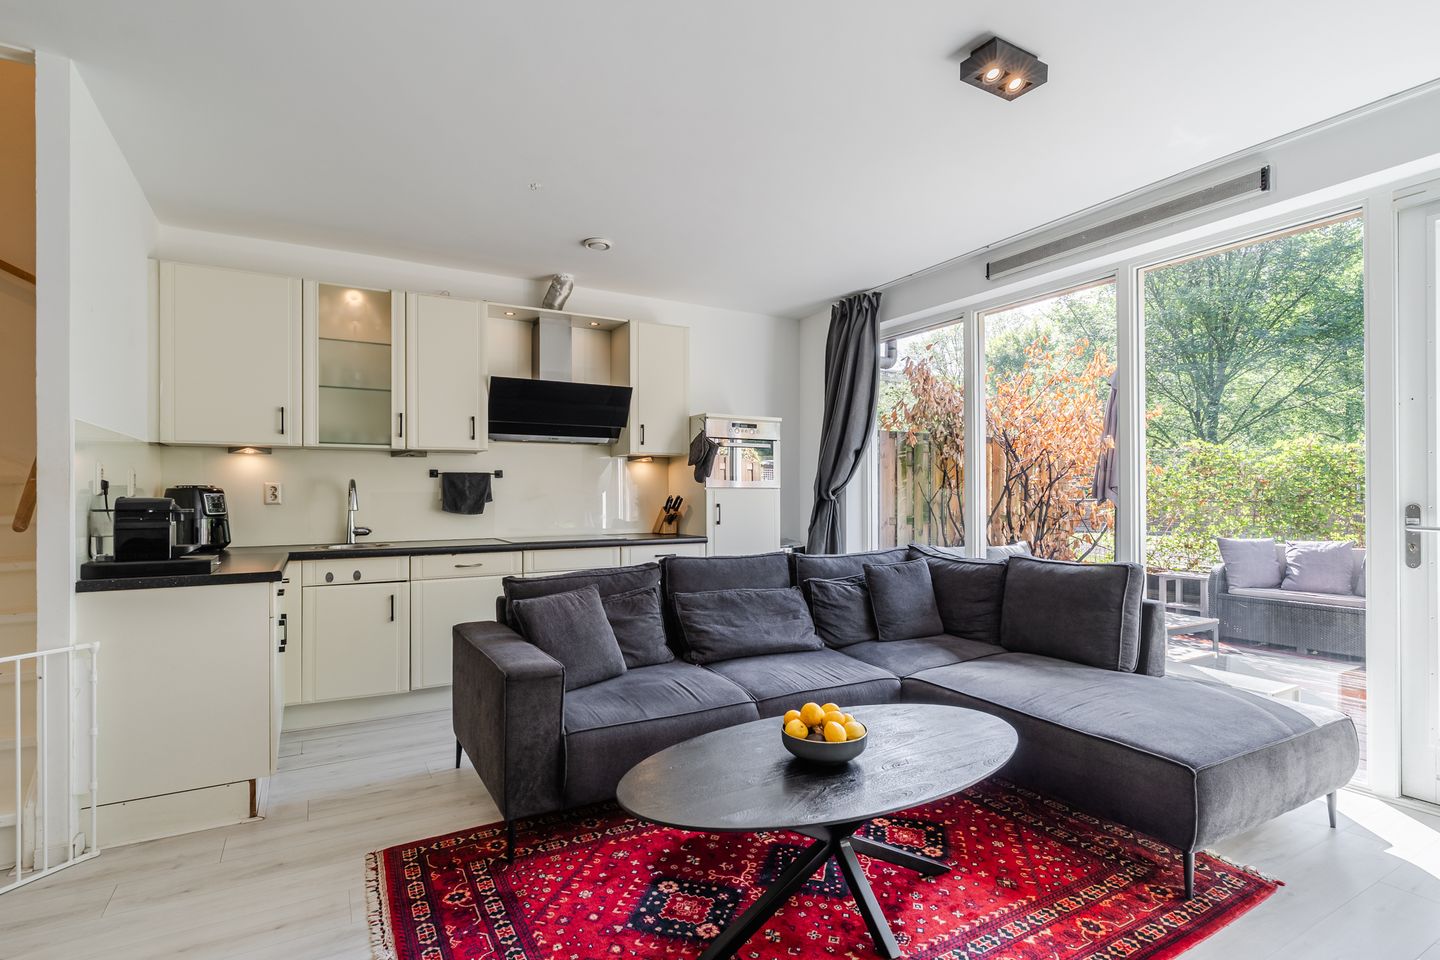
The entrance hall opens directly into the home's stunning living room. It is an inviting space featuring beautiful PVC laminate flooring and walls finished in soothing tones. There is ample room to set up a dining table and chairs on one side while creating a cozy seating area on the other. Additionally, the room offers an unobstructed view of the private garden.
A modern open-plan kitchen is also part of the living area. The kitchen is equipped with a range of high-quality built-in appliances, including a dishwasher, oven, microwave, induction cooktop, refrigerator, freezer, and a hot-water tap. Next to the kitchen, you will find the staircase, with a practical storage cupboard underneath. Finally, this level includes a spacious utility/storage room that also houses connections for a washing machine and tumble dryer.
Second level
On the well-maintained upper floor, a central landing leads to two spacious bedrooms. Attractive PVC laminate flooring extends across both the landing and the bedrooms. This level also features a fully tiled bathroom, comprehensively equipped with both a large bathtub and a spacious walk-in shower. Additionally, there is a stylish vanity unit and the home's second wall-mounted toilet.
Garden
This property includes a delightful garden, favorably situated to the sunny southwest. Thanks to the neatly installed decking, the garden is low-maintenance and offers plenty of space (approximately 22 square meters) to arrange a cozy seating area. A neat back gate is also integrated into the garden fencing.
Characteristics
• Attractive, excellently maintained, and spacious maisonette.
• Ideal location in Osdorp-Midden (Amsterdam Nieuw-West): a quiet neighborhood yet close to all key amenities.
• Charming living room with a modern open-plan kitchen.
• Two spacious bedrooms.
• Fully equipped bathroom featuring both a bathtub and a walk-in shower.
• (bicycle) storage unit on the ground floor of the building.
• Private parking space in the underground garage.
• Delightful southwest-facing back garden with decking and a back gate.
• Year of construction: 2007
• Energy label: A
• Perpetual leasehold, with the ground rent bought out in perpetuity.
• Monthly VvE contribution: €300.75
• Sunny southwest-facing garden with a spacious decked terrace, directly accessible from the living room.
Features
Transfer of ownership
- Listed since
- Acceptance
- Available in consultation
- Asking price
- € 480,000 kosten koper
- Asking price per m²
- € 6,154
- Status
- Available
- VVE (Owners Association) contribution
- € 300.75 per month
Construction
- Type apartment
- Maisonnette (apartment)
- Building type
- Resale property
- Year of construction
- 2007
Surface areas and volume
- Areas
- Living area
- 78 m²
- External storage space
- 15 m²
- Volume in cubic meters
- 283 m³
Layout
- Number of rooms
- 3 rooms (2 bedrooms)
- Number of bath rooms
- 1 separate toilet
- Number of stories
- 2 stories
- Facilities
- Elevator and passive ventilation system
- Located at
- 1st floor
Energy
- Energy label
- Heating
- CH boiler
- Hot water
- CH boiler
- CH boiler
- Combination boiler, in ownership
Cadastral data
- SLOTEN NOORD-HOLLAND E 8288
- Cadastral map
- Ownership situation
- Municipal ownership encumbered with long-term leaset
- Fees
- Bought off for eternity
- SLOTEN NOORD-HOLLAND E 8288
- Cadastral map
Exterior space
- Location
- Alongside a quiet road and in residential district
- Garden
- Sun terrace
- Sun terrace
- 22 m² (5.50 metre deep and 4.00 metre wide)
- Garden location
- Located at the southwest
Garage
- Type of garage
- Parking place
Parking
- Type of parking facilities
- Paid parking, public parking and resident's parking permits
VVE (Owners Association) checklist
- Registration with KvK
- Yes
- Annual meeting
- Yes
- Periodic contribution
- Yes (€ 300.75 per month)
- Reserve fund present
- Yes
- Maintenance plan
- Yes
- Building insurance
- Yes
© 2001-2026 funda