
Description
Atmospheric and luxuriously finished corner apartment (approx. 78m²) located at Faas Wilkesstraat 219.
Move-in ready living with a high-end finish, updated sanitary facilities, and a sunny northwest-facing balcony.
Introduction
Situated on a quiet street in Amsterdam, this tastefully renovated apartment is located in the Terrazza residential complex, where comfort, refined finishes, and contemporary living blend seamlessly. The home has been meticulously updated over recent years, featuring a luxury bathroom and separate toilet, both renovated in 2025. The kitchen is equipped with high-quality appliances and smart details that make daily use exceptionally comfortable.
The beautiful herringbone PVC flooring provides a tranquil and modern foundation, while the northwest-facing balcony offers a perfect spot to enjoy the sun at the end of the day. This is an apartment that feels right immediately: well-maintained, bright, and ready to move into without the need for renovation.
Layout
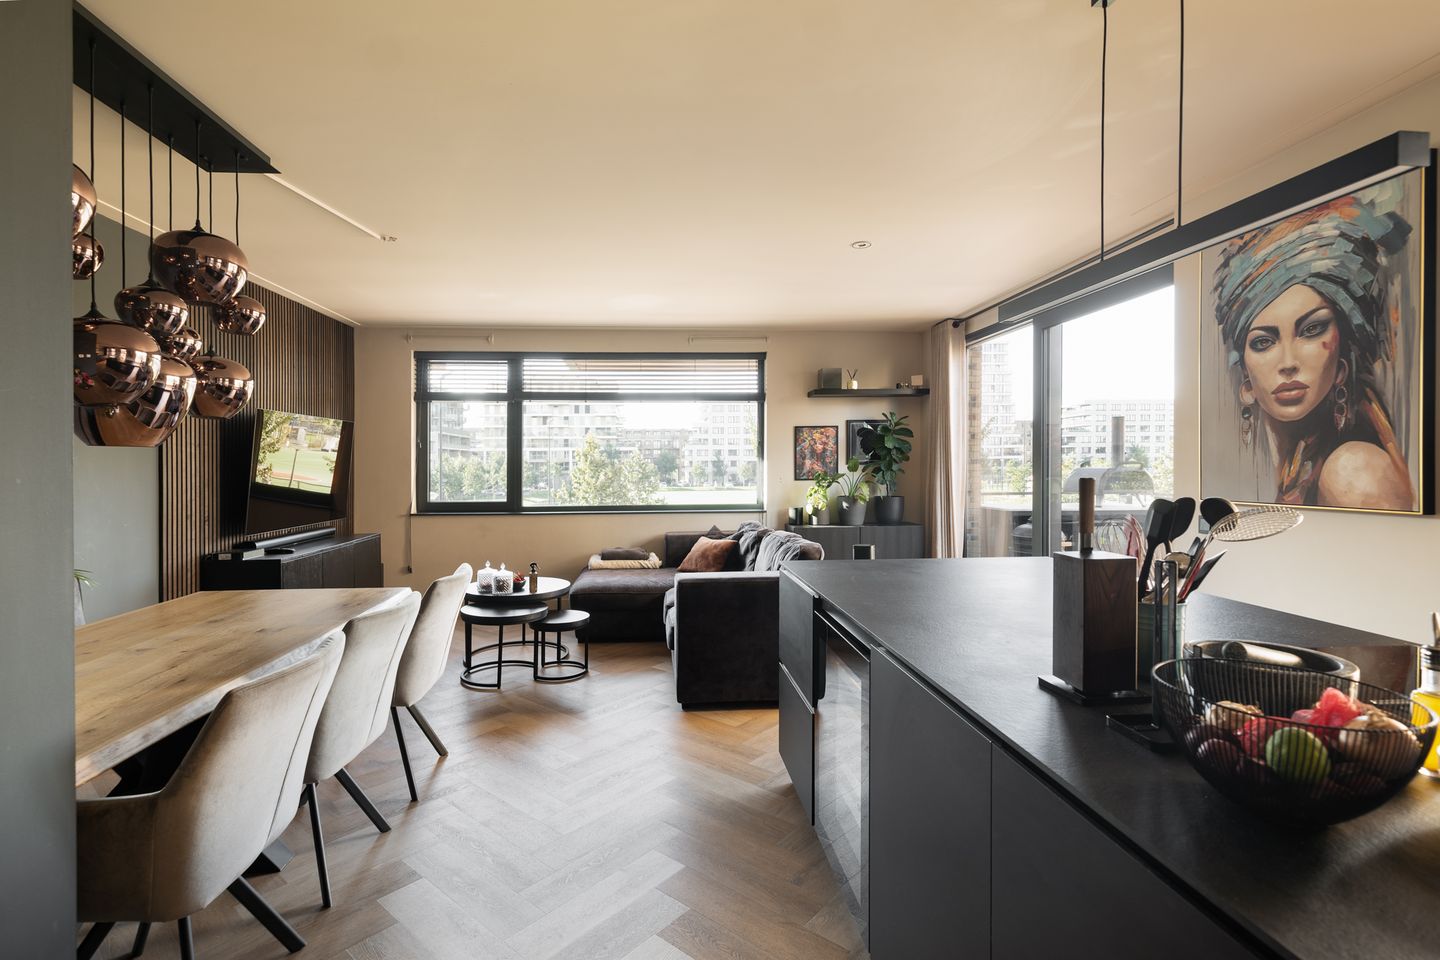
The central entrance provides access to the apartment. Upon entering, the polished finish is immediately apparent. The spacious living and dining area forms the heart of the home and offers ample room for both a comfortable seating area and a generous dining table. Large windows ensure pleasant natural light throughout the day.
The open kitchen with a cooking island is stylishly designed with a modern Kvik layout and equipped with various high-quality appliances. Cooking, drinks, and entertaining come together effortlessly here, thanks to the Quooker tap, wine fridge, Bosch AccentLine combi-oven with steam function, Siemens dishwasher, and a larger refrigerator installed in 2025.
The balcony is accessible from the living room. Thanks to its northwest orientation, this is a delightful spot to sit outside and enjoy the afternoon and evening sun.
The two bedrooms are well-proportioned and peacefully located, offering a pleasant atmosphere for rest. The bathroom was completely renovated in 2025 and exudes luxury through high-quality materials and a contemporary aesthetic. Furthermore, the home features a separate toilet, also updated in 2025, providing extra comfort for residents and guests.
The elegant PVC herringbone floor extends throughout almost the entire property, reinforcing the sense of calm, space, and unity.
In addition, the apartment includes a practical external storage unit in the basement, ideal for storing bicycles and seasonal items or other belongings not needed on a daily basis.
Ground Lease
The property is situated on land owned by the Municipality of Amsterdam, issued under a continuous ground lease (erfpacht). The current annual canon is €2,658. The canon is reviewed every 25 years, with the current period running through March 31, 2068, providing clarity on the lease situation for the coming decades.
Parking
Parking facilities are available in the underlying garage. Please note that no private parking space is sold with the apartment. The current owners are renting a space in this garage, but the availability of rental spots cannot be guaranteed. Interested parties should inquire independently about current opportunities for renting a parking space.
Living on Zeeburgereiland
Zeeburgereiland is one of Amsterdam’s most dynamic residential areas. Located within the A10 Ring, this young urban district combines modern architecture, ample space, and a relaxed living environment with proximity to bustling city life. The property is located in the popular Sportheldenbuurt, a contemporary and child-friendly neighborhood that has developed into a vibrant place to live in recent years.
Everything required for daily convenience and leisure is in the immediate vicinity. Enjoy lunch or drinks by the water at Haddock, grab a coffee at Bluey's Coffee & Kitchen or the Espressofabriek, or visit the largest skatepark in the Netherlands, free padel courts, and various sports and playing fields. Additionally, several swimming locations—including Strand IJburg and the waters toward Durgerdam—are within a short cycling distance, offering a unique environment for sports and recreation. For daily groceries, an Albert Heijn is within walking distance.
The iconic three silos—De Drie Koningen—are being transformed this year into vibrant cultural hotspots, featuring a cinema, gym, hospitality venues, workspaces, and a public rooftop park with views over the city and the Markermeer. These developments not only enhance quality of life but also contribute to the further appreciation of the area.
The location is exceptionally attractive. Within minutes by bike, you can reach the vast landscapes of Waterland, while on the other side of the island, the lively Javastraat, Flevopark, and Dappermarkt await. Connectivity is excellent: tram 26 takes you to Amsterdam Central Station in minutes, and by car, the A10 Ring and arterial roads are easily accessible.
A location where urban dynamics, recreation, and daily comfort effortlessly come together.
Specifications
- Living area: approx. 78m²
- Year of construction: 2020
- Energy label: A
- Luxuriously finished corner apartment
- 2 bedrooms
- Bathroom fully renovated in 2025
- Separate toilet renovated in 2025
- Modern Kvik kitchen with high-quality built-in appliances
- Beautiful PVC herringbone floor with underfloor heating and cooling throughout the entire property
- Northwest-facing balcony with a wide view over the sports fields
- External storage in the basement and shared bicycle storage
- Professionally managed VVE (Homeowners Association) by Stedeplan; monthly fees are €164.58
- Delivery in consultation
Curious? Please contact Eefje Voogd Makelaardij for a viewing. We would be pleased to show you what makes this move-in ready home so attractive.
This information has been compiled by Eefje Voogd Makelaardij | from CBRE with the necessary care. However, no liability is accepted for any incompleteness, inaccuracy, or otherwise, nor for the consequences thereof. All specified sizes and areas are indicative. The Measurement Instruction is based on NEN2580 and is intended to apply a more consistent method of measuring to provide an indication of the usable area. The Measurement Instruction does not completely rule out differences in measurement outcomes due to, for example, interpretation differences, rounding, or limitations during measurement. The area may therefore differ from similar properties and/or old references. We emphasize that no rights can be derived from any difference between the stated and the actual size. If exact dimensions are important, we recommend having them measured yourself.
Features
Transfer of ownership
- Listed since
- Acceptance
- Available in consultation
- Asking price
- € 610,000 kosten koper
- Asking price per m²
- € 7,821
- Status
- Available
- VVE (Owners Association) contribution
- € 164.58 per month
Construction
- Type apartment
- Upstairs apartment (apartment)
- Building type
- Resale property
- Year of construction
- 2020
- Type of roof
- Flat roof
- Accessibility
- Accessible for the elderly
Surface areas and volume
- Areas
- Living area
- 78 m²
- Exterior space attached to the building
- 10 m²
- External storage space
- 5 m²
- Volume in cubic meters
- 263 m³
Layout
- Number of rooms
- 3 rooms (2 bedrooms)
- Number of bath rooms
- 1 separate toilet
- Number of stories
- 1 story
- Facilities
- Elevator, mechanical ventilation, and sliding door
- Located at
- 1st floor
Energy
- Energy label
- Insulation
- Double glazing and completely insulated
- Heating
- District heating
- Hot water
- District heating
Cadastral data
- AMSTERDAM K 10915
- Cadastral map
- Ownership situation
- Municipal long-term lease (end date of long-term lease: 31-03-2068)
Exterior space
- Location
- Alongside park, alongside a quiet road and unobstructed view
- Balcony/roof terrace
- Balcony present
Storage space
- Shed / storage
- Storage box
- Facilities
- Electricity
Garage
- Type of garage
- Underground parking
Parking
- Type of parking facilities
- Paid parking, public parking and parking garage
VVE (Owners Association) checklist
- Registration with KvK
- Yes
- Annual meeting
- Yes
- Periodic contribution
- Yes (€ 164.58 per month)
- Reserve fund present
- Yes
- Maintenance plan
- Yes
- Building insurance
- Yes
© 2001-2026 funda