
Eye-catcherDirect te betrekken, tuin 82m², zonnepanelen, fantastische locatie!
Description
*** Due to high interest, no further viewings will be accepted ***
Ground floor apartment 71m² | large garden 84m² | solar panels | energy label A | new kitchen and PVC floor
For rent: Renovated ground floor apartment of 71m² with a large sunny back garden of 84m², energy label A, and solar panels. This lovely apartment is located in Amsteldorp a beautiful, green, friendly neighbourhood in Watergraafsmeer, Amsterdam East. The Amstel station (train, metro, bus, and tram connection) is a 5-minute walk away. You park your car in front of the door and drive to the A-10 ring road in 5 minutes. Within walking and cycling distance you will find plenty of shops, supermarkets, and nice restaurants.
Apartment and layout
This recently renovated apartment is approx. 71m² and is located on the ground floor. The energy label is A and the solar panels help reduce energy costs. The floor heating is adjustable per room and the lighting is pleasantly adjustable via dimmers.
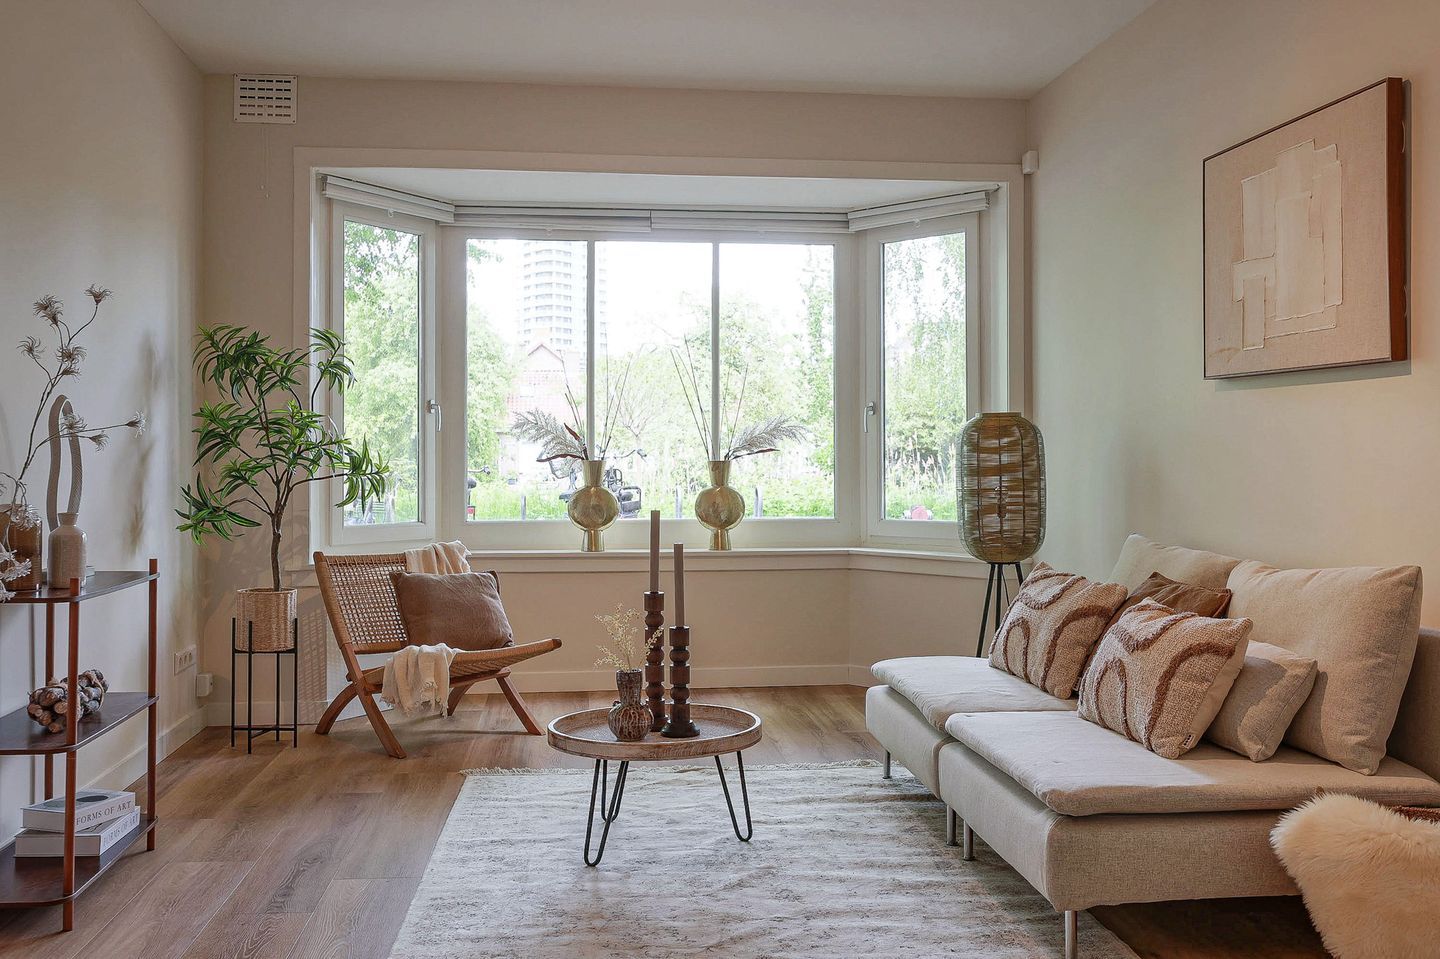
Through the private entrance, you enter the hall which gives access to approx. 4 m² storage room, the bathroom, storage cupboards, and the spacious living room and living kitchen. The bright living room with an appealing bay window is located at the front. In the middle are the spacious living kitchen and bathroom.
At the back is the quiet bedroom. The spacious sunny back garden, of about 84m², is located on the southeast and has two terraces where you can fully enjoy being outside.
The bathroom is equipped with:
- walk-in shower,
- double washbasin with drawers,
- large 2-person bath,
- toilet.
The new kitchen is equipped with brand-new Bosch appliances including:
- dishwasher,
- large fridge-freezer,
- combi oven,
- induction hob,
- extractor hood.
The living kitchen is perfect for cosy dinners with friends. Cook, eat, drink, and laugh together!
Surroundings
Relax, green, village-like living in the city!
This lovely apartment is located in Amsteldorp a beautiful, green, friendly neighbourhood in Watergraafsmeer, Amsterdam East.
After a long working day, coming home to this village-like neighbourhood is wonderful. Park your car or bike in front of the door and let the relaxing begin!
The bustling East district has plenty of shops for daily groceries, shops, restaurants, cafés and supermarkets: Vomar, Lidl and Albert Heijn.
Transport: A 5-minute walk from Amstel Station with train, metro, bus, and tram connections in all directions. There is ample parking in front of the door (paid or parking permit) and direct access to the A10 motorway.
For sports and recreation, Park Frankendael, park Somerlust (a favourite swimming spot for many), the waters of the Amstel and the Weespertrekvaart, and sports park Drieburg offer plenty of opportunities in the immediate vicinity. You can walk, run, cycle, skate, play football, tennis, padel, swim, supper, row, canoe, and much more.
Details
- Available immediately
- quiet green area, Amsteldorp, Amsterdam East
- ground floor apartment approx. 71m²
- large sunny garden approx. 84m² facing southeast with 2 terraces
- energy label A | solar panels | floor heating
- new kitchen with Bosch appliances
- new PVC floor
- temporary contract, maximum 2 years, possibility for extension
- wishes for the interior are negotiable
- deposit 2 months' rent
- rental price is 1.900,- per month, excluding gas, water, and light
- parking is paid or with a parking permit (177,- 6 months) more info: municipality Amsterdam
- pets are negotiable
- student rent, subletting, and house-sharing are not allowed
- the right of allocation lies with the landlord, the landlord further reserves the right to reject candidates without giving reasons.
Features
Transfer of ownership
- Listed since
- Acceptance
- Available in consultation
- Asking price
- € 640,000 kosten koper
- Asking price per m²
- € 9,143
- Status
- Available
- VVE (Owners Association) contribution
- € 76.82 per month
Construction
- Type apartment
- Ground-floor apartment (apartment)
- Building type
- Resale property
- Year of construction
- 1939
- Type of roof
- Flat roof covered with asphalt roofing
Surface areas and volume
- Areas
- Living area
- 70 m²
- Volume in cubic meters
- 186 m³
Layout
- Number of rooms
- 2 rooms (1 bedroom)
- Number of bath rooms
- 1 bathroom
- Bathroom facilities
- Double sink, walk-in shower, bath, toilet, and washstand
- Number of stories
- 1 story
- Facilities
- Optical fibre, passive ventilation system, TV via cable, and solar panels
- Located at
- Ground floor
Energy
- Energy label
- Insulation
- Double glazing
- Heating
- CH boiler
- Hot water
- CH boiler
- CH boiler
- Gas-fired combination boiler, in ownership
Cadastral data
- WATERGRAAFSMEER A 4674
- Cadastral map
- Ownership situation
- Municipal ownership encumbered with long-term leaset (end date of long-term lease: 15-11-2063)
- Fees
- Paid until 15-11-2063
Exterior space
- Location
- Alongside a quiet road and in residential district
- Garden
- Back garden
- Back garden
- 82 m² (11.58 metre deep and 7.10 metre wide)
- Garden location
- Located at the southeast
Parking
- Type of parking facilities
- Paid parking and resident's parking permits
VVE (Owners Association) checklist
- Registration with KvK
- Yes
- Annual meeting
- Yes
- Periodic contribution
- Yes (€ 76.82 per month)
- Reserve fund present
- Yes
- Maintenance plan
- Yes
- Building insurance
- Yes
© 2001-2026 funda