
Description
Buy your dream home in the beloved Amsteldorp neighbourhood!
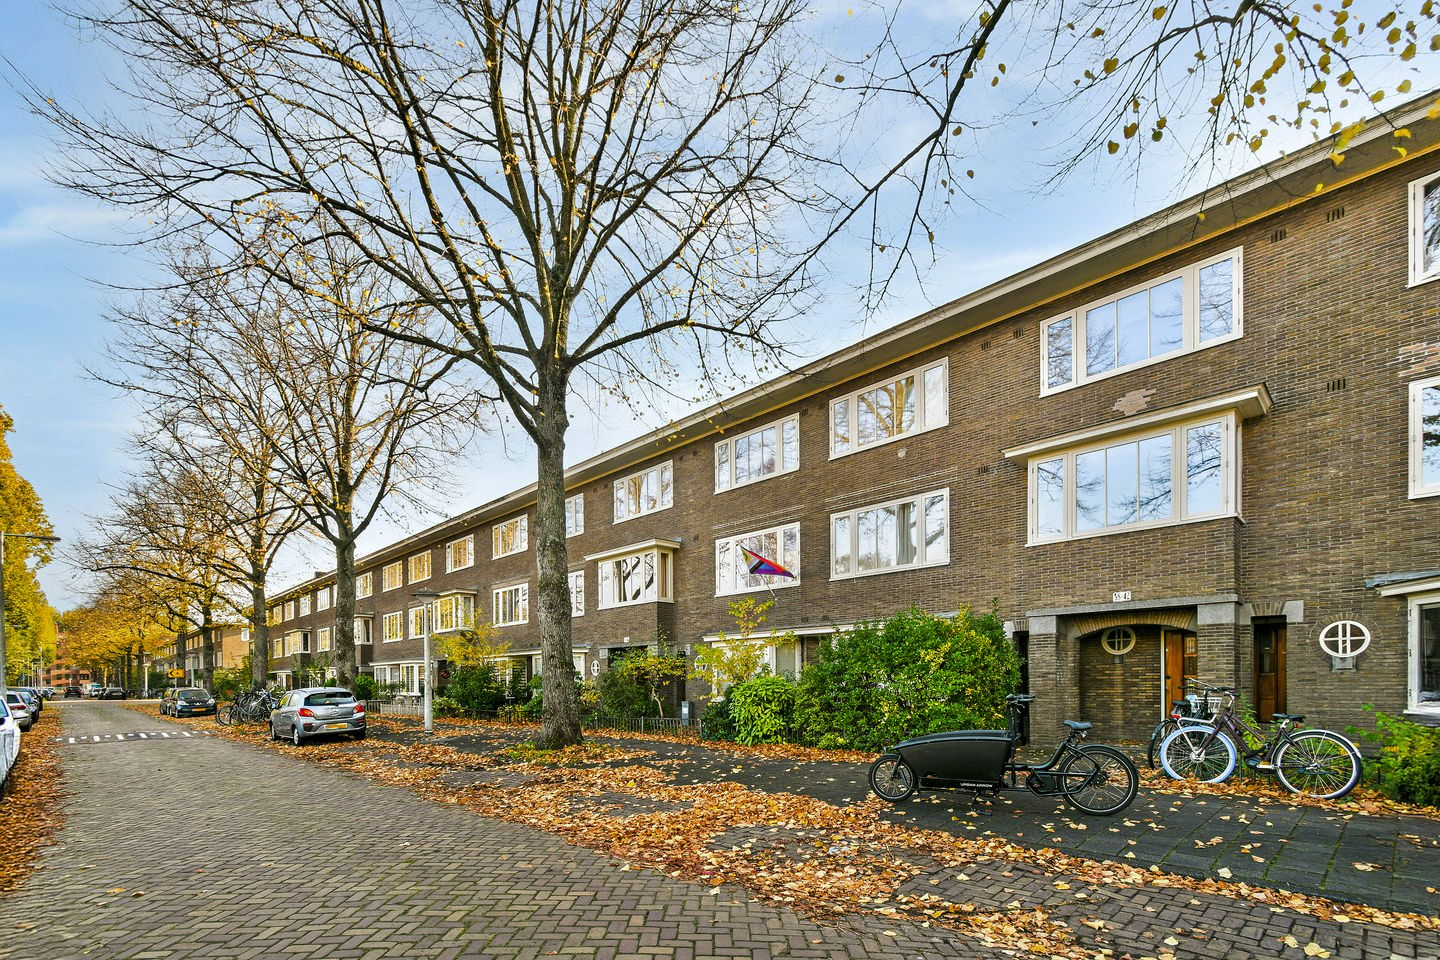
A private entrance, open views over a peaceful canal, a wide, sunny balcony and the potential for a roof terrace: this 71 m² upper-floor maisonette offers every opportunity to create a wonderful home. Bring your ideas to life and make this property entirely your own.
Previously rented out, the property is situated on a quiet canal-side street used only by local traffic. Enjoy pleasant, unobstructed views at the front, while the generous balcony at the rear is the perfect spot to soak up the sun. The property is in tidy condition and offers plenty of scope for updating to suit your taste, with opportunities to rethink the layout and finishes. The permission for a roof terrace is already included in the deed of division—an exciting prospect!
The building was divided into apartment rights in 2014 with a permit from the Municipality of Amsterdam. At that time, the roof coverings were replaced and roof insulation was installed. The front façade was also insulated and fitted with new window frames and double glazing.
Peaceful living, with the city close by
Amsteldorp combines a friendly residential atmosphere with the buzz of Amsterdam within easy reach. Amstel Station is just a two-minute walk away and offers excellent public transport connections. Major access roads, including the S112, are also easily accessible.
The area around the former Waternet area is undergoing extensive development, and the neighbourhood offers a wide selection of inviting cafés and restaurants. From George Marina and Ode aan de Amstel to L’Osteria, Dauphine and tHuis aan de Amstel, there is plenty to discover. For drinks or a leisurely dinner, The Lobby at Hotel V is just around the corner, at the junction of Fahrenheitsingel and Fizeaustraat.
Layout
The private entrance, with space for a bicycle or a buggy, leads to a staircase up to the first floor. The landing provides access to the various rooms.
At the front, the living room enjoys open views over the canal. At the rear are the kitchen and a dining room or bedroom, adjoining the wide, sunny balcony. The bathroom, with a shower and toilet, and the utility meter cupboard are also accessed from the landing.
A fixed staircase leads to the second floor, which comprises a landing and two bedrooms. At the rear, there is potential to create a southeast-facing roof terrace.
Key features
- Living area: 71 m².
- Energy rating: C.
- Measurement report in accordance with NEN 2580 available.
- Upper-floor maisonette with a private entrance.
- Foundation classification: A (low risk).
- Open views at the front and a wide, sunny balcony at the rear.
- Potential for a southeast-facing roof terrace, as provided for in the deed of division.
- Insulated front façade with new window frames and double glazing.
- Municipal ground lease subject to the Municipality of Amsterdam’s General Provisions 2016.
- Expiry date: 15 November 2063.
- Annual ground rent for the 25-year period ending on 15 November 2038: €1,044.99, subject to annual indexation.
The purchase agreement will include clauses relating to the age of the property, asbestos and the fact that the seller has not personally occupied the property.
Can you picture the possibilities? Arrange a viewing and discover whether this could be your new home!
This information has been compiled with due care. However, we accept no liability for any omissions, inaccuracies or other errors, or for any consequences arising from them. All stated measurements have been taken in accordance with NEN 2580 and are indicative. We recommend engaging an NVM/MVA estate agent to provide expert guidance throughout the purchasing process. If you choose not to seek professional assistance, you are deemed by law to have sufficient expertise to assess all matters relevant to the purchase. The NVM General Consumer Terms and Conditions apply.
Features
Transfer of ownership
- Service charges
- € 125 per month
- Listed since
- Acceptance
- Available in consultation
- Asking price
- € 595,000 kosten koper
- Asking price per m²
- € 8,380
- Status
- Available
- VVE (Owners Association) contribution
- € 125.00 per month
Construction
- Type apartment
- Upstairs apartment (double upstairs apartment)
- Building type
- Resale property
- Year of construction
- 1939
- Type of roof
- Flat roof covered with asphalt roofing
Surface areas and volume
- Areas
- Living area
- 71 m²
- Exterior space attached to the building
- 4 m²
- Volume in cubic meters
- 233 m³
Layout
- Number of rooms
- 4 rooms (2 bedrooms)
- Number of bath rooms
- 1 bathroom and 1 separate toilet
- Bathroom facilities
- Shower, toilet, and washstand
- Number of stories
- 2 stories
- Located at
- 1st floor
Energy
- Energy label
- Insulation
- Roof insulation, partly double glazed, mostly double glazed and insulated walls
- Heating
- CH boiler
- Hot water
- CH boiler
- CH boiler
- Gas-fired combination boiler, in ownership
Cadastral data
- WATERGRAAFSMEER A 5067
- Cadastral map
- Ownership situation
- Municipal ownership encumbered with long-term leaset
Exterior space
- Location
- Alongside a quiet road, sheltered location and in residential district
- Balcony/roof terrace
- Roof terrace present and balcony present
Parking
- Type of parking facilities
- Paid parking, public parking and resident's parking permits
VVE (Owners Association) checklist
- Registration with KvK
- Yes
- Annual meeting
- No
- Periodic contribution
- Yes (€ 125.00 per month)
- Reserve fund present
- Yes
- Maintenance plan
- Yes
- Building insurance
- Yes
© 2001-2026 funda