
This house on Funda: https://www.funda.nl/en/detail/koop/amsterdam/appartement-falckstraat-49-b/44473010/
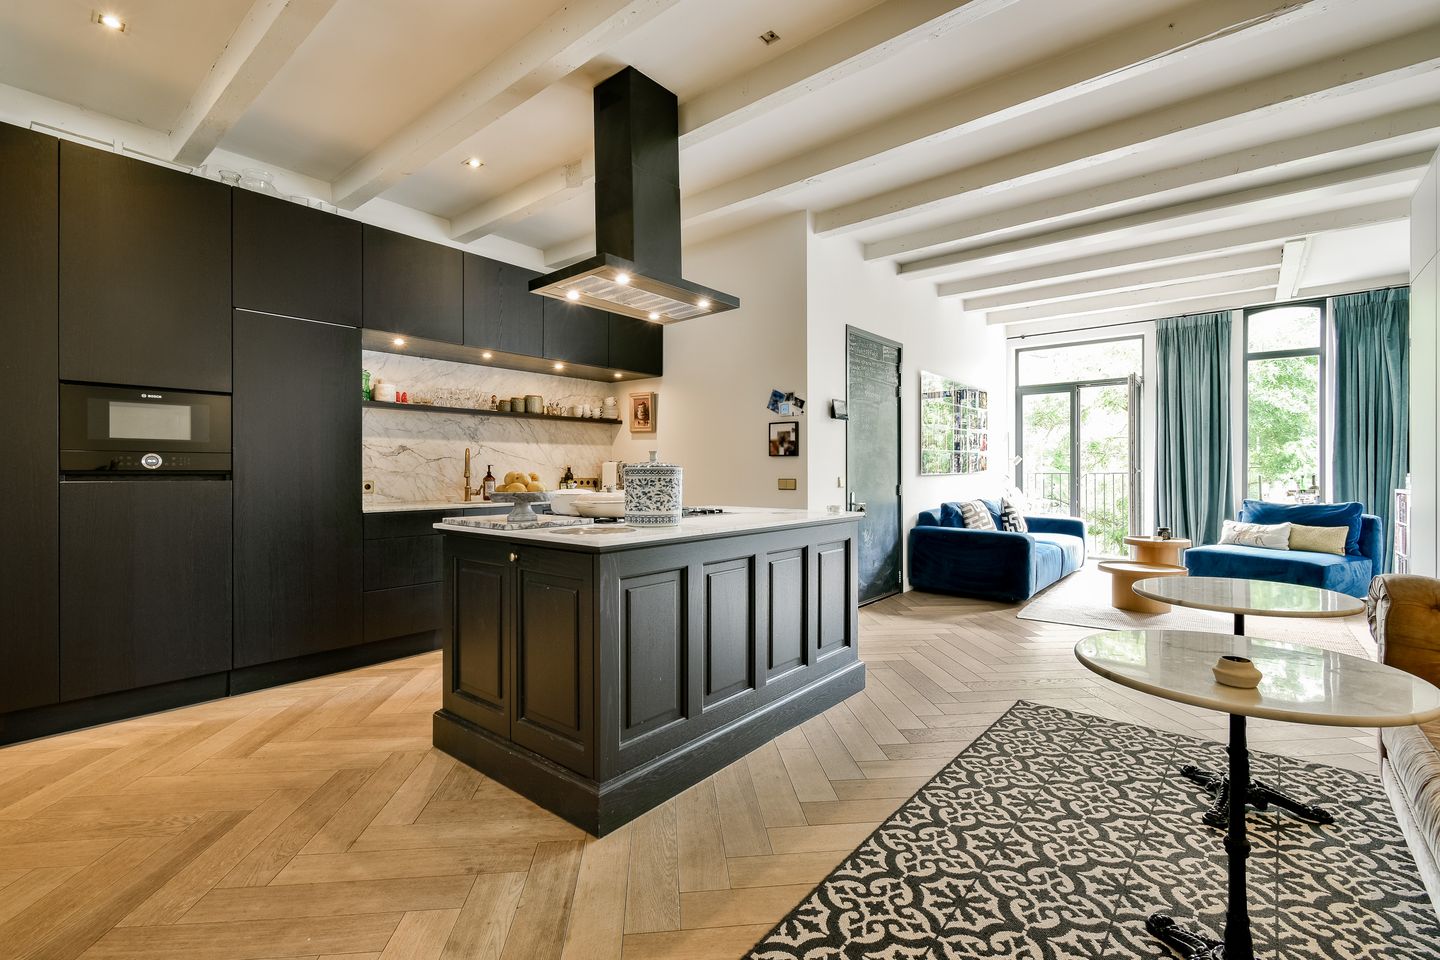
Falckstraat 49-B1017 VV AmsterdamUtrechtsebuurt-Zuid
€ 1,295,000 k.k.
Eye-catcherStijlvol designappartement met vrij uitzicht in de Amstelveldbuurt
Description
Living in Style
Stylish designer apartment with unobstructed views in the heart of Amsterdam
Situated on one of the most sought-after streets in Amsterdam’s historic city centre, this exceptional designer apartment of approximately 136 sq.m. offers a rare combination of luxury, comfort and contemporary architecture. Located on the tranquil Falckstraat, overlooking a charming green square, the property combines high-end finishes with one of the city's most desirable residential locations.
Here, you will enjoy the best of both worlds: living in the vibrant historic centre of Amsterdam, just moments from the River Amstel, the lively Utrechtsestraat, Amstelveld and the renowned Royal Theatre Carré, while benefiting from a surprisingly peaceful and green setting.
Elegant Living
The apartment is situated on the second floor and is accessed via the communal staircase. Upon entering, the exceptional level of craftsmanship and attention to detail immediately becomes apparent. Beautiful French oak herringbone flooring, generous proportions and a thoughtfully designed layout create an atmosphere that is both sophisticated and inviting.
The impressive living room forms the heart of the home and enjoys lovely open views across the green square at the front. Large windows allow an abundance of natural light to flood the space throughout the day.
At the centre of the apartment is the stunning bespoke kitchen, designed as the natural focal point of the home. Featuring a spacious island, premium built-in appliances and elegant marble worktops, it is perfectly suited for both everyday living and entertaining guests.
A striking architectural light court elegantly connects the kitchen to the principal suite, creating a unique sense of openness and enhancing the apartment’s exceptional spatial quality.
Luxury and Comfort
The generous principal suite features custom-made wardrobes and a spectacular en-suite bathroom. Designed with luxury and comfort in mind, the bathroom includes a freestanding copper bathtub, a spacious walk-in shower, double washbasins and a beautiful marble herringbone floor.
At the rear of the apartment are two additional spacious bedrooms, ideal as children's rooms, guest accommodation or home offices. A second bathroom with shower and washbasin, as well as a separate guest toilet, complete the accommodation.
With three bedrooms and two bathrooms, the apartment offers a highly desirable layout suitable for a wide range of lifestyles, from families to couples seeking generous living space on a single floor.
A Hidden Gem in the Amstelveld Neighbourhood
The apartment is located in the highly desirable Amstelveld neighbourhood, one of Amsterdam’s most charming residential areas. Despite its central location, the surroundings are remarkably peaceful and green.
Just around the corner, the vibrant Utrechtsestraat offers an excellent selection of boutiques, delicatessens, cafés and renowned restaurants. The picturesque canal belt, De Pijp and the River Amstel are all within walking distance.
A large playground is located directly across from Utrechtsestraat, making this an attractive location for families. Excellent public transport connections provide easy access to Amsterdam Central Station, Amsterdam South and the Zuidas business district.
Homeowners’ Association (VvE)
The homeowners’ association is self-managed by the owners and meets regularly. Renovation of the communal staircase is anticipated. In addition, discussions are currently taking place regarding the potential installation of a lift. The future owner will have voting rights and may participate in these decisions.
Key Features
Living area of approximately 136 sq.m. (NEN 2580 measured)
Freehold property (no ground lease)
Three bedrooms
Two bathrooms
Spacious living room with unobstructed views over a green square
High-quality renovation and finishes throughout
Interior design by TANK
Bespoke kitchen with cooking island
French oak herringbone parquet flooring
Located on the second floor
Active homeowners’ association (VvE)
Situated within Amsterdam’s historic city centre, part of the UNESCO World Heritage canal district
A refined and elegant apartment where design, comfort and location come together in perfect harmony. An exceptional home for those who appreciate space, quality and the very best of Amsterdam living.
Features
Transfer of ownership
- Listed since
- Acceptance
- Available in consultation
- Asking price
- € 1,295,000 kosten koper
- Asking price per m²
- € 9,522
- Status
- Available
- VVE (Owners Association) contribution
- € 97.00 per month
Construction
- Year of construction
- Before 1906
- Type apartment
- Upstairs apartment (apartment)
- Building type
- Resale property
- Specific
- Protected townscape or village view (permit needed for alterations) and listed building (national monument)
Surface areas and volume
- Areas
- Living area
- 136 m²
- Volume in cubic meters
- 470 m³
Layout
- Number of rooms
- 4 rooms (3 bedrooms)
- Number of bath rooms
- 2 bathrooms and 1 separate toilet
- Bathroom facilities
- 2 showers, double sink, bath, and washstand
- Number of stories
- 1 story
- Facilities
- French balcony and TV via cable
- Located at
- 3rd floor
Energy
- Energy label
- Insulation
- Double glazing
- Heating
- CH boiler
- Hot water
- CH boiler
- CH boiler
- Gas-fired combination boiler from 2015, in ownership
Cadastral data
- AMSTERDAM I 10947
- Cadastral map
- Ownership situation
- Full ownership
Exterior space
- Balcony/roof garden
- French balcony present
- Location
- Alongside park, alongside a quiet road, in centre and unobstructed view
VVE (Owners Association) checklist
- Registration with KvK
- Yes
- Annual meeting
- Yes
- Periodic contribution
- Yes (€ 97.00 per month)
- Reserve fund present
- Yes
- Maintenance plan
- No
- Building insurance
- Yes
© 2001-2026 funda