
Description
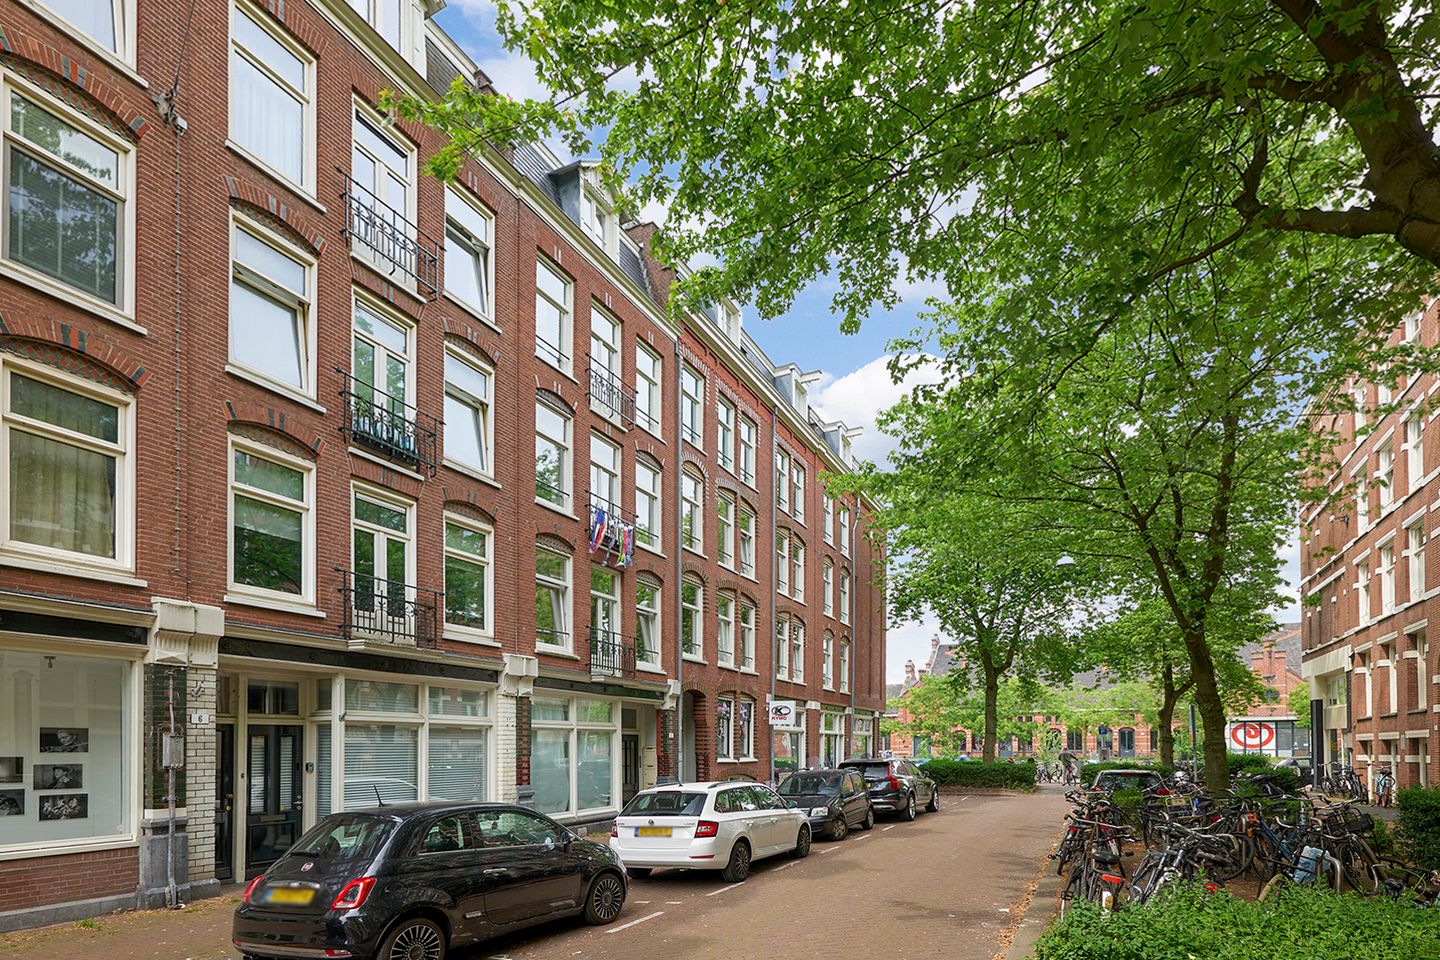
Bright and perfectly laid-out 50 m² apartment with a spacious approx. 23 m² west-facing terrace. This exceptionally well-designed one-bedroom apartment is peacefully located in the charming Staatsliedenbuurt, just moments from Westerpark. Highlights include the bright and inviting living room, the generously sized bedroom, and, of course, the wonderful west-facing terrace.
The apartment is situated in a solidly built building dating from 1905 and stands on leasehold land with the ground lease prepaid until October 2055. The combination of its practical layout and excellent location makes this a fantastic home.
The Owners' Association (VvE) comprises the buildings at Haarlemmerweg 135–141, Fannius Scholtenstraat 2–10, and Joan Melchior Kemperstraat 78–80 in Amsterdam. The association is professionally managed and has a long-term maintenance plan (MJOP) in place. Monthly service charges amount to €161,-.
Layout
Via the well-maintained communal staircase, you reach the apartment entrance on the first floor. The welcoming hallway, with space for a coat wardrobe, provides access to all rooms.
The bright living room is located at the front of the apartment. Its practical L-shaped layout comfortably accommodates both a sitting area and a dining space. French doors open onto a charming French balcony.
The kitchen is positioned at the rear and is equipped with a range of built-in appliances. It also provides direct access to the spacious terrace. Measuring approximately 23 m², this delightful outdoor space features hardwood decking throughout and enjoys open views over the surrounding courtyard gardens.
Also located at the rear is the spacious bedroom, which easily accommodates a double bed and a large wardrobe. Two large windows overlook the terrace, creating a peaceful and light-filled atmosphere.
The bathroom is centrally located within the apartment. Finished in warm earth tones, it features a walk-in shower, washbasin, and toilet.
An external attic room is accessible via the communal staircase. This generous 13 m² space is currently used as a home office and benefits from two large windows, making it ideal as a workspace, hobby room, or additional storage.
Location & Accessibility
The apartment is situated in the popular Staatsliedenbuurt, within walking distance of Westerpark and the vibrant Westergas cultural complex. The neighbourhood offers an excellent selection of restaurants, cafés, and local shops for daily groceries.
The historic Canal Belt and the Jordaan are just a 15-minute walk away. Nearby Haarlemmerdijk is one of Amsterdam's most popular shopping streets, renowned for its independent boutiques, specialty stores, fashionable shops, and trendy cafés. The beautiful historic cinema The Movies is also close by. SportCity gym and Café Restaurant Amsterdam are just a few minutes' walk from the property.
Public transport connections are excellent, with Amsterdam Central Station and Sloterdijk Station reachable within approximately 10 minutes. Major roads provide quick access to Schiphol Airport, Utrecht, and The Hague.
Parking
Paid on-street parking applies, and parking is available through the municipal permit system. According to the Municipality of Amsterdam website, there is currently a waiting list for a residential parking permit (information as of 18 June 2026, permit area West-7.1 Fannius Scholtenbuurt).
Key Features
Bright and perfectly laid-out apartment of 50 m²;
Spacious west-facing terrace of approximately 23 m²;
Bright living room with French doors opening onto a French balcony;
Separate attic room of approximately 13 m²;
Ground lease prepaid until October 2055;
Professionally managed Owners' Association (VvE);
Monthly service charges: €161,-;
Fully fitted with double glazing;
Located close to the vibrant Westerpark;
Completion by mutual agreement; available at short notice.
DISCLAIMER
This information was composed by us with due care. However, we can accept no liability whatsoever for any inaccuracies, incomplete information or otherwise, nor for any loss or inconvenience that this may cause. All specified sizes and dimensions are indicative. Purchaser has his/her own obligation to investigate all matters which are important to him or her. Pertaining to this house, the broker-consultant is of the vendor. We advise you to make use of an expert (NVM) broker to guide you for the purchase process. If you have specific wishes regarding the house, then we recommend you to communicate these in a timely manner to your purchasing broker and to do an independent examination of these things. If you do not make use of an expert representative, then the law considers you enough of an expert to be able to have a good grasp of all matters which are of importance. The NVM conditions apply.
NEN CLAUSE
The usable surface area is calculated in accordance with the NEN 2580 standard determined by the industry. The surface area may therefore deviate from similar buildings and/or old references. This is mainly due to this (new) calculation method. The purchaser states to be sufficiently informed about the aforementioned standard. The vendor and the broker of the vendor do their very best to calculate the correct surface area and content on the basis of own measurements and to support this as much as possible by posting maps with dimensions. However, if the dimensions happen not to have been (completely) determined in accordance with the standard, then this is accepted by the purchaser. The purchaser has been sufficiently given the opportunity to check the dimensions. Differences in the indicated measurement and size do not provide any right to the parties, also do not the adjust the purchase price. The vendor and the broker of the vendor do not accept any liability in this matter.
Features
Transfer of ownership
- Listed since
- Acceptance
- Available in consultation
- Asking price
- € 495,000 kosten koper
- Asking price per m²
- € 9,900
- Status
- Available
- VVE (Owners Association) contribution
- € 161.00 per month
Construction
- Type apartment
- Upstairs apartment (apartment)
- Building type
- Resale property
- Year of construction
- 1905
Surface areas and volume
- Areas
- Living area
- 50 m²
- Exterior space attached to the building
- 23 m²
- External storage space
- 13 m²
- Volume in cubic meters
- 153 m³
Layout
- Number of rooms
- 3 rooms (2 bedrooms)
- Number of bath rooms
- 1 bathroom
- Bathroom facilities
- Walk-in shower, toilet, and sink
- Number of stories
- 1 story
Energy
- Energy label
- Insulation
- Double glazing
- Heating
- CH boiler
- Hot water
- CH boiler
- CH boiler
- Gas-fired
Cadastral data
- AMSTERDAM Y 4399
- Cadastral map
- Ownership situation
- Municipal long-term lease (end date of long-term lease: 31-10-2055)
- Fees
- Paid until 31-10-2055
Exterior space
- Location
- In residential district
- Balcony/roof terrace
- Roof terrace present
Storage space
- Shed / storage
- Built-in
- Facilities
- Electricity and heating
- Insulation
- Double glazing
Parking
- Type of parking facilities
- Paid parking and resident's parking permits
VVE (Owners Association) checklist
- Registration with KvK
- Yes
- Annual meeting
- Yes
- Periodic contribution
- Yes (€ 161.00 per month)
- Reserve fund present
- Yes
- Maintenance plan
- Yes
- Building insurance
- Yes
© 2001-2026 funda