
Fannius Scholtenstraat 66-11051 GA AmsterdamFannius Scholtenbuurt
€ 525,000 k.k.
Dubbele bovenwoning | 66 m² | eigen grond | Westerpark op loopafstand
Description
Charming double floor apartment of approx. 66 m² on freehold land, in the heart of the popular Staatsliedenbuurt!
Stylish city living across two floors, featuring two bathrooms, a bright living room and two well-proportioned rooms. And with the property situated on freehold land, there is no ground lease to pay. This charming double floor apartment combines a practical layout with original character and a fantastic location in the sought-after Staatsliedenbuurt, within walking distance of Westerpark, the Westergasterrein and the Jordaan.
Arranged over the first and second floors, the apartment offers surprisingly generous space and plenty of flexibility. The first floor features a bright living room with open-plan kitchen and a bathroom. Upstairs, there are two rooms, a second bathroom and a separate private entrance from the communal staircase. This makes the property particularly well suited to those looking to combine living and working, or who would appreciate a dedicated home office, hobby room or music room.
An additional advantage is that the property is situated on freehold land, meaning no ground lease (erfpacht) applies. The building was divided into three apartment rights in 2007, with the first and second floors subsequently combined to create one comfortable apartment.
LAYOUT
The apartment is accessed via the communal staircase, with the entrance located on the first floor.
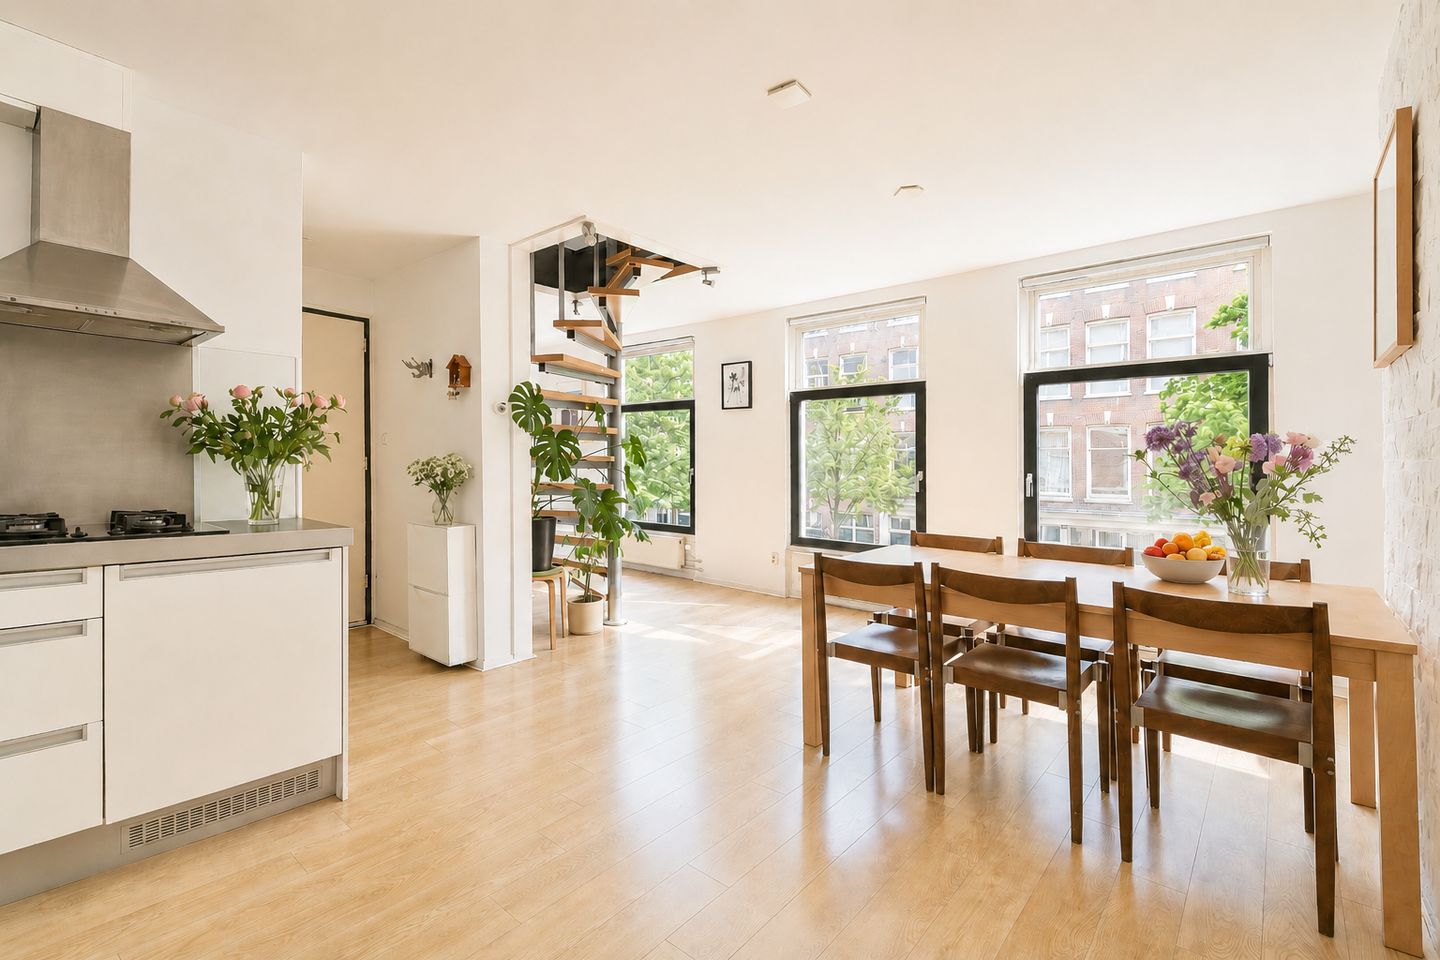
Upon entering, the hallway leads into the bright and welcoming living room. The seating area is positioned at the front and benefits from excellent natural light through the large windows with tilt-and-turn openings. At the rear, there is ample space for a dining area, alongside the open-plan kitchen in a practical L-shaped configuration. The kitchen is equipped with a range of built-in appliances.
The first bathroom is located near the entrance and features a toilet, washbasin and washing machine connection. There is also the possibility of installing a walk-in shower here.
A charming spiral staircase in the living room leads to the second floor. Here, a versatile room is currently used as a home office and music room. From this room, you enter the spacious main bedroom, which features an attractive original fireplace surround.
The landing on this floor provides access to the second bathroom, equipped with a walk-in shower, washbasin and second toilet.
A practical feature is the separate entrance to the second floor from the communal staircase. This provides additional flexibility and makes the upper floor suitable for a variety of uses.
LOCATION & ACCESSIBILITY
The Staatsliedenbuurt is one of the most sought-after neighbourhoods in Amsterdam, and for good reason. You are wonderfully central, while still enjoying the relaxed and welcoming atmosphere of a vibrant residential neighbourhood.
Westerpark and the Westergasterrein are practically on your doorstep, offering an excellent selection of cafés, restaurants, terraces, cultural events and other popular hotspots. The atmospheric Jordaan, Haarlemmerdijk and Haarlemmerstraat are also just a short walk or bike ride away.
For everyday shopping, Van Limburg Stirumstraat and the many local shops and speciality stores in the surrounding streets are close at hand. Whether you are looking for a quick coffee, a leisurely lunch or dinner out, there is always something nearby.
The apartment is also very well connected by public transport. Tram 3 and bus 18 provide convenient connections to other parts of the city. Amsterdam city centre and Amsterdam Centraal Station can both be reached within just a few minutes by bicycle.
By car, Haarlemmerweg (N200) and the A10, A5 and A9 motorways are easily accessible. Street parking is available with a residents' parking permit.
OWNERS' ASSOCIATION (VvE)
The apartment forms part of a small Owners' Association comprising three members. The monthly service charge is €94.
KEY FEATURES
- Living area approximately 66 m²
- Charming double upper-floor apartment arranged over the first and second floors
- Two bathrooms
- Bright living room with open-plan kitchen
- Second floor with its own private entrance from the communal staircase
- Situated on freehold land, no ground lease (erfpacht)
- Energy label A
- Small-scale Owners' Association with three members
- Monthly service charge of €94
- Age-related clause applies
- Transfer date by mutual agreement
In short: a charming and surprisingly versatile upper-floor apartment in a fantastic Amsterdam location. With two floors, two bathrooms, a practical layout and the significant advantage of freehold ownership, this is a home offering plenty of possibilities. Enjoy the energy of Amsterdam right on your doorstep, with the greenery of Westerpark and the lively atmosphere of the Jordaan just around the corner. An excellent choice for anyone looking for comfortable and characterful city living.
DISCLAIMER
The information regarding the property offered has been compiled with the utmost care by the seller and their real estate agent. Nevertheless, inaccuracies and/or omissions may occur in the information provided. No rights may be derived from the content of this information. All stated dimensions, areas, and volumes are indicative and based on data provided by the seller and/or measurements in accordance with applicable industry guidelines. The buyer is expressly given the opportunity to conduct independent research (or have it conducted) into all aspects of the property relevant to him or her, including the structural condition, legal status, zoning, and potential uses. The real estate agent acts on behalf of the seller and represents the seller’s interests. We advise you to engage your own expert (buyer’s agent) when purchasing.
This listing should be viewed as an invitation to make an offer or to begin negotiations. An agreement is only concluded after it has been recorded in writing and signed by the parties.
Features
Transfer of ownership
- Service charges
- € 94 per month
- Listed since
- Acceptance
- Available in consultation
- Asking price
- € 525,000 kosten koper
- Asking price per m²
- € 7,955
- Status
- Available
- VVE (Owners Association) contribution
- € 94.00 per month
Construction
- Type apartment
- Upstairs apartment (apartment)
- Building type
- Resale property
- Year of construction
- 1900
Surface areas and volume
- Areas
- Living area
- 66 m²
- Volume in cubic meters
- 219 m³
Layout
- Number of rooms
- 3 rooms (2 bedrooms)
- Number of bath rooms
- 2 bathrooms
- Bathroom facilities
- 2 walk-in showers, 2 toilets, and 2 sinks
- Number of stories
- 2 stories
- Located at
- 1st floor
Energy
- Energy label
- Heating
- CH boiler
- Hot water
- CH boiler
- CH boiler
- Combination boiler
Cadastral data
- AMSTERDAM Y 3756
- Cadastral map
- Ownership situation
- Full ownership
Exterior space
- Location
- Alongside a quiet road and in residential district
Parking
- Type of parking facilities
- Paid parking, public parking and resident's parking permits
VVE (Owners Association) checklist
- Registration with KvK
- Yes
- Annual meeting
- No
- Periodic contribution
- Yes (€ 94.00 per month)
- Reserve fund present
- Yes
- Maintenance plan
- No
- Building insurance
- Yes
© 2001-2026 funda