
Dubbel benedenhuis + Gerenoveerd + Stadstuin + Afgekochte erfpacht
Description
Stylishly renovated double ground-floor apartment (83m2) with city garden, large balcony and perpetual ground lease bought out in the popular Eastern Docklands.
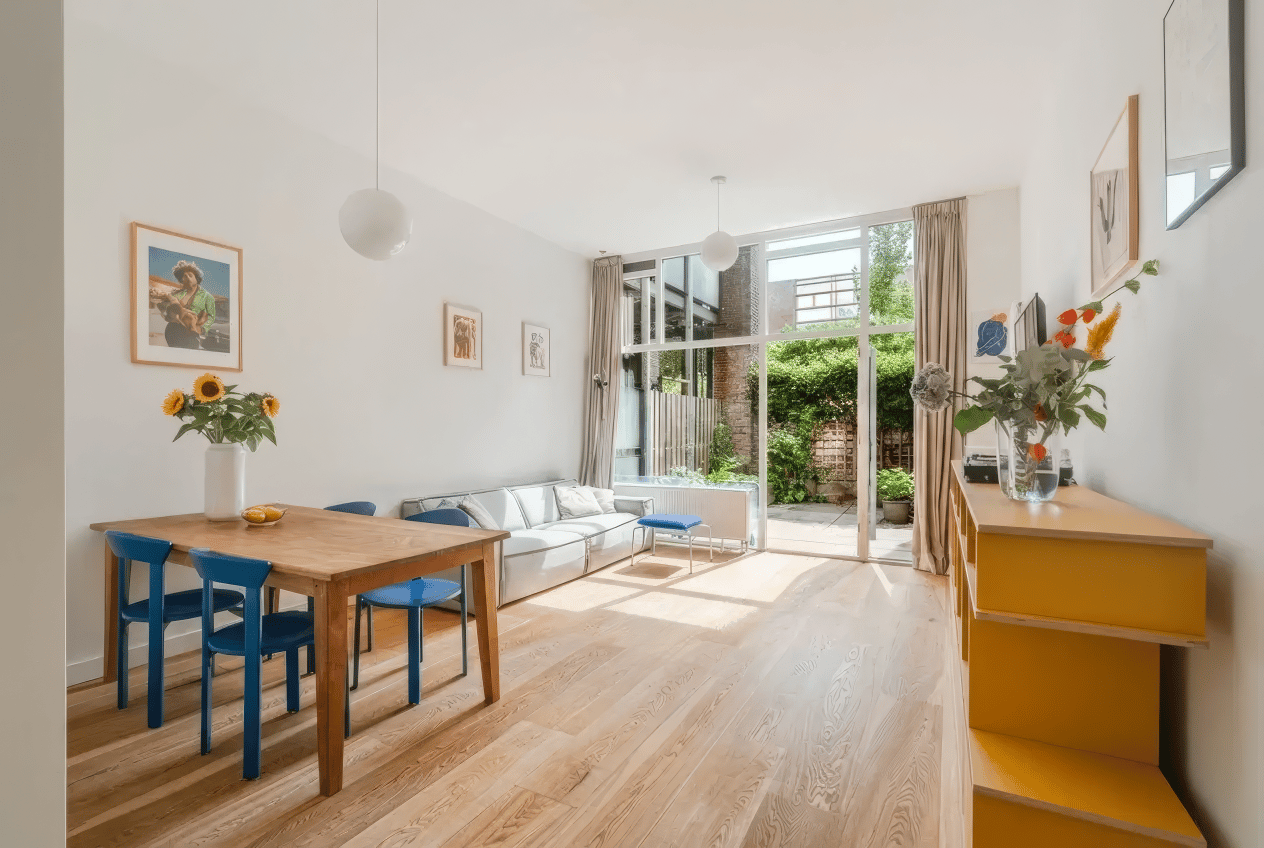
The property is wonderfully bright thanks to the high ceiling of over 3 metres and the impressive window on the ground floor. On the upper floor are the recently renovated bathroom, two bedrooms, laundry area and large balcony. There is also an external storage room. Come and see this tastefully furnished ground-floor apartment and experience it for yourself. We look forward to welcoming you.
Did you know that you can also schedule a viewing yourself? Click the ‘contact us’ button and immediately receive a link to schedule an appointment.
SURROUNDINGS
The ‘Borneo- Eiland BO1’ building block is a well-organised residential and commercial complex with 68 apartments and communal facilities. Unique to the complex is the Kalimantan guest accommodation. Here you can accommodate your own guests. There are two guest rooms and a living room.
Borneo Island offers a good combination of urban living in modern architecture, surrounded by water and open space. Over the past twenty years, the area has been transformed into a popular residential neighbourhood for both younger and older residents. An almost village-like oasis of tranquillity, while city life is just around the corner. Several primary schools and childcare centres are within walking distance. There are also various cafés and restaurants nearby, such as De Oceaan, Kanis and De Zuid. The Brazilië shopping centre is just around the corner, with supermarkets, a HEMA and various specialist shops, among others. There is an organic market on Wednesdays. For water sports enthusiasts, there is a marina and a sailing school. The swimming jetty on Borneokade is especially popular for swimming in summer.
By bike, you can reach the city centre or Central Station in 15 minutes. The lively Javastraat is within walking distance. There are good public transport connections, with a bus stop right outside. The A10 ring road is easily accessible via the Piet Hein Tunnel. Street parking is available with a parking permit, and there is almost always a space available.
LAYOUT
GROUND FLOOR
HALL
An enclosed gate leads to your own hall. Here you will find the meter cupboard, cloakroom and toilet with washbasin.
LIVING ROOM
Upon entering the living room, your eye is immediately drawn to the large glass façade and the secluded city garden. The ceiling height is an impressive 3.23 metres. There is plenty of space for a seating area and a large dining table.
KITCHEN
The semi-open white kitchen has a long worktop with a light natural stone countertop. It is equipped with a 5-burner gas hob with wide oven and a dishwasher. On the short side is a tall wall cabinet with the refrigerator (Miele), separate freezer and a cosy coffee corner. From the kitchen, you overlook the green communal courtyard garden.
GARDEN
The city garden faces the sunny south and offers plenty of privacy. The current residents have created a shelter for their bicycles.
FIRST FLOOR
An open staircase from the kitchen leads to the sleeping floor.
TWO BEDROOMS
The main bedroom is wonderfully spacious. There is plenty of room for a double bed, a wall of wardrobes and a workspace. The second bedroom is currently furnished as a child’s room. The laundry area is also located here. Both bedrooms provide access to the balcony.
BALCONY
The covered balcony is generously sized at 7 m2. The wooden floorboards will soon be replaced by the Owners’ Association. From the balcony, you have a view of the green communal courtyard garden.
BATHROOM
The bathroom was renovated by the current residents in 2023. It has a walk-in shower, toilet and washbasin unit. The window provides pleasant natural ventilation.
PARTICULARS
+ Double ground-floor apartment of 83 m2 on Borneo Island
+ South-facing city garden and large balcony
+ KALIMANTAN guest accommodation: 2 bedrooms, living room/workspace
+ External storage room of 7m2
+ Perpetual ground lease bought out
+ Energy label A: double glazing
+ Service charges of € 300 per month
+ Financially healthy Owners’ Association with ample reserves
+ Transfer by mutual agreement
+ Professionally managed, long-term maintenance plan in place
+ Transfer by mutual agreement
VIEWING
Easily schedule a viewing yourself via the ‘Contact us’ button and immediately receive a link to schedule an appointment. Prefer personal contact? Feel free to contact us on: 020 210 10 48. For specific questions, please contact the selling agent, Susanne Dijkstra.
Features
Transfer of ownership
- Listed since
- Acceptance
- Available in consultation
- Asking price
- € 695,000 kosten koper
- Asking price per m²
- € 8,476
- Status
- Available
- VVE (Owners Association) contribution
- € 300.00 per month
Construction
- Type apartment
- Ground-floor apartment (apartment)
- Building type
- Resale property
- Year of construction
- 1997
- Type of roof
- Flat roof covered with asphalt roofing
Surface areas and volume
- Areas
- Living area
- 82 m²
- Exterior space attached to the building
- 17 m²
- External storage space
- 7 m²
- Volume in cubic meters
- 312 m³
Layout
- Number of rooms
- 3 rooms (2 bedrooms)
- Number of bath rooms
- 1 bathroom and 1 separate toilet
- Number of stories
- 2 stories
- Facilities
- Mechanical ventilation
- Located at
- Ground floor
Energy
- Energy label
- Insulation
- Roof insulation and double glazing
- Heating
- District heating
- Hot water
- Central facility
Cadastral data
- AMSTERDAM A 7514
- Cadastral map
- Ownership situation
- Long-term lease
- Fees
- Bought off for eternity
Exterior space
- Location
- Alongside a quiet road
- Garden
- Back garden
- Back garden
- 22 m² (4.20 metre deep and 5.25 metre wide)
- Garden location
- Located at the south
- Balcony/roof terrace
- Balcony present
Storage space
- Shed / storage
- Built-in
- Facilities
- Electricity
Parking
- Type of parking facilities
- Paid parking, public parking and resident's parking permits
VVE (Owners Association) checklist
- Registration with KvK
- Yes
- Annual meeting
- Yes
- Periodic contribution
- Yes (€ 300.00 per month)
- Reserve fund present
- Yes
- Maintenance plan
- Yes
- Building insurance
- Yes
© 2001-2026 funda