
Description
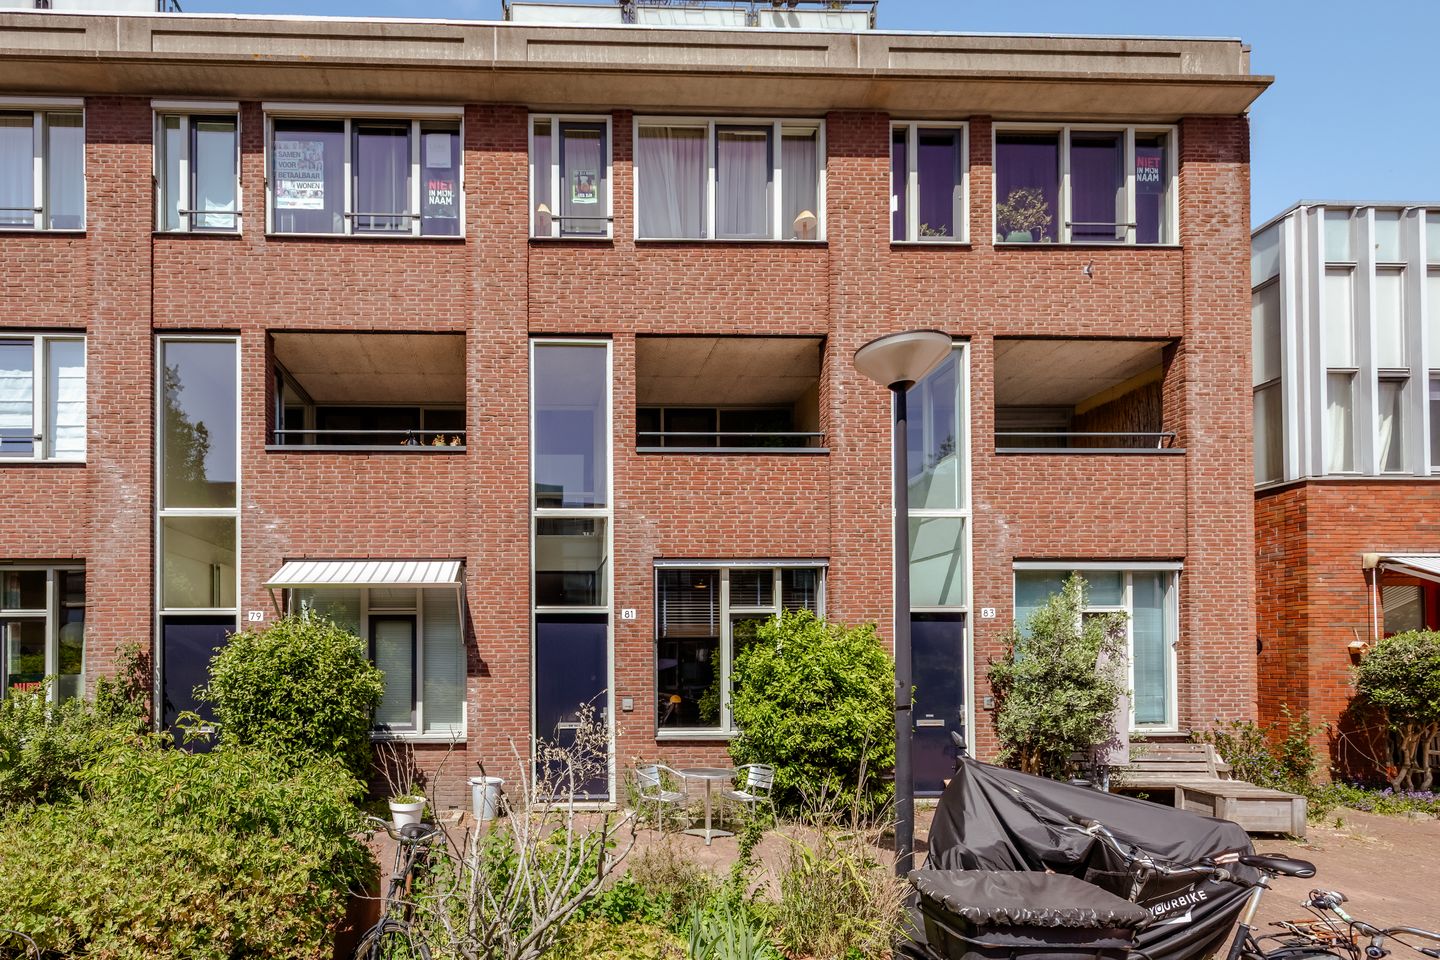
What a wonderful place to come home to. This bright, inviting, and surprisingly spacious maisonette apartment features two bedrooms, a lovely living room with open kitchen, a loggia, and a sheltered city garden. It is situated in a quiet yet central location in Amsterdam-Oost, with all amenities close at hand.
Curious? Step inside!
Area:
The property is located on Feike de Boerlaan, a quiet street in Amsterdam-Oost offering a pleasant residential environment with the vibrancy of the city close by. In the immediate vicinity, you will find a variety of cafés, restaurants, shops, and supermarkets. The charming Czaar Peterstraat, the Eastern Docklands, Dapper Market, and Oosterpark are also all just a short distance away.
This is an excellent area for relaxing by the water. The neighbourhood is characterised by wide streets, modern architecture, waterways, and pleasant walking and cycling routes. By bike, you can quickly reach the city centre, the Marineterrein, Artis, or the Indische Buurt.
Accessibility is very good. Whether by bicycle, car, or public transport, you can easily travel throughout the city. The roads leading to the A10 ring road are also easily accessible.
Layout:
You enter the property through its private entrance on the ground floor, arriving in the central hallway. From here, you have access to the various rooms on this level, including the bedrooms, bathroom, separate toilet, laundry room, and the staircase leading to the living floor.
At the front of the property is a generously sized bedroom with pleasant proportions and good natural light. This room is ideal as the main bedroom, but could also serve as a study, guest room, or children’s room. At the rear is the second bedroom. This room enjoys a peaceful location overlooking the garden and features an impressive sense of height. The built-in wardrobe wall and playful mezzanine/sleeping loft give the room both character and practical additional storage space.
The bathroom is functionally laid out and fitted with a bathtub with shower and a washbasin. In addition, there is a separate toilet and a separate laundry room with connections for washing appliances.
At the rear, you can access the sheltered garden. This city garden feels like an extra outdoor room and offers space for seating, greenery, and a peaceful place to relax outside. Thanks to the direct connection with the bedroom, there is a pleasant relationship between indoor and outdoor living.
First floor:
The first floor accommodates the generous living area. Here, the length and openness of the space are immediately striking. The living room, dining area, and kitchen flow naturally into one another, creating a pleasant and bright living floor. On one side, there is space for a comfortable seating area by the loggia, while on the other side the dining area and kitchen together form a cosy place to cook and dine.
The kitchen is smartly positioned along the wall and offers plenty of cupboard space, worktop space, and various built-in appliances. Thanks to its open connection with the dining area, the kitchen forms an integral and inviting part of the living space.
The living room at the front features large windows and French doors opening onto the loggia. This provides plenty of light and a wonderful sense of space. The loggia is a lovely extension of the living room: sheltered, bright, and perfect for a cup of coffee, a good book, or a quiet drink at the end of the day.
The wooden floor, neutral finishes, warm materials, and large windows give the property a comfortable and homely atmosphere. Thanks to the combination of two living levels, a private entrance, outdoor space on both sides, and a generous living floor, this apartment is a delightful place to live.
In addition, the building features a communal space that residents can rent, for example to accommodate guests or to host a gathering or party.
Homeowners’ Association:
The property is part of a healthy and active homeowners’ association called ‘VvE Borneokade’. The association is professionally managed by Newomij, annual meetings are held, and there is a long-term maintenance plan in place. The monthly service charges amount to €175.98.
Ownership situation:
The property is situated on municipal leasehold land, with the leasehold paid off until 15 April 2046. After this period, an annual ground rent of €1,796.73 will be payable, indexed annually.
Details:
- Located on Feike de Boerlaan in Amsterdam-Oost;
- Maisonette apartment spread over the ground floor and first floor;
- Private entrance on the ground floor;
- Two bedrooms;
- Spacious living floor with open kitchen, dining area, and living room;
- Communal space available for residents to rent for guests/parties
- Sheltered garden on the ground floor;
- Pleasant loggia adjacent to the living room;
- Practical laundry room;
- Separate toilet;
- Bathroom with bathtub/shower and washbasin;
- Attractive wooden floor on the living floor;
- Large windows and pleasant natural light;
- Second bedroom with impressive height, built-in wardrobes, and a mezzanine/sleeping loft;
- Quiet location with city amenities close by;
- Transfer date in consultation;
- A sale is only concluded once the deed of sale has been signed;
- The deed of sale will be drawn up by a notary in Amsterdam.
DISCLAIMER
This information has been compiled by us with due care. However, we accept no liability for any incompleteness, inaccuracy, or otherwise, or for the consequences thereof. All stated dimensions and surface areas are indicative. The buyer has the obligation to investigate all matters of importance to them. The real estate agent is acting as the seller's advisor for this property. We advise you to engage an expert (NVM) real estate agent to guide you through the purchase process. If you have specific wishes regarding the property, we advise you to inform your purchasing agent in a timely manner and to conduct your own independent investigation. If you do not engage an expert representative, you are legally considered sufficiently expert to be able to oversee all important matters. The NVM terms and conditions apply.
Features
Transfer of ownership
- Last asking price
- € 700,000 kosten koper
- Asking price per m²
- € 7,292
- Status
- Sold
- VVE (Owners Association) contribution
- € 175.98 per month
Construction
- Type apartment
- Ground-floor apartment (apartment)
- Building type
- Resale property
- Year of construction
- 1997
Surface areas and volume
- Areas
- Living area
- 96 m²
- Exterior space attached to the building
- 6 m²
- External storage space
- 6 m²
- Volume in cubic meters
- 384 m³
Layout
- Number of rooms
- 3 rooms (2 bedrooms)
- Number of bath rooms
- 1 bathroom and 1 separate toilet
- Bathroom facilities
- Double sink, bath, and washstand
- Number of stories
- 2 stories
- Facilities
- Mechanical ventilation and TV via cable
- Located at
- Ground floor
Energy
- Energy label
- Insulation
- Double glazing and completely insulated
- Heating
- District heating
- Hot water
- District heating
Cadastral data
- AMSTERDAM A 7514
- Cadastral map
- Ownership situation
- Municipal ownership encumbered with long-term leaset
- Fees
- Paid until 15-04-2046
Exterior space
- Location
- Sheltered location and in residential district
- Garden
- Back garden
Parking
- Type of parking facilities
- Paid parking and resident's parking permits
VVE (Owners Association) checklist
- Registration with KvK
- Yes
- Annual meeting
- Yes
- Periodic contribution
- Yes (€ 175.98 per month)
- Reserve fund present
- Yes
- Maintenance plan
- Yes
- Building insurance
- Yes
© 2001-2026 funda