
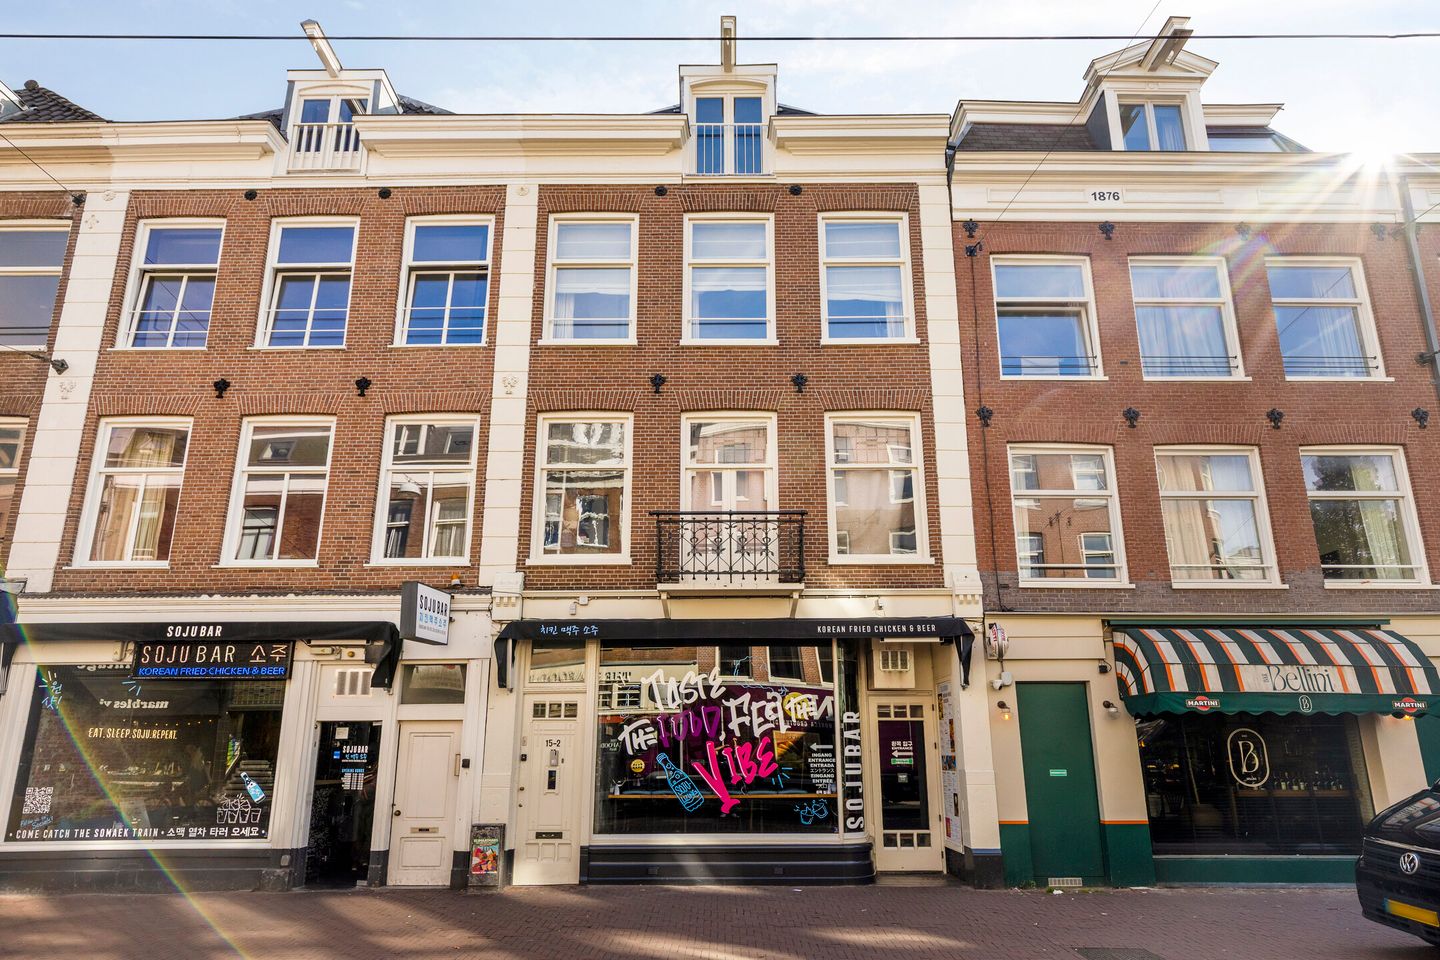
Turn key tweekamer apartement met balkon in de Pijp - Eigen Grond!
Description
Op zoek naar een woning in een levendige omgeving? Dit charmante twee kamer bovenhuis met balkon, gelegen in de bruisende buurt De Pijp in Amsterdam Oud-Zuid, iedt een unieke combinatie van karakter, comfort en privacy. Het appartement maakt deel uit van een karakteristiek pand uit circa 1880, en bevindt zich om de hoek van het levendige Marie Heinekenplein. Hier woon je letterlijk middenin de Pijp met op loopafstand horeca en winkels, het Museumplein, de Grachtengordel en de beroemde Albert Cuypmarkt allemaal op loopafstand.
Ligging
De ligging in de Pijp is simpelweg perfect. De buurt bruist van energie, met een overvloed aan hippe cafés, restaurants, winkels en culturele hotspots. Of je nu wilt genieten van een ontspannen wandeling langs de grachten, een museumbezoek wilt plannen of dagelijks wilt struinen over de Albert Cuyp, het kan allemaal binnen een paar minuten lopen. Ook parkeren is bijzonder praktisch geregeld. Er bestaat de mogelijkheid om een parkeervergunning aan te vragen die toegang geeft tot de nieuw aangelegde, beveiligde ondergrondse parkeergarage aan de Ruysdaelkade, op korte loopafstand van de woning. De daadwerkelijke beschikbaarheid en voorwaarden zijn afhankelijk van de gemeente Amsterdam.
Indeling
Met een woonoppervlak van circa 55m² (BVO van ongeveer 70m²) biedt deze woning comfort en een ruimtelijk gevoel door de kapconstructie. Het appartement deelt de opgang met slechts 1 benedenbuur en heeft een eigen privé opgang op de tweede verdieping. Hal en trap naar de derde verdieping. Aan de voorzijde de woonkamer met open keuken, hal met toilet en openslaand raam naar buiten. De keuken is voorzien van moderne apparatuur, waaronder een inductiekookplaat. De slaapkamer aan de achterzijde heeft een riante en-suite badkamer met XL ligbad, aparte douche en wastafel. Goede kastruimte die volldeig benut kan worden door een ingenieus schuifsysteem. Toegang tot het dakterras op het Oosten met ochtend en middagzon.
Comfort en duurzaamheid
Naast de karakteristieke uitstraling van het pand is de woning voorzien van diverse moderne installaties die zorgen voor optimaal wooncomfort. Zo beschikt het appartement over een volledig nieuwe airconditioning, waarmee het binnenklimaat ook tijdens warme zomerdagen aangenaam blijft. Daarnaast is recent een nieuwe, uiterst energiezuinige cv-ketel geïnstalleerd, die zorgt voor efficiënte verwarming en warmwatervoorziening.
Bijzonderheden
-Gelegen op eigen grond (geen erfpacht!)
-Parkeervergunning en beveiligde parkeergarage aan de Ruijsdaelkade (zie gemeente website)
-Bruto Vloeroppervlak 70m²
-Slim geintergreerde kastruimte
-VVE in beheer, bijdrage eu 50 p/m
-In 2014 is de fundering volledig vernieuwd ivm aanleg Noord-Zuidlijn.
-Dakterras (O)
-Volledig Airconditioned (2026)
-Xtreme cv ketel 2026
-Nieuw dak 2015
-Splitsingsvergunning verleend, akte gereed eind 2026.
Met zoveel unieke kenmerken is dit dubbel bovenhuis een droomplek voor iedereen die op zoek is naar een stijlvolle woning in het hart van Amsterdam. Maak snel een afspraak voor een bezichtiging en laat je verrassen door deze bijzondere woning! Neem contact op met ons kantoor.
***
Looking for a home in a lively area? This charming two-room upper-floor apartment with a balcony, situated in the bustling De Pijp neighborhood of Amsterdam Oud-Zuid, offers a unique combination of character, comfort, and privacy. The apartment is part of a distinctive building dating back to around 1880 and is located just around the corner from the lively Marie Heinekenplein. You will be living right in the heart of De Pijp, with restaurants, shops, Museumplein, the Canal Belt, and the famous Albert Cuyp Market all within walking distance.
Location
The location in De Pijp is simply perfect. The neighborhood is brimming with energy, featuring an abundance of trendy cafés, restaurants, shops, and cultural hotspots. Whether you want to enjoy a relaxing stroll along the canals, plan a museum visit, or wander through the Albert Cuyp Market on a daily basis, everything is within a few minutes' walk. Parking arrangements are also particularly convenient; there is an option to apply for a parking permit granting access to the newly constructed, secure underground parking garage on Ruysdaelkade, a short walk from the property. Actual availability and conditions are subject to the Municipality of Amsterdam's regulations.
Layout
With a living area of approximately 55 m² (gross floor area of around 70 m²), this home offers comfort and a spacious feel thanks to the roof structure. The apartment shares the entrance with only one downstairs neighbor and has its own private entrance on the second floor. A hallway and staircase lead to the third floor. At the front, you will find the living room with an open-plan kitchen, as well as a hallway with a toilet and an outward-opening window. The kitchen is equipped with modern appliances, including an induction cooktop. The rear bedroom features a spacious en-suite bathroom with an extra-large bathtub, separate shower, and washbasin. There is ample closet space that is fully optimized thanks to an ingenious sliding system. Access to the east-facing roof terrace, which enjoys both morning and afternoon sun.
Comfort and sustainability
In addition to the building's characteristic charm, the home is equipped with various modern systems that ensure optimal living comfort. The apartment features a brand-new air conditioning system, keeping the indoor climate pleasant even on hot summer days. Furthermore, a new, highly energy-efficient central heating boiler has recently been installed, ensuring efficient heating and hot water supply.
Key features
-Freehold property (no leasehold!)
-Parking permit and secure parking garage available at Ruijsdaelkade (see municipal website)
-Gross floor area: 70 m²
-Cleverly integrated closet space
-Managed Homeowners' Association (VvE); contribution €50/month
-Foundation completely renewed in 2014 due to the construction of the North-South metro line
-Roof terrace (East-facing)
-Fully air-conditioned
-High-efficiency central heating boiler
-New roof (2015)
-Subdivision permit granted; deed expected to be finalized by the end of 2026
With so many unique features, this split-level upper apartment is a dream home for anyone looking for a stylish residence in the heart of Amsterdam. Schedule a viewing soon and let yourself be surprised by this exceptional property! Please contact our office.
Features
Transfer of ownership
- Listed since
- Acceptance
- Available in consultation
- Asking price
- € 489,000 kosten koper
- Asking price per m²
- € 8,891
- Status
- Available
- VVE (Owners Association) contribution
- € 50.00 per month
Construction
- Year of construction
- Before 1906
- Type apartment
- Upstairs apartment (apartment)
- Building type
- Resale property
- Type of roof
- Gable roof covered with roof tiles
Surface areas and volume
- Areas
- Living area
- 55 m²
- Exterior space attached to the building
- 6 m²
- Volume in cubic meters
- 180 m³
Layout
- Number of rooms
- 2 rooms (1 bedroom)
- Number of bath rooms
- 1 bathroom and 1 separate toilet
- Bathroom facilities
- Shower, double sink, and bath
- Number of stories
- 1 story
- Facilities
- Air conditioning and mechanical ventilation
- Located at
- 2nd floor
Energy
- Energy label
- Heating
- CH boiler
- Hot water
- CH boiler
- CH boiler
- Remeha (gas-fired combination boiler, in ownership)
Cadastral data
- AMSTERDAM R 7632
- Cadastral map
- Ownership situation
- Full ownership
Exterior space
- Location
- Alongside busy road and in centre
- Balcony/roof terrace
- Roof terrace present
Parking
- Type of parking facilities
- Paid parking
VVE (Owners Association) checklist
- Registration with KvK
- Yes
- Annual meeting
- No
- Periodic contribution
- No
- Reserve fund present
- Yes
- Maintenance plan
- No
- Building insurance
- Yes
© 2001-2026 funda