
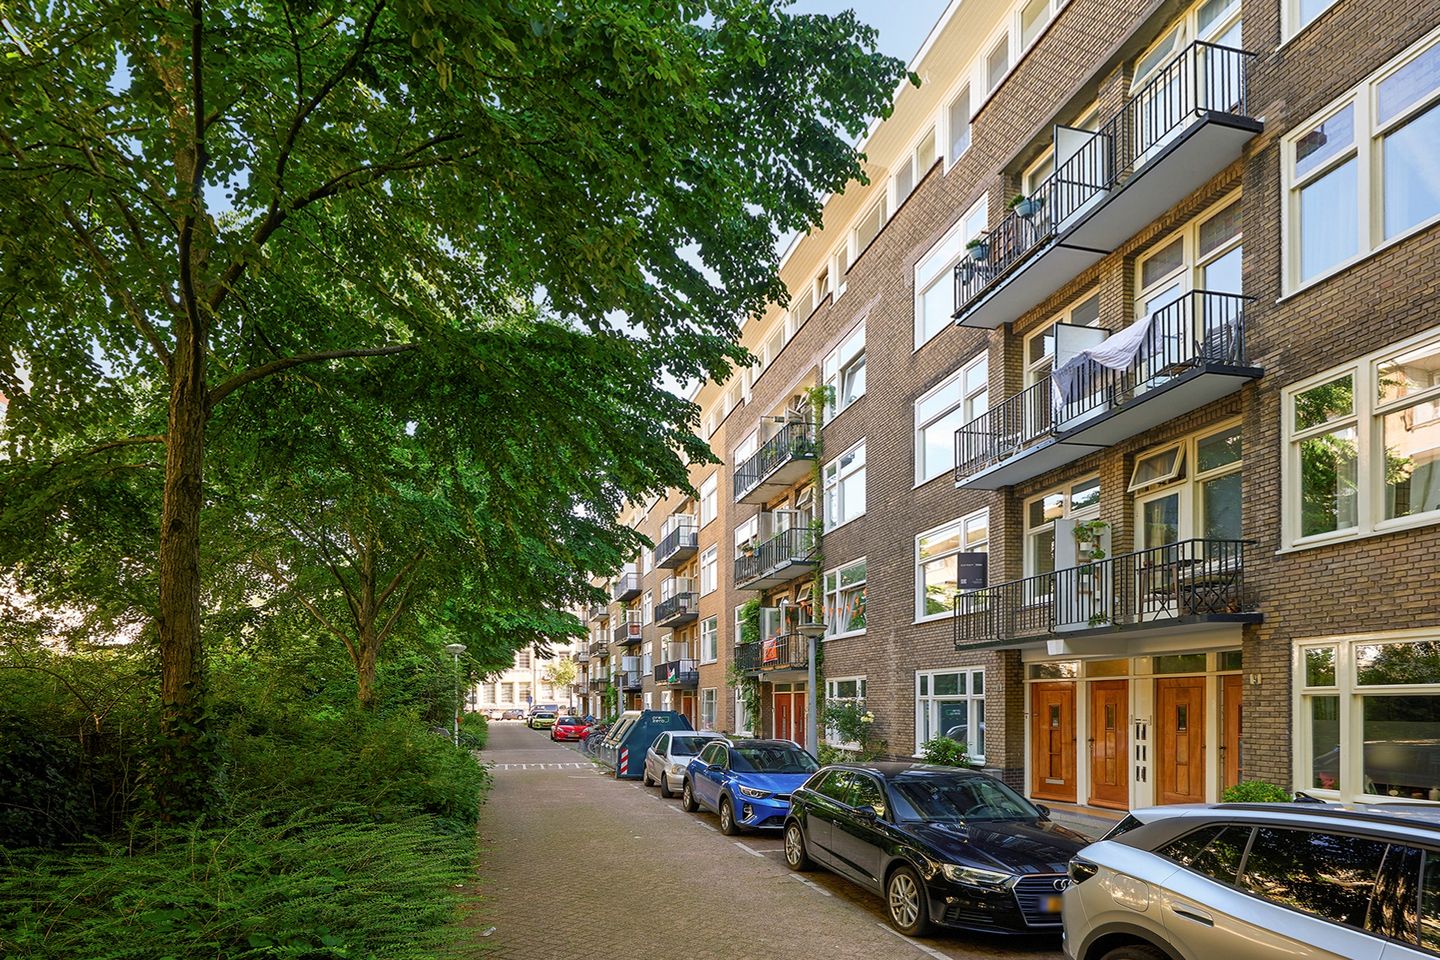
Ferguutstraat 10-21055 SW AmsterdamErasmusparkbuurt-West
€ 435,000 k.k.
Description
HEERLIJK LICHT BOVENHUIS MET TWEE BALKONS IN HET GELIEFDE BOS EN LOMMER
Ben je op zoek naar een sfeervol appartement van bijna 60 m² met twee balkons, veel licht en volop mogelijkheden om er jouw eigen thuis van te maken? Dan is Ferguutstraat 10-2 absoluut een bezichtiging waard.
Deze charmante bovenwoning uit 1939 ligt in het populaire Bos en Lommer, op korte afstand van het Erasmuspark, Westerpark en het Bos en Lommerplein. Hier woon je rustig, terwijl alle voorzieningen, gezellige horeca en het centrum van Amsterdam binnen handbereik zijn.
Sfeervol wonen met volop mogelijkheden
De woning ademt karakter en beschikt over een heerlijke lichte woonkamer dankzij de grote raampartijen. De moderne keuken, moderne badkamer en het separate toilet zijn verzorgd uitgevoerd, waardoor je direct comfortabel kunt wonen.
Momenteel beschikt de woning over één royale slaapkamer. Met een relatief eenvoudige ingreep is echter een tweede slaapkamer te realiseren. Om deze mogelijkheid alvast inzichtelijk te maken, is een alternatieve plattegrond beschikbaar.
Hoewel de woning nog mogelijkheden biedt om deze verder naar eigen smaak af te werken, vormt zij een uitstekende basis voor jarenlang woonplezier.
Twee heerlijke balkons
Een absoluut pluspunt zijn de twee balkons met een gezamenlijke gebouwgebonden buitenruimte van circa 10 m². Aan de voorzijde geniet je van de ochtendzon, terwijl het royale balkon over de volledige breedte aan de achterzijde een heerlijke plek is om tot in de avond buiten te zitten.
Uitstekende ligging
Bos en Lommer behoort tot de meest geliefde buurten van Amsterdam. Op loopafstand vind je het Bos en Lommerplein, gezellige cafés, restaurants en speciaalzaken. Daarnaast liggen zowel het Erasmuspark als het Westerpark om de hoek.
Ook de bereikbaarheid is uitstekend. Station Sloterdijk, diverse tram- en busverbindingen, de Ring A10 en de Amsterdamse binnenstad zijn snel bereikbaar.
Zorgeloos eigendom
Ook op financieel vlak biedt deze woning veel zekerheid. De woning is gelegen op erfpachtgrond van de gemeente Amsterdam. De huidige canon bedraagt € 625,30 per jaar voor 2026 en loopt tot en met 30 november 2063. De erfpacht is reeds omgezet naar het eeuwigdurende erfpachtstelsel. Vanaf 1 december 2063 geldt een eeuwigdurende canon, die € 512,95 per jaar bedraagt op basis van prijspeil 2026, jaarlijks te indexeren. Hiermee zijn de erfpachtvoorwaarden voor de toekomst vastgelegd.
De woning maakt bovendien deel uit van een actieve en professioneel beheerde Vereniging van Eigenaars. De servicekosten bedragen € 166,66 per maand.
Bijzonderheden:
• Woonoppervlakte ca. 60 m² (NEN2580).
• Gebouwgebonden buitenruimte ca. 10 m².
• Bouwjaar 1939.
• Gelegen op de tweede verdieping.
• Royale, lichte woonkamer.
• Moderne keuken.
• Moderne badkamer.
• Modern separaat toilet.
• Royale slaapkamer met de mogelijkheid om eenvoudig een tweede slaapkamer te creëren (alternatieve plattegrond beschikbaar).
• Balkon aan de voorzijde.
• Balkon over de volledige breedte aan de achterzijde.
• Energielabel C.
• Actieve en professioneel beheerde VvE.
• Servicekosten € 166,66 per maand.
• Erfpacht reeds omgezet naar eeuwigdurende erfpacht.
• Huidige erfpacht € 625,30 per jaar
• Gelegen nabij het Erasmuspark, Westerpark en Bos en Lommerplein.
• Uitstekende bereikbaarheid met openbaar vervoer, Station Sloterdijk en de Ring A10.
• Oplevering in overleg.
• Verkoop onder voorbehoud van gunning.
Disclaimer
Deze verkoopinformatie is met zorg samengesteld. Desondanks kunnen aan de inhoud geen rechten worden ontleend. Alle verstrekte informatie, waaronder maatvoeringen, oppervlakten, plattegronden en omschrijvingen, is indicatief. Koper heeft een eigen onderzoeksplicht naar alle voor hem of haar relevante zaken. De woning is ingemeten conform de NEN2580-meetinstructie. Een koopovereenkomst komt uitsluitend tot stand nadat deze door beide partijen schriftelijk is ondertekend. Tot dat moment behoudt verkoper zich het recht van gunning voor.
BRIGHT AND CHARMING UPPER-FLOOR APARTMENT WITH TWO BALCONIES IN POPULAR BOS EN LOMMER
Are you looking for an attractive apartment of almost 60 m², featuring two balconies, plenty of natural light and excellent potential to create your own ideal home? Then Ferguutstraat 10-2 is definitely worth a viewing.
This charming upper-floor apartment, dating from 1939, is located in the popular Bos en Lommer area, just a short distance from Erasmuspark, Westerpark and Bos en Lommerplein. Here, you can enjoy peaceful living while having all amenities, inviting cafés and restaurants, and Amsterdam’s city centre within easy reach.
Attractive living with plenty of potential
The apartment has a lovely character and features a wonderfully bright living room, thanks to its large windows. The modern kitchen, modern bathroom and separate toilet are all neatly finished, allowing you to move in and live comfortably straight away.
The property currently offers one spacious bedroom. However, a second bedroom can be created with a relatively simple adjustment. To illustrate this possibility, an alternative floor plan is available.
Although the apartment still offers scope to be further finished to your own taste, it provides an excellent foundation for many years of enjoyable living.
Two lovely balconies
A major advantage of this apartment is the presence of two balconies, offering a combined building-related outdoor area of approximately 10 m². At the front, you can enjoy the morning sun, while the generous balcony spanning the full width at the rear provides a wonderful place to sit outside until the evening.
Excellent location
Bos en Lommer is one of Amsterdam’s most popular neighbourhoods. Within walking distance, you will find Bos en Lommerplein, cosy cafés, restaurants and local specialty shops. Both Erasmuspark and Westerpark are also just around the corner.
Accessibility is excellent as well. Sloterdijk Station, various tram and bus connections, the A10 ring road and Amsterdam’s city centre can all be reached quickly and easily.
Carefree ownership
This property also offers a high degree of financial certainty. The apartment is situated on leasehold land owned by the Municipality of Amsterdam. The current ground rent amounts to € 625.30 per year for 2026 and is applicable until 30 November 2063. The leasehold has already been converted to Amsterdam’s perpetual leasehold system. As of 1 December 2063, a perpetual ground rent will apply, amounting to €512.95 per year based on the 2026 price level, subject to annual indexation. This means that the leasehold conditions for the future have already been secured.
As of 1 December 2063, the annual ground rent will amount to €512.95 per year, based on the 2026 price level, and will only be indexed annually thereafter.
The apartment is also part of an active and professionally managed homeowners’ association. The monthly service charges are €166.66.
Key features:
• Living area approx. 60 m² (NEN2580).
• Building-related outdoor area approx. 10 m².
• Built in 1939.
• Located on the second floor.
• Spacious and bright living room.
• Modern kitchen.
• Modern bathroom.
• Modern separate toilet.
• Spacious bedroom with the possibility to easily create a second bedroom; alternative floor plan available.
• Balcony at the front.
• Full-width balcony at the rear.
• Energy label C.
• Active and professionally managed homeowners’ association.
• Monthly service charges of €166.66.
• Leasehold already converted to perpetual leasehold.
• Current leasehold: €625.30 per year.
• Located near Erasmuspark, Westerpark and Bos en Lommerplein.
• Excellent accessibility by public transport, Sloterdijk Station and the A10 ring road.
• Delivery in consultation.
• Sale subject to owner’s approval.
Disclaimer
This sales information has been compiled with due care. Nevertheless, no rights can be derived from its contents. All information provided, including dimensions, surface areas, floor plans and descriptions, is indicative. The buyer has a duty to conduct their own investigation into all matters that are relevant to them. The property has been measured in accordance with the NEN2580 measurement instruction. A purchase agreement will only be concluded once it has been signed in writing by both parties. Until that time, the seller reserves the right of approval.
Features
Transfer of ownership
- Listed since
- Acceptance
- Available in consultation
- Asking price
- € 435,000 kosten koper
- Asking price per m²
- € 7,250
- Status
- Available
- VVE (Owners Association) contribution
- € 166.66 per month
Construction
- Type apartment
- Upstairs apartment (apartment)
- Building type
- Resale property
- Year of construction
- 1939
Surface areas and volume
- Areas
- Living area
- 60 m²
- Exterior space attached to the building
- 10 m²
- Volume in cubic meters
- 202 m³
Layout
- Number of rooms
- 2 rooms (1 bedroom)
- Number of bath rooms
- 1 bathroom and 1 separate toilet
- Bathroom facilities
- Walk-in shower and washstand
- Number of stories
- 1 story
- Located at
- 2nd floor
Energy
- Energy label
- Heating
- CH boiler
- Hot water
- CH boiler
- CH boiler
- Gas-fired combination boiler
Cadastral data
- SLOTEN NOORD-HOLLAND C 11771
- Cadastral map
- Ownership situation
- Ownership encumbered with long-term leaset
- Fees
- € 625.30 per year
Exterior space
- Location
- Alongside a quiet road and in residential district
- Balcony/roof terrace
- Balcony present
Parking
- Type of parking facilities
- Paid parking, public parking and resident's parking permits
VVE (Owners Association) checklist
- Registration with KvK
- Yes
- Annual meeting
- Yes
- Periodic contribution
- Yes (€ 166.66 per month)
- Reserve fund present
- Yes
- Maintenance plan
- Yes
- Building insurance
- Yes
© 2001-2026 funda