
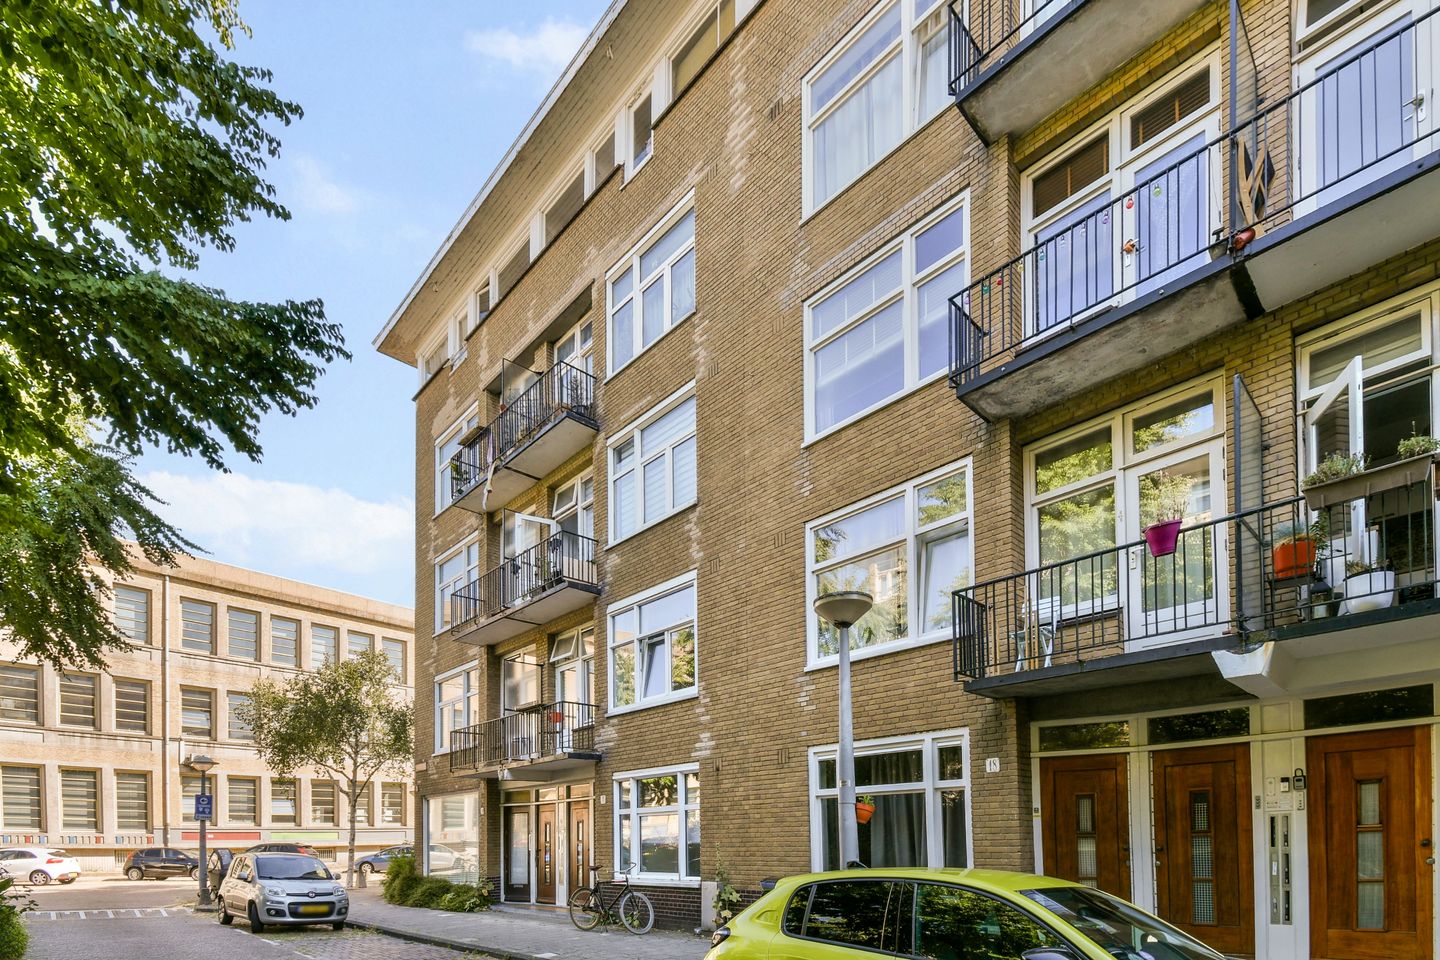
Eye-catcherEen licht, praktisch appartement van 54m2 met 2 slaapkamers!
Description
*** this property is listed by a MVA Certified Expat Broker ***
Bright and efficiently laid-out apartment on the second floor, featuring two bedrooms and two balconies. The ground lease has been bought out in perpetuity.
A comfortable home in a pleasant residential setting, combining a peaceful location with easy access to a wide range of urban amenities.
LAYOUT (see floor plans)
The communal staircase leads to the entrance of the apartment on the second floor. The central hallway provides access to the various rooms.
At the front is the spacious and bright living room. The wide windows and additional window in the side wall provide particularly pleasant natural light throughout the day. The attractive mantelpiece forms a characteristic focal point in the room.
Adjoining the living room is the second bedroom. This space is also ideal for use as a home office, guest room or hobby room and provides access to the front balcony. Thanks to its west-facing position, this is a wonderful place to enjoy the afternoon and evening sun.
The characteristic en-suite doors with stained glass and adjoining built-in cupboards lead to the spacious bedroom at the rear. This room provides access to the second balcony, which extends across almost the entire width of the apartment.
The separate kitchen is also situated at the rear and provides access to this balcony. Thanks to its east-facing position, it is a lovely spot to enjoy the morning sun.
The compact bathroom is fitted with a shower and toilet.
PARTICULARS
- Living area of approximately 54 m²;
- Two well-proportioned bedrooms;
- Balconies at both the front and rear;
- Characteristic en-suite doors with stained glass;
- Additional side window providing particularly pleasant natural light;
- Owners’ Association contribution of €155 per month;
- Ground rent bought out in perpetuity;
- Energy label D;
- Designated project notary: KB Notarissen B.V.;
- The first-time buyer’s exemption from property transfer tax may apply.
LOCATION AND ACCESSIBILITY
Ferguutstraat is situated in the Erasmuspark neighbourhood of Bos en Lommer. It is a quiet and green residential street with little through traffic, while all urban amenities are within easy reach.
Erasmuspark is just around the corner and offers plenty of space for walking, exercising or relaxing. For daily shopping, you can visit the shops along Bos en Lommerweg and at Bos en Lommerplein. Jan Evertsenstraat and Mercatorplein, with their varied selection of cafés, restaurants and specialist shops, are also located nearby.
Westerpark, the Jordaan, De Hallen and Amsterdam city centre can all be reached quickly by bicycle. Various tram and bus connections are available in the immediate vicinity, while Amsterdam Sloterdijk station is also easily accessible. By car, the A10 Ring Road can be reached within minutes via exit S104.
A wonderful combination of peaceful living, abundant greenery and the convenience of the city.
OWNERSHIP
The apartment is situated on leasehold land. The Municipality of Amsterdam’s General Provisions 2016 apply. The ground rent has been bought out for both the current lease period and in perpetuity.
SUSTAINABILITY
The apartment has energy label D.
CADASTRAL DETAILS
The apartment right entitling its owner to the exclusive use of the apartment on the second floor, locally known as Ferguutstraat 20-2, Amsterdam, cadastrally registered in the Municipality of Sloten, section C, complex designation 11654-A, index number 3, representing a one-tenth (1/10) share in the joint property.
OWNERS’ ASSOCIATION
The Owners’ Association is named “Vereniging van Eigenaars Ferguutstraat 19 te Amsterdam” and is managed by the current owner. The monthly contribution is €155.
CLAUSES
- Age clause applies;
- Non-owner-occupancy clause applies.
Features
Transfer of ownership
- Listed since
- Acceptance
- Available in consultation
- Asking price
- € 400,000 kosten koper
- Asking price per m²
- € 7,407
- Status
- Available
- VVE (Owners Association) contribution
- € 155.00 per month
Construction
- Type apartment
- Upstairs apartment (apartment)
- Building type
- Resale property
- Year of construction
- 1939
- Type of roof
- Flat roof covered with asphalt roofing
Surface areas and volume
- Areas
- Living area
- 54 m²
- Other space inside the building
- 1 m²
- Exterior space attached to the building
- 9 m²
- Volume in cubic meters
- 181 m³
Layout
- Number of rooms
- 3 rooms (2 bedrooms)
- Number of bath rooms
- 1 bathroom
- Bathroom facilities
- Shower and toilet
- Number of stories
- 1 story
- Facilities
- Passive ventilation system
- Located at
- 3rd floor
Energy
- Energy label
- Insulation
- Double glazing
- Heating
- CH boiler
- Hot water
- CH boiler
- CH boiler
- In ownership
Cadastral data
- SLOTEN NOORD-HOLLAND C 11654
- Cadastral map
- Ownership situation
- Municipal long-term lease
- Fees
- Bought off for eternity
Exterior space
- Location
- Alongside a quiet road and in residential district
- Balcony/roof terrace
- Balcony present
Parking
- Type of parking facilities
- Paid parking, public parking and resident's parking permits
VVE (Owners Association) checklist
- Registration with KvK
- Yes
- Annual meeting
- No
- Periodic contribution
- Yes (€ 155.00 per month)
- Reserve fund present
- Yes
- Maintenance plan
- No
- Building insurance
- Yes
© 2001-2026 funda