
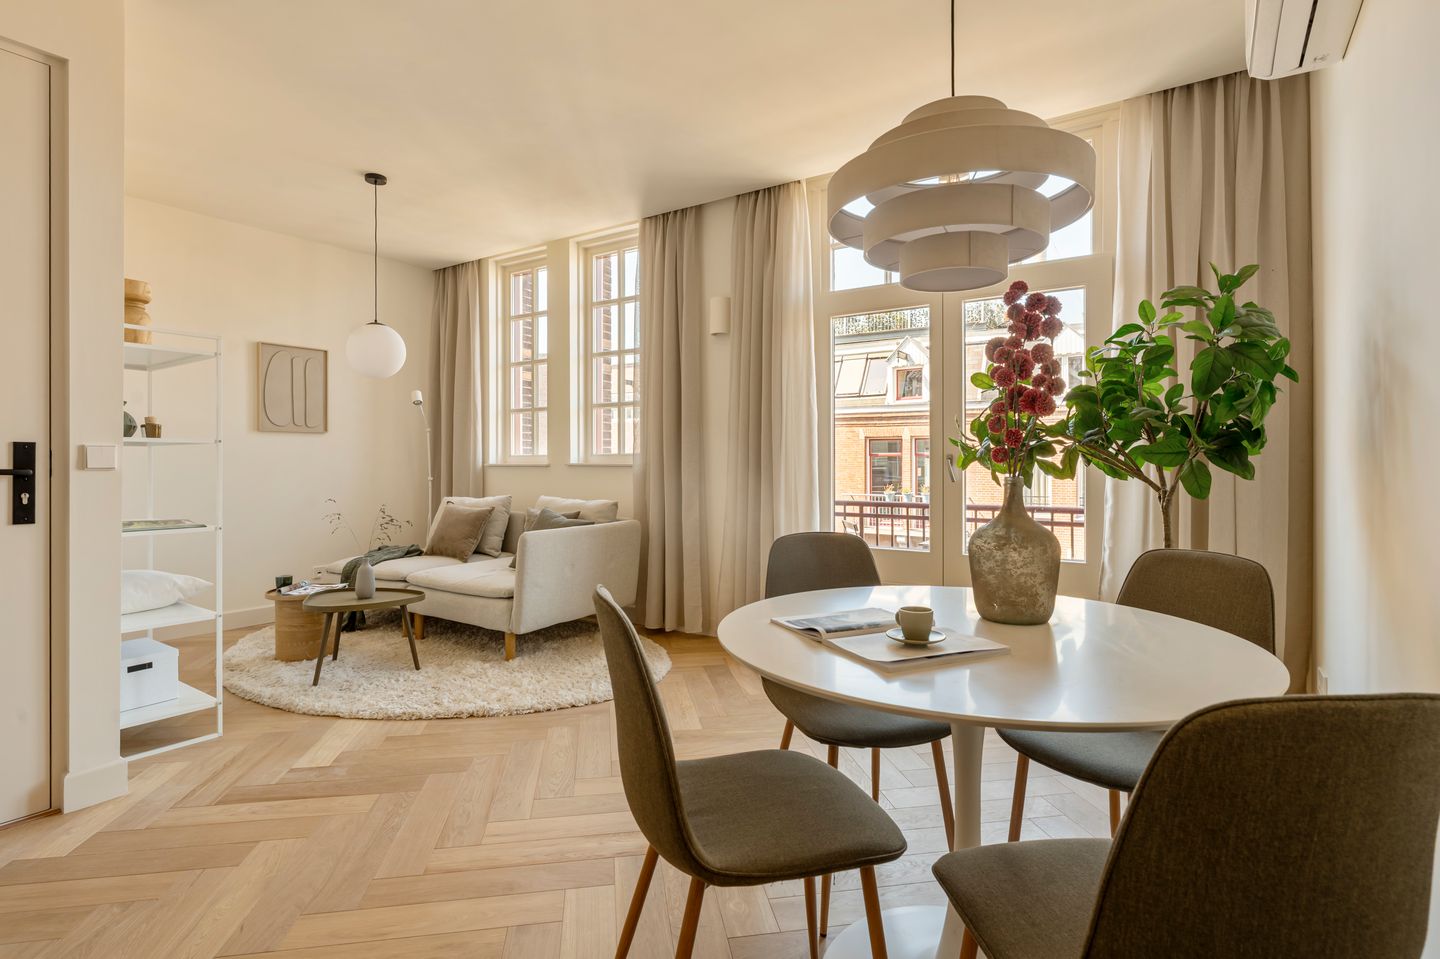
Eye-catcherLicht, instapklaar gerenoveerde woning op eigen grond in De Baarsjes!
Description
Filips van Almondestraat 1-B3, 1057ZR Amsterdam
Wonderfully bright and fully renovated apartment (approx. 44 m²) located in the vibrant heart of Amsterdam-West, De Baarsjes! The apartment features a generously sized bedroom, a modern open-plan kitchen with high-end built-in appliances, and a charming balcony. The property is situated on freehold land, holds an energy label A rating, and is heated and cooled efficiently by a heat pump.
Location & Accessibility
The property is situated in the much-loved district of Amsterdam-West, in De Baarsjes, a lively, dynamic, and highly sought-after neighbourhood. The surroundings offer an ideal blend of tranquillity and urban energy. Everything you need is within walking distance: supermarkets and specialist shops, traditional brown cafés, trendy coffee bars, and a wide choice of restaurants. The popular Foodhallen is also close by. For a moment of relaxation in green surroundings, you are spoilt for choice: Rembrandtpark lies to the west, Erasmuspark to the north, and Vondelpark to the south.
Accessibility is excellent. By car, the A10 ring road is just minutes away, and public transport (bus and tram) is readily available, with stops on Admiraal de Ruijterweg and Postjesweg. Prefer to cycle? Via Admiraal de Ruijterweg and De Clercqstraat, or via Postjesweg and Kinkerstraat, the Jordaan and city centre are effortlessly within reach.
Layout
The apartment is accessed via the well-maintained and notably spacious communal stairwell, leading to the third floor.
A wonderfully bright living room with a charming front-facing balcony, accessible through French doors. The living room features a high-end open-plan kitchen equipped with an induction hob, dishwasher, combination oven, fridge-freezer (all Bosch), and a Quooker tap. The hallway provides access to the generously sized bedroom. The bathroom is also accessible from the hallway and features a walk-in rain shower, double washbasin with vanity unit, washing machine connection, and underfloor heating. A separate toilet is accessible from the hallway. The apartment is fitted with air conditioning in both the living room and bedroom, and finished throughout with a beautiful oak parquet floor.
Key Features:
Apartment right of approx. 44 m² (measured in accordance with NEN2580)
Fully and recently renovated (2026)
Situated on freehold land, no ground lease!
Generously sized bedroom
Charming front-facing balcony
Heating and cooling via an air-source heat pump (air conditioning)
HR++ double glazing
Energy label A
HOA professionally managed by NXT Beheer, maintenance plan in place
Monthly service charge: €32.40
Project notary Lubbers & Dijk
Delivery by arrangement, quick handover possible
This information has been compiled with due care. However, no liability is accepted for any incompleteness, inaccuracy, or otherwise, nor for any consequences thereof. All stated dimensions and surface areas are indicative. The buyer has an independent duty to investigate all matters relevant to them. With regard to this property, the agent acts as advisor to the seller. We recommend engaging a qualified (NVM) buying agent to guide you through the purchase process. Should you have specific requirements regarding the property, we advise making these known to your buying agent in a timely manner and conducting or commissioning independent research accordingly. If you choose not to engage a qualified representative, you are deemed by law to be sufficiently knowledgeable to assess all relevant matters yourself.
Features
Transfer of ownership
- Service charges
- € 32 per month
- Last asking price
- € 475,000 kosten koper
- Asking price per m²
- € 10,795
- Status
- Sold
- VVE (Owners Association) contribution
- € 32.40 per month
Construction
- Type apartment
- Upstairs apartment (apartment)
- Building type
- Resale property
- Year of construction
- 1914
- Type of roof
- Flat roof covered with asphalt roofing
Surface areas and volume
- Areas
- Living area
- 44 m²
- Exterior space attached to the building
- 2 m²
- Volume in cubic meters
- 155 m³
Layout
- Number of rooms
- 2 rooms (1 bedroom)
- Number of bath rooms
- 1 bathroom and 1 separate toilet
- Bathroom facilities
- Double sink, walk-in shower, underfloor heating, and washstand
- Number of stories
- 1 story
- Facilities
- Air conditioning, mechanical ventilation, and TV via cable
- Located at
- 4th floor
Energy
- Energy label
- Insulation
- Roof insulation, double glazing, insulated walls and floor insulation
- Hot water
- Electrical boiler
Cadastral data
- SLOTEN C 11490
- Cadastral map
- Ownership situation
- Full ownership
Exterior space
- Location
- Alongside a quiet road and in residential district
- Balcony/roof terrace
- Balcony present
Parking
- Type of parking facilities
- Paid parking and resident's parking permits
VVE (Owners Association) checklist
- Registration with KvK
- Yes
- Annual meeting
- Yes
- Periodic contribution
- Yes (€ 32.40 per month)
- Reserve fund present
- Yes
- Maintenance plan
- Yes
- Building insurance
- Yes
© 2001-2026 funda