
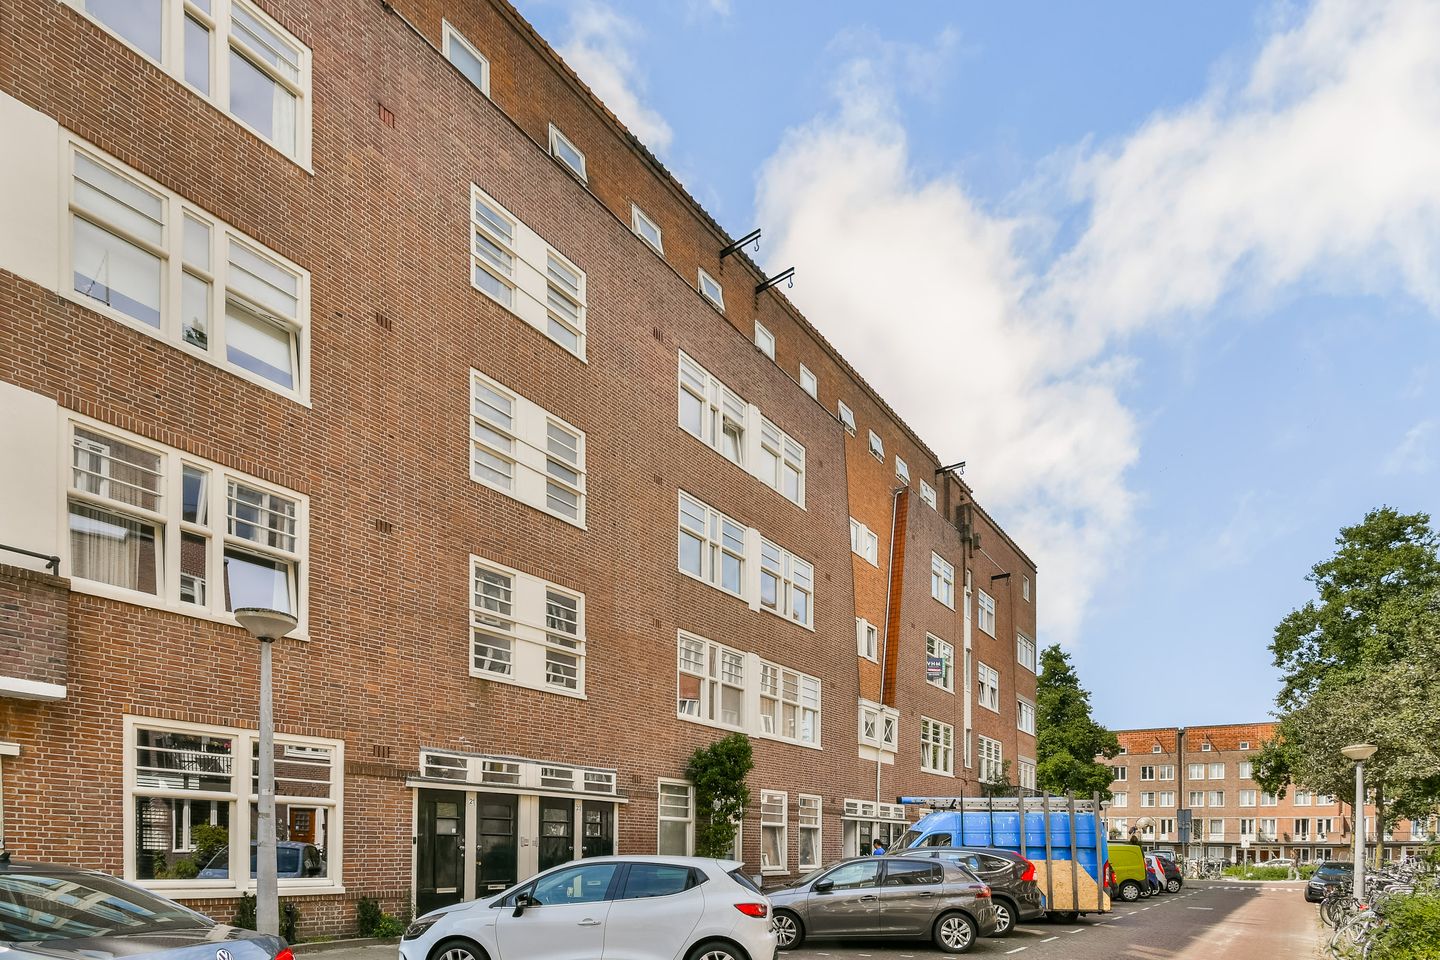
Filips van Almondestraat 23-11057 ZS AmsterdamFilips van Almondekwartier
€ 450,000 k.k.
Description
Bright and well-designed apartment with a sunny balcony in Amsterdam-West
Situated in a quiet location in the popular De Baarsjes neighbourhood, between Witte de Withstraat and Admiralengracht, this bright and efficiently designed apartment is located on the first floor. The property has a modern finish, has been well maintained and features a sunny south-facing balcony. A comfortable home with all the amenities of Amsterdam-West within easy reach.
Surroundings
The apartment enjoys a quiet setting, while the lively atmosphere of Amsterdam-West is only a short distance away. De Clercqstraat, Jan van Galenstraat, Admiraal de Ruijterweg and Jan Evertsenstraat offer a wide range of shops, supermarkets and everyday amenities.
Ten Katemarkt and De Hallen are also within easy reach. The immediate area offers numerous cafés, coffee bars and restaurants, including Fort Negen, Wonton, Neef van Fred, Cafe Cook, White Label Coffee and Bar Kaufmann.
Amsterdam city centre, the Jordaan and Vondelpark can all be reached within approximately five minutes by bicycle. Public transport connections are available around the corner on Admiraal de Ruijterweg. The A10 ring road can be reached within a few minutes by car. Parking is available in the surrounding area through the municipal permit system.
Layout
The entrance to the apartment on the first floor is accessible via the communal staircase.
The hallway provides access to all rooms. At the front of the apartment is the bright living room with an open-plan kitchen. The modern kitchen connects seamlessly with the living area and is equipped with various built-in appliances, including a four-burner gas hob, stainless-steel extractor hood, oven, fridge-freezer and dishwasher. Next to the kitchen is a practical storage cupboard with a washing machine connection.
The quiet bedroom is located at the rear and features French doors opening onto the balcony. The balcony can also be accessed from the kitchen. Its south-facing position makes it an ideal place to enjoy the sun.
The bathroom is accessible from the hallway and is fitted with a washbasin with vanity unit and a walk-in shower. The toilet is separate.
Special features
-Approximately 51 m² of living space, measured in accordance with NEN 2580;
-Municipal ground lease with an annual ground rent of €253.76, increasing until 1 April 2050;
-Located on a quiet street;
-South-facing balcony;
-Energy label C;
-Monthly service charges of €93,- ;
-Active owners’ association with a long-term maintenance plan;
-Parking through the municipal permit system;
-Excellent accessibility by bicycle, car and public transport;
-Transfer date in consultation.
Features
Transfer of ownership
- Listed since
- Acceptance
- Available in consultation
- Asking price
- € 450,000 kosten koper
- Asking price per m²
- € 8,824
- Status
- Available
- VVE (Owners Association) contribution
- € 93.00 per month
Construction
- Type apartment
- Upstairs apartment (apartment)
- Building type
- Resale property
- Year of construction
- 1925
- Type of roof
- Flat roof covered with asphalt roofing
Surface areas and volume
- Areas
- Living area
- 51 m²
- Other space inside the building
- 1 m²
- Exterior space attached to the building
- 7 m²
- Volume in cubic meters
- 167 m³
Layout
- Number of rooms
- 2 rooms (1 bedroom)
- Number of bath rooms
- 1 bathroom and 1 separate toilet
- Bathroom facilities
- Walk-in shower and washstand
- Number of stories
- 1 story
- Facilities
- Optical fibre, mechanical ventilation, and TV via cable
- Located at
- 2nd floor
Energy
- Energy label
- Heating
- CH boiler
- Hot water
- CH boiler
- CH boiler
- INtergas (gas-fired from 2025, in ownership)
Cadastral data
- SLOTEN C 11488
- Cadastral map
- Ownership situation
- Municipal long-term lease
- Fees
- € 248.54 per year with option to purchase
Exterior space
- Location
- Alongside a quiet road and in residential district
- Balcony/roof terrace
- Balcony present
Parking
- Type of parking facilities
- Paid parking
VVE (Owners Association) checklist
- Registration with KvK
- Yes
- Annual meeting
- Yes
- Periodic contribution
- Yes (€ 93.00 per month)
- Reserve fund present
- Yes
- Maintenance plan
- Yes
- Building insurance
- Yes
© 2001-2026 funda