
Description
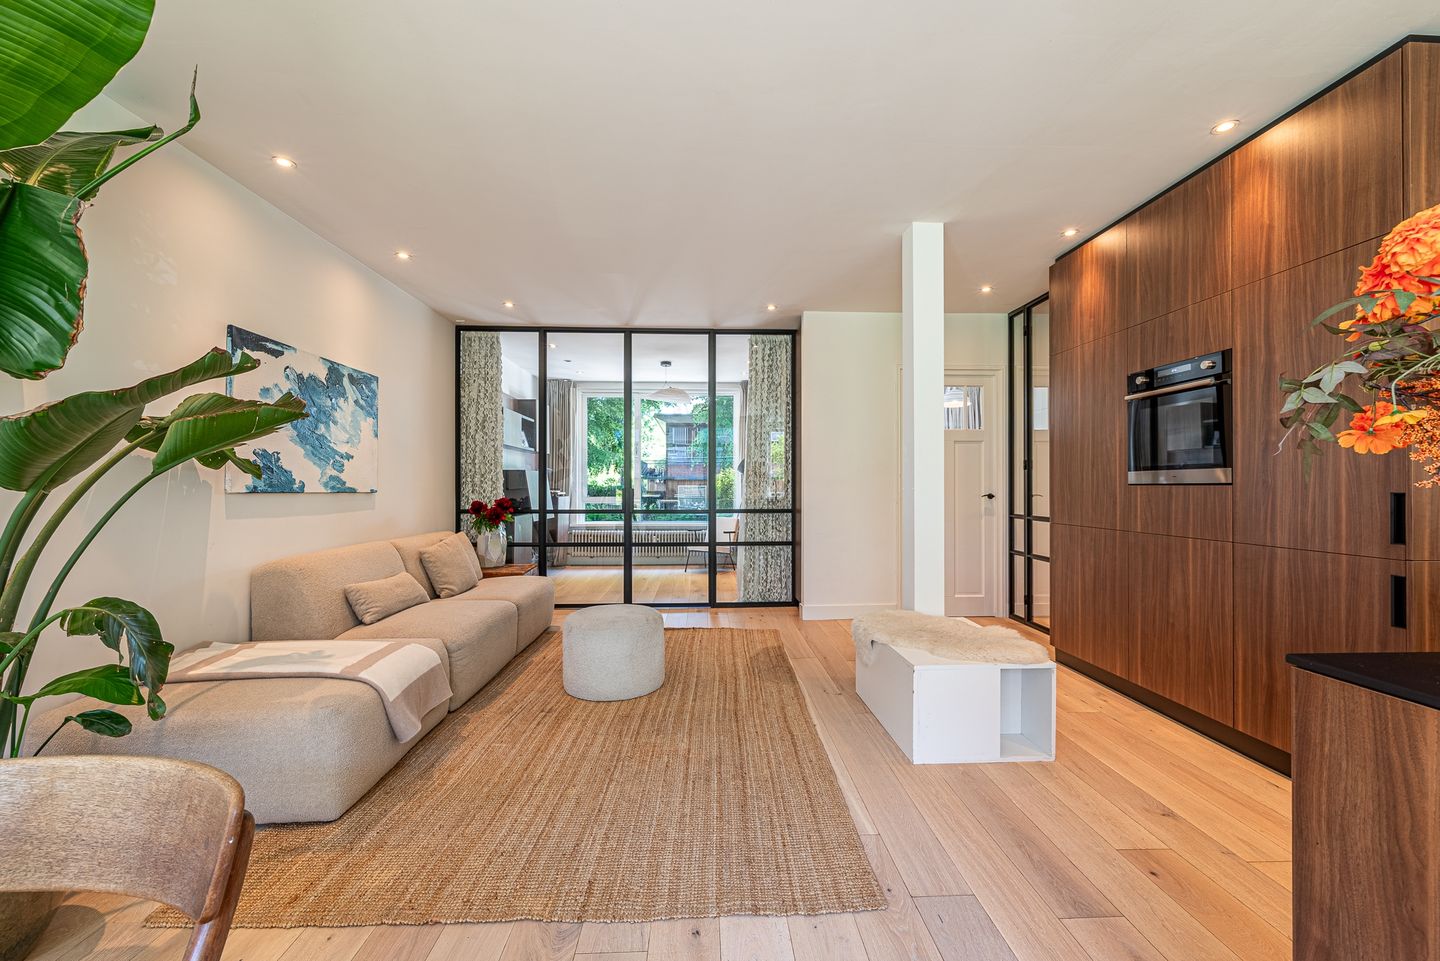
Located in the highly sought-after Watergraafsmeer, this fully renovated ground-floor apartment of approximately 96m² features a sunny rear garden, four bedrooms, and a high-quality multifunctional garden house. Over recent years, the property has undergone an extensive renovation and sustainability upgrade, with great attention paid to finishing, bespoke solutions, and comfort. The property is situated on freehold land.
LAYOUT
The living area is characterised by its open-plan layout and a variety of bespoke solutions. The kitchen features a Dekton worktop (scratch and heat resistant), integrated AEG induction hob with built-in extraction, a Selzius boiling water tap, and various built-in appliances by Bosch and ATAG. Throughout the property, custom-made cabinetry, integrated workspaces, and practical storage solutions have been incorporated. The apartment is further finished with steel-framed doors, an oak multi-layer flooring, and in 2024 the original single-glazed window frames were replaced with aluminium frames fitted with HR++ double glazing.
The property offers four well-proportioned bedrooms and two bathrooms. The main bathroom is equipped with a double rainfall shower, double washbasin, and anti-fog mirrors. Various smart home features have also been integrated, including Philips Hue lighting and smart radiator valves, allowing room-by-room temperature control. Directly beneath the apartment is a spacious basement storage area, currently used as a storage and workshop space. This area benefits from electricity, extra-high storage capacity, and offers potential for a direct connection to the apartment.
GARDEN HOUSE
The sunny rear garden enjoys a favourable position with afternoon and evening sun and has rear access leading to Christiaan Huygensplein. The garden has recently been upgraded with Bankirai decking, a bespoke garden bench, and integrated storage solutions. Power and water connections are available, and the garden is fitted with professional drainage.
The garden house was completed in 2025 on a professionally constructed foundation with pile supports and serves as a fully functional extension of the home. It features its own bathroom with rainfall shower, toilet, fully equipped kitchen, smart central heating system, smart climate control, and internet connection. As such, it is ideally suited for guests, working from home, or accommodating an au pair.
SUSTAINABILITY
The property benefits from solar panels, additional insulation, and various upgraded installations. The roof was renewed in 2019, the boiler system was upgraded in 2021, and the mechanical ventilation system was replaced in 2023. The property also features an upgraded electrical panel with additional circuits. The combination of sustainability improvements and modernised systems has resulted in an Energy Label A.
HOMEOWNERS' ASSOCIATION
The property forms part of an active Homeowners' Association (VvE), professionally managed by MVGM. The monthly service charges are €134.85.
LOCATION
Finsenstraat is situated in the popular Watergraafsmeer neighbourhood in Amsterdam East, within the city of Amsterdam. Within walking distance are Christiaan Huygensplein, a variety of specialty shops, supermarkets, cafés and restaurants, and sports facilities. Park Frankendael, schools, childcare facilities, and public transport connections are all located nearby. Accessibility to Amstel Station, the city centre, and the A10 Ring Road is excellent.
HIGHLIGHTS
• Situated on freehold land
• Approx. 96 m² of living space
• Four bedrooms
• Two bathrooms
• Fully equipped garden house (2025)
• Garden house built on a professional foundation with pile supports
• Sunny rear garden with afternoon and evening sun
• Spacious basement storage room
• Active and professionally managed Homeowners' Association
• Service charges of €134.85 per month
• Possibility to rent a private parking space directly behind the property
• Eligibility for two residential parking permits under the Municipality of Amsterdam permit system
RENOVATED & ENERGY-EFFICIENT
• Aluminium window frames with HR++ double glazing (2024)
• Energy Label A
• Solar panels
• Roof renewed in 2019
• Boiler system upgraded in 2021
• Mechanical ventilation system renewed in 2023
Features
Transfer of ownership
- Last asking price
- € 785,000 kosten koper
- Asking price per m²
- € 8,177
- Status
- Sold
- VVE (Owners Association) contribution
- € 134.00 per month
Construction
- Type apartment
- Ground-floor apartment (apartment)
- Building type
- Resale property
- Year of construction
- 1958
- Specific
- Double occupancy possible
- Type of roof
- Flat roof covered with asphalt roofing
- Accessibility
- Accessible for the elderly
Surface areas and volume
- Areas
- Living area
- 96 m²
- Exterior space attached to the building
- 4 m²
- External storage space
- 8 m²
- Volume in cubic meters
- 273 m³
Layout
- Number of rooms
- 5 rooms (4 bedrooms)
- Number of bath rooms
- 2 bathrooms and 1 separate toilet
- Bathroom facilities
- 2 showers, double sink, walk-in shower, washstand, toilet, and sink
- Number of stories
- 2 stories
- Facilities
- Mechanical ventilation
- Located at
- Ground floor
Energy
- Energy label
- Insulation
- Energy efficient window, floor insulation and completely insulated
- Heating
- Communal central heating and CH boiler
- Hot water
- CH boiler
Exterior space
- Location
- Alongside a quiet road, sheltered location and in residential district
- Garden
- Back garden
- Back garden
- 60 m² (7.50 metre deep and 8.00 metre wide)
- Garden location
- Located at the west with rear access
Parking
- Type of parking facilities
- Paid parking, parking on gated property and resident's parking permits
VVE (Owners Association) checklist
- Registration with KvK
- Yes
- Annual meeting
- Yes
- Periodic contribution
- Yes (€ 134.00 per month)
- Reserve fund present
- Yes
- Maintenance plan
- Yes
- Building insurance
- Yes
© 2001-2026 funda