
This house on Funda: https://www.funda.nl/en/detail/koop/amsterdam/appartement-flevoparkweg-92/44559822/
Description
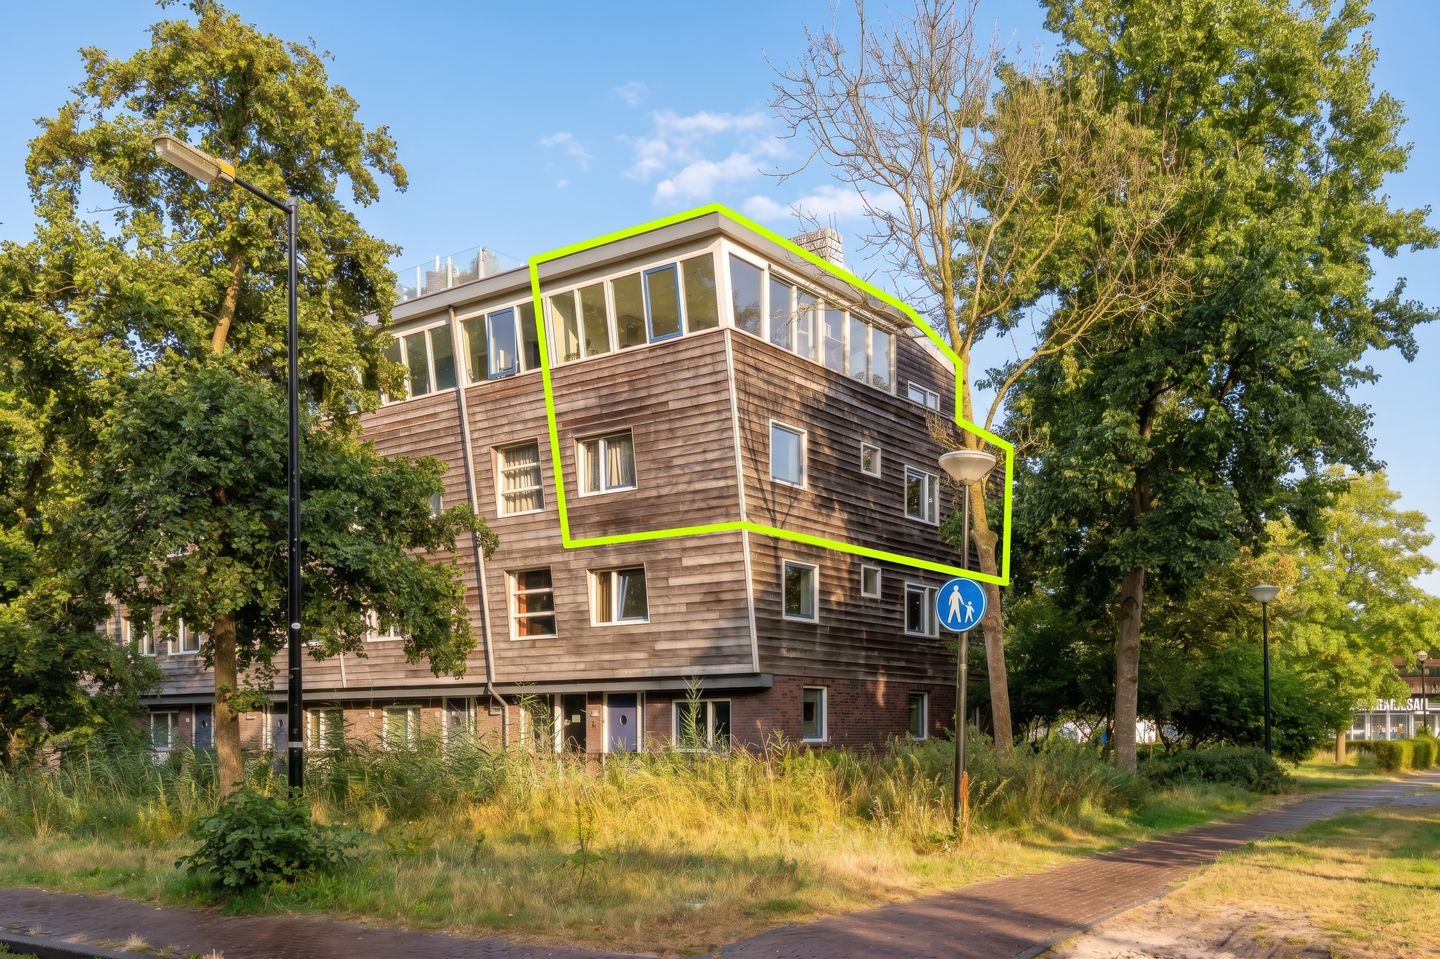
Spacious and exceptionally bright corner maisonette of approx. 124 m² with 4 bedrooms, a sunny terrace and a private storage room, ideally located in a beautiful green setting directly next to Flevopark. This well-designed home occupies the second and third – also the top – floors of a modern apartment complex built in 2002. Thanks to its corner position and large windows, the apartment enjoys an abundance of natural light throughout the day. The unique combination of peace and quiet, greenery, generous living space and excellent accessibility makes this an ideal home for families and anyone looking for spacious living in Amsterdam-East.
LAYOUT:
3rd floor: Entrance to the apartment at the front with practical built-in wardrobe cupboards. This floor opens into the spacious and bright kitchen-diner. Most of the windows are fitted with external sun blinds. The kitchen is equipped with various built-in appliances, including an oven, dishwasher, fridge/freezer combination and a 5-burner gas hob with extractor hood. There is also plenty of space for a large dining table. If desired, the kitchen can be separated from the living room by means of a large glass sliding door. The living room is wonderfully bright thanks to its many windows and high ceilings. Via the sliding doors, you have access to the sunny terrace of approximately 14 m², which offers a beautiful view of Flevopark. This floor also features a separate toilet with washbasin.
2nd floor: Landing with ample practical custom-made storage cupboards and a utility/storage room with connections for a washing machine and tumble dryer. The central hallway provides access to all rooms. This floor offers 4 well-proportioned bedrooms. The modern bathroom is fitted with a walk-in shower, vanity unit and a second toilet.
In the basement, the apartment also benefits from a spacious private storage room of approx. 9 m², ideal for bicycle storage and additional storage space.
LEASEHOLD:
The current ground lease has been prepaid until 15 January 2051. In addition, the property has already been transferred to the perpetual leasehold system under the favourable pre-2020 conditions offered by the Municipality of Amsterdam. After the prepaid period expires, the annual ground rent has already been fixed at € 1,162.50 per year (price level 2020), subject only to annual indexation.
LOCATION:
The property is beautifully located on the green Flevoparkweg, directly next to Flevopark, the Flevopark outdoor swimming pool with its 50-metre pool, and the Nieuwe Diep waterfront. The small-scale apartment complex was architecturally designed and built in 2002, with particular attention paid to preserving the existing greenery and incorporating sustainable building principles. Despite its green and peaceful setting, the vibrant Javastraat, Oostpoort shopping centre, Dapper Market and Middenweg are all within easy reach. Here you will find an extensive range of shops, speciality stores, restaurants and cafés. Various sports and recreational facilities, including tennis courts and numerous walking and cycling routes, are also located nearby.
The property is excellently connected. Tram and bus stops are within walking distance, while the Amsterdam Bridge provides quick access to the A10 motorway. Muiderpoort Station, Amstel Station and Amsterdam city centre are also easily and quickly accessible.
HIGHLIGHTS:
- Corner maisonette on the second and third (top) floors
- Top-floor living with unobstructed views
- No upstairs neighbours
- Living area of approx. 124 m²
- Sunny terrace of approx. 14 m²
- Private storage room of approx. 9 m ²
- 4 bedrooms
- Beautiful wooden flooring throughout
- Excellent insulation, Energy Label A
- Partially fitted with external sun blinds
- Built in 2002
- Lift in the building
- HR central heating system (2023)
- Ground lease prepaid until 2051
- Perpetual leasehold secured under favourable conditions
- Professionally managed VvE with a Long-Term Maintenance Plan
- Service charges € 213.44 per month
- Completion by mutual agreement
Features
Transfer of ownership
- Listed since
- Acceptance
- Available in consultation
- Asking price
- € 795,000 kosten koper
- Asking price per m²
- € 6,411
- Status
- Sold under reservation
- VVE (Owners Association) contribution
- € 213.44 per month
Construction
- Type apartment
- Maisonnette (apartment)
- Building type
- Resale property
- Year of construction
- 2002
- Type of roof
- Flat roof covered with asphalt roofing
Surface areas and volume
- Areas
- Living area
- 124 m²
- Other space inside the building
- 1 m²
- Exterior space attached to the building
- 14 m²
- External storage space
- 9 m²
- Volume in cubic meters
- 415 m³
Layout
- Number of rooms
- 6 rooms (4 bedrooms)
- Number of bath rooms
- 1 bathroom and 1 separate toilet
- Bathroom facilities
- Walk-in shower, toilet, and washstand
- Number of stories
- 2 stories
- Facilities
- Outdoor awning, optical fibre, elevator, mechanical ventilation, sliding door, and TV via cable
- Located at
- 2nd floor
Energy
- Energy label
- Insulation
- Completely insulated
- Heating
- CH boiler
- Hot water
- CH boiler
- CH boiler
- Remeha Tzerra ACE Matic 28C CW4 (gas-fired combination boiler from 2023, in ownership)
Cadastral data
- AMSTERDAM W 7989
- Cadastral map
- Ownership situation
- Municipal long-term lease
- Fees
- Paid until 15-01-2051
Exterior space
- Location
- Alongside park, in residential district, open location and unobstructed view
- Balcony/roof terrace
- Balcony present
Storage space
- Shed / storage
- Storage box
VVE (Owners Association) checklist
- Registration with KvK
- Yes
- Annual meeting
- Yes
- Periodic contribution
- Yes (€ 213.44 per month)
- Reserve fund present
- Yes
- Maintenance plan
- Yes
- Building insurance
- Yes
© 2001-2026 funda