
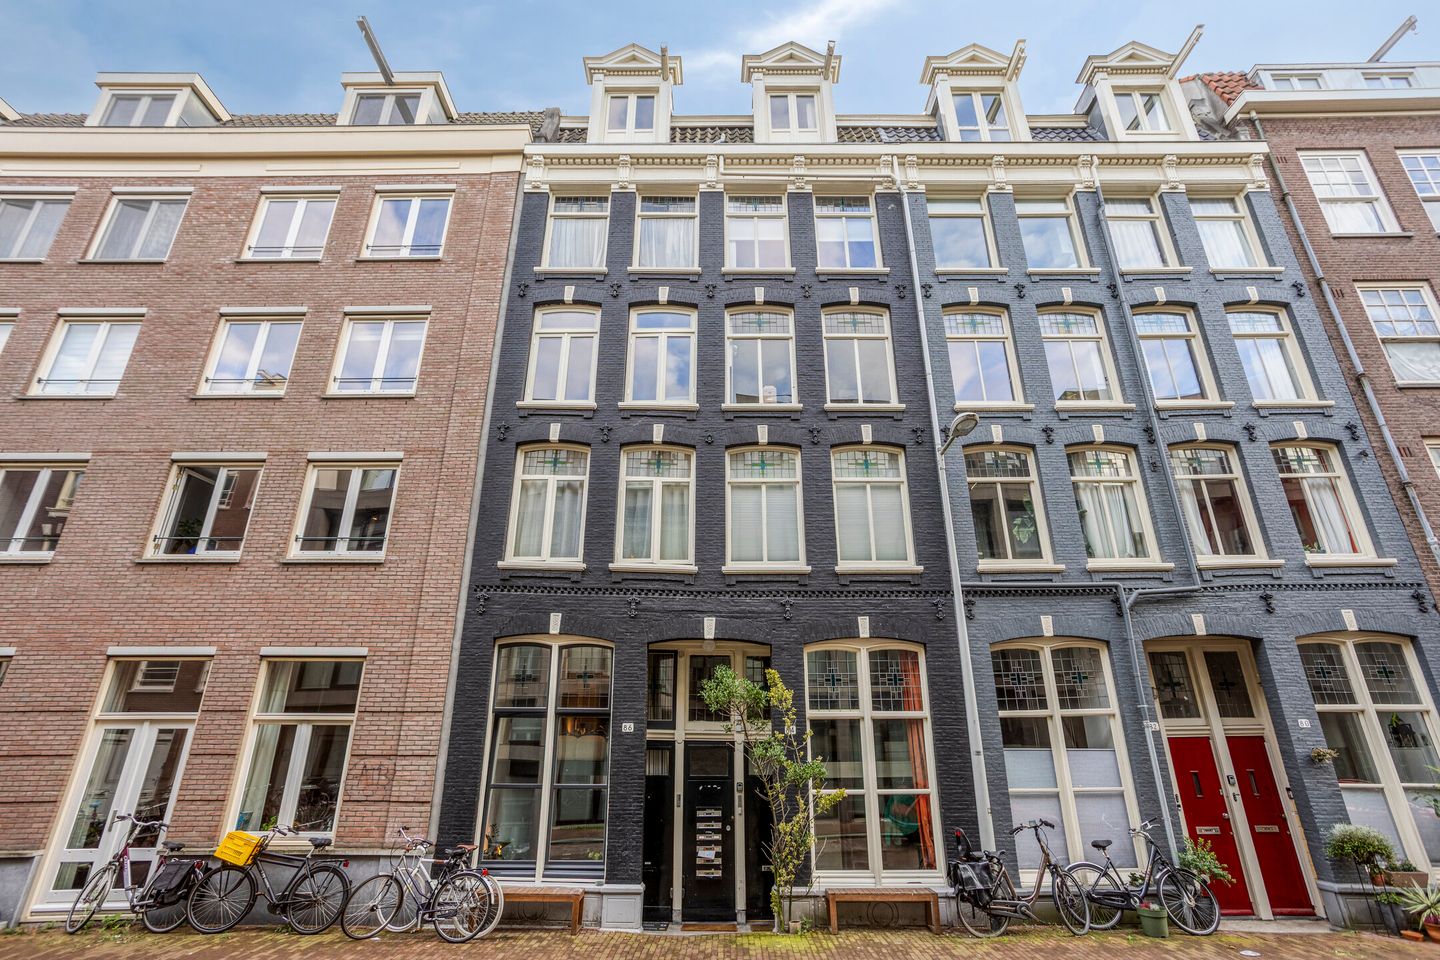
Description
Fully renovated one-bedroom apartment with luxurious finishes, a high-end kitchen and an additional multifunctional attic space of approximately 8 m², right in the heart of Amsterdam!
Located in the vibrant centre of Amsterdam, in the highly sought-after Weteringbuurt neighbourhood, this beautifully renovated one-bedroom apartment offers approximately 34 m² of thoughtfully designed living space.
Compact yet exceptionally well appointed, the apartment has been completely renovated with careful attention to detail, quality materials and contemporary living comfort.
The luxurious kitchen, elegantly finished bathroom and carefully selected materials create a stylish and welcoming atmosphere. An additional highlight is the fully finished attic space of approximately 8 m² on the top floor of the building. This versatile area is perfect for storage but can also serve as a home office, study or hobby room.
A move-in-ready city apartment with an unexpected amount of extra space!
The apartment
Situated on the second floor, the apartment has recently undergone a complete renovation. High-quality materials, modern finishes and a practical layout ensure that every square metre is used efficiently.
The different living areas are thoughtfully arranged, creating a comfortable and functional home that perfectly suits modern city living.
Living area and kitchen
At the rear of the apartment, you will find the inviting living area with its luxurious kitchen.
This is where cooking, dining and relaxing come together naturally in one well-designed space.
The contemporary kitchen features high-quality finishes and all the conveniences expected from a modern, fully equipped kitchen. Its elegant design blends seamlessly with the rest of the apartment, creating a refined and cohesive interior.
The result is a pleasant living environment where practicality and style complement each other beautifully.
Bedroom
The separate bedroom is located at the front of the apartment.
Its position creates a clear distinction between the sleeping area and the living space, providing a practical and comfortable layout.
Despite the apartment's compact dimensions, the thoughtful arrangement ensures that each area has its own purpose and character.
Bathroom
The luxurious bathroom is situated at the rear of the apartment.
Like the rest of the property, it has been completely renovated and finished to a high standard.
Contemporary materials, elegant detailing and a carefully considered design give the bathroom a stylish appearance that complements the overall quality of the apartment.
Additional attic space – ideal for working from home
One of the apartment's most appealing features is the additional, fully panelled attic space of approximately 8 m², located on the top floor of the building.
This versatile space offers much more than traditional storage.
Thanks to its finished interior, it can also be arranged as a practical home office, study or hobby room, subject to applicable regulations.
Whether you work remotely, need a quiet place to study or simply appreciate having additional space for your personal interests, this separate area adds considerable flexibility to everyday living.
Particularly in a compact city apartment, having such a dedicated additional space is a valuable advantage.
The attic is located separately from the apartment and is not included in the stated 34 m² of living area.
Living in the popular Weteringbuurt
Fokke Simonszstraat enjoys an excellent location in the heart of Amsterdam, within the highly desirable Weteringbuurt neighbourhood.
This charming part of the city combines historic architecture and a distinctive Amsterdam atmosphere with a fantastic selection of shops, restaurants, cafés and everyday amenities.
The lively Utrechtsestraat, Frederiksplein, the Amstel River and Weteringcircuit are all nearby.
The neighbourhood offers everything from cosy coffee bars and independent boutiques to excellent restaurants and convenient shopping facilities.
The popular De Pijp district, famous for its vibrant atmosphere, diverse dining options and the iconic Albert Cuyp Market, is also within easy reach.
For fitness enthusiasts, the location is particularly convenient. A popular gym is situated approximately 100 metres from the apartment, making it easy to incorporate exercise into your daily routine.
Amsterdam's cultural attractions are also close by, including the Rijksmuseum, the historic canals, theatres and numerous entertainment venues.
Accessibility and transport
The apartment benefits from excellent public transport connections.
Several tram services and Vijzelgracht metro station are located nearby. The North/South metro line provides convenient connections to Amsterdam Central Station and Amsterdam Zuid.
Cycling is, of course, another excellent way to explore the city, with many popular neighbourhoods and attractions easily accessible by bicycle.
Living here means enjoying everything central Amsterdam has to offer, with the city's amenities virtually on your doorstep.
Homeowners' Association (VvE)
The apartment forms part of a financially healthy and well-functioning Homeowners' Association (Vereniging van Eigenaars – VvE).
An active and properly managed VvE provides a sound basis for the maintenance and management of the building's communal areas.
Key features
Fully renovated, move-in-ready one-bedroom apartment
Approximately 34 m² of living space
Located on the second floor
Separate bedroom at the front of the apartment
Luxurious kitchen and living area at the rear
Modern bathroom with high-quality finishes
Carefully selected materials and contemporary interior design
Additional fully finished attic space of approximately 8 m²
Attic space suitable for use as a home office, study or hobby area, subject to applicable regulations
Separate attic space located on the top floor
Financially healthy Homeowners' Association (VvE)
No private outdoor space
Situated in the sought-after Weteringbuurt neighbourhood
Prime central Amsterdam location
Popular gym approximately 100 metres away
Close to Utrechtsestraat, Frederiksplein, De Pijp and the Amstel River
Excellent public transport connections, including the North/South metro line
Smart city living with unexpected possibilities
Fokke Simonszstraat 86-2 demonstrates that comfortable city living does not necessarily require a large number of square metres.
The complete renovation, high-quality finishes and efficient layout make this apartment an excellent choice for anyone wishing to enjoy a central Amsterdam lifestyle without compromising on quality or convenience.
The additional attic space provides even greater flexibility. Whether you regularly work from home, enjoy having a separate hobby area or simply need extra storage, this property offers practical possibilities that are not always available in a compact city apartment.
A stylish, beautifully finished home in a fantastic location, ready for you to move in and enjoy everything Amsterdam has to offer.
Interested in experiencing this apartment for yourself?
We would be delighted to show you both the apartment and its additional attic space.
Contact PMA Makelaardij & Beheer to arrange a private viewing. We look forward to welcoming you!
Features
Transfer of ownership
- Listed since
- Acceptance
- Available in consultation
- Asking price
- € 390,000 kosten koper
- Asking price per m²
- € 11,471
- Status
- Available
- VVE (Owners Association) contribution
- € 70.00 per month
Construction
- Year of construction
- Before 1906
- Type apartment
- Upstairs apartment (apartment)
- Building type
- Resale property
Surface areas and volume
- Areas
- Living area
- 34 m²
- External storage space
- 8 m²
- Volume in cubic meters
- 111 m³
Layout
- Number of rooms
- 2 rooms (1 bedroom)
- Number of bath rooms
- 1 bathroom
- Bathroom facilities
- Shower, toilet, and washstand
- Number of stories
- 1 story
- Located at
- 2nd floor
Energy
- Energy label
Cadastral data
- AMSTERDAM 1 9804
- Cadastral map
- Ownership situation
- Full ownership
Exterior space
- Location
- In centre
Parking
- Type of parking facilities
- Paid parking and resident's parking permits
VVE (Owners Association) checklist
- Registration with KvK
- Yes
- Annual meeting
- Yes
- Periodic contribution
- Yes (€ 70.00 per month)
- Reserve fund present
- Yes
- Maintenance plan
- Yes
- Building insurance
- Yes
© 2001-2026 funda