
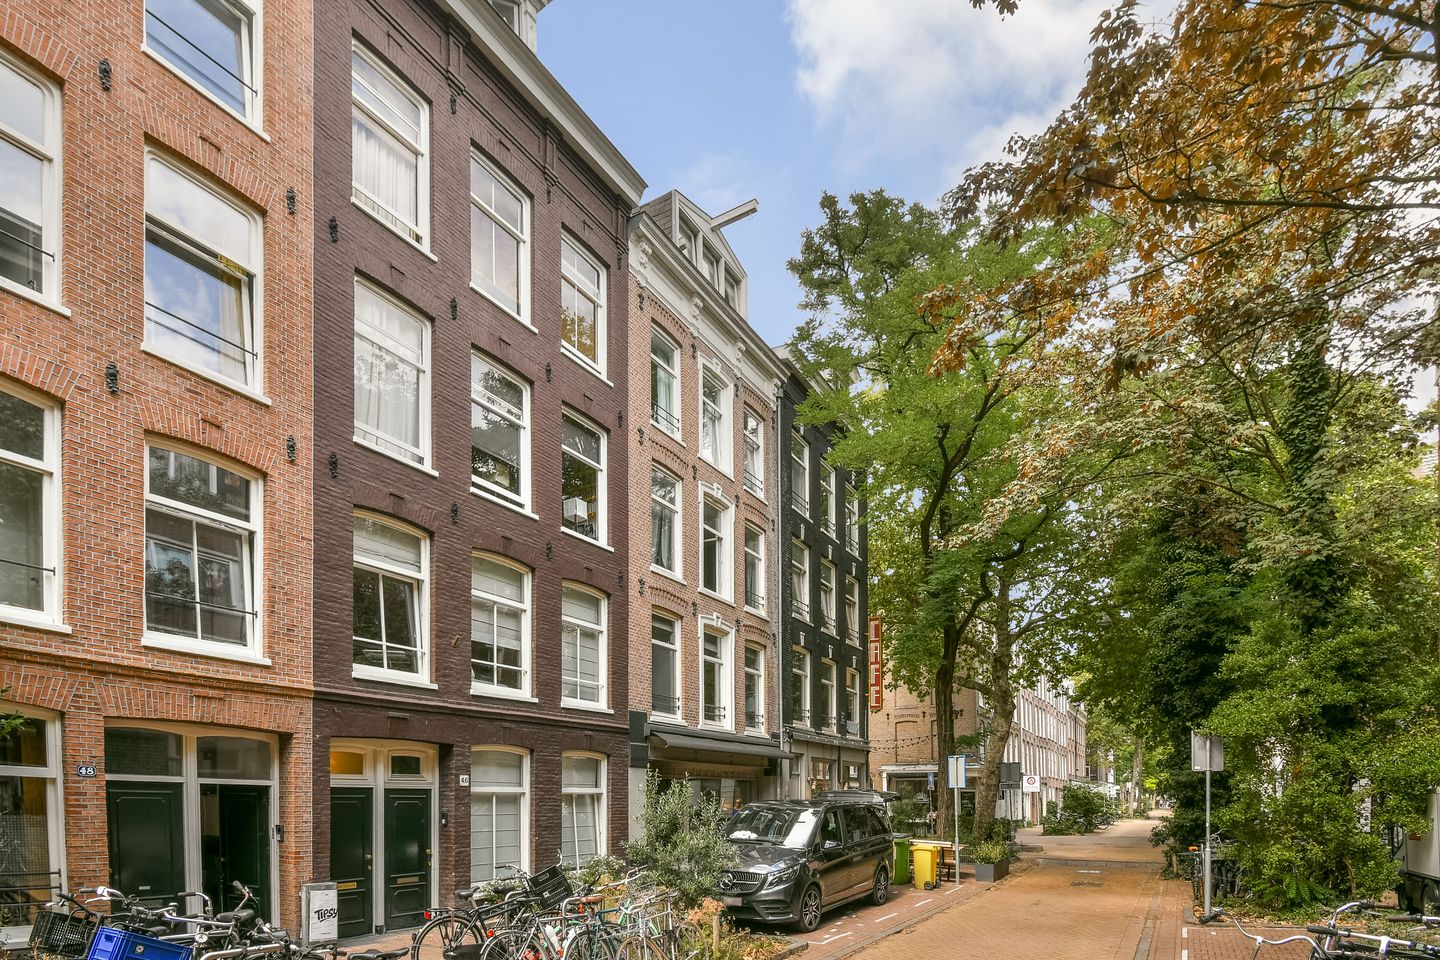
Eye-catcherDrie-kamerappartement op eigen grond met balkon op het westen
Description
Three-room apartment with potential in the heart of De Pijp!
We are pleased to offer this apartment of approximately 62 m² (NEN2580), situated on the first floor of a charming property on Frans Halsstraat in the highly sought-after Oude Pijp neighbourhood. The apartment offers plenty of opportunity to modernise and personalise it entirely to your own taste.
The property features, among other things, a spacious living room, a separate kitchen, two bedrooms – one of which is equipped with air conditioning (available for takeover) – a bathroom with toilet, and a generous balcony at the rear.
Frans Halsstraat combines the lively atmosphere of De Pijp with a pleasant, green residential setting and a wide variety of cafés, restaurants and other amenities within easy reach. With a gross floor area of approximately 70 m², the apartment provides an attractive basis with plenty of potential.
The property is situated on freehold land, and the foundation was renewed in 2014.
LAYOUT
Access to the apartment on the first floor is provided via the communal staircase. From the central hallway, the bathroom, kitchen and living room can be reached.
The generous living room is located at the front of the apartment and benefits from large windows, allowing plenty of natural light to enter. Adjacent to the living room is an additional bedroom, which could also be used as a home office or study. The practical layout and spacious rooms offer plenty of flexibility to personalise the apartment to suit your own needs and taste.
At the quiet rear of the property, you will find the spacious principal bedroom. The separate kitchen is also situated at the rear and provides direct access to the generous balcony of approximately 11 m². Thanks to its west-facing position, the balcony is a wonderful place to relax and enjoy the afternoon and evening sun.
The kitchen is fitted with a range of appliances, including a combination oven/microwave, fridge-freezer, gas hob and dishwasher. The bathroom features a walk-in shower and toilet.
Finally, the apartment also benefits from a practical narrow storage space, providing additional room for belongings.
OWNERSHIP
The property is situated on freehold land.
FOUNDATION
The foundation was renewed in 2014.
Measurements
- Residential floor area: 62m²
- Gross floor area: 70m²
- Gross volume: 204,5m²
HOMEOWNERS' ASSOCIATION
- The homeowners' Association (VvE) "Frans Halsstraat 44" is professionally managed;
- The VvE has 5 members;
- The monthly contribution is approx. €228,-
ENERGY LABEL
The apartment has an energy label.
SALE CLAUSES
The non-owner-occupancy clause and age clause apply.
TRANSFER OF OWNERSHIP
By mutual agreement.
PARKING
Public paid parking is available in the area, as well as parking in the nearby Q-Park Albert Cuyp garage and through the municipal parking permit system.
LOCATION
The location is undoubtedly one of the highlights of this property. Situated in the heart of De Pijp, the apartment is surrounded by lively streets with boutiques, cafés, restaurants and local markets. Take a relaxing stroll through the nearby Sarphatipark or visit the iconic Albert Cuyp Market, renowned for its fresh produce and vibrant atmosphere.
Museumplein and the Oud-Zuid neighbourhood are also within walking distance. Thanks to excellent public transport connections, including tram and metro services, as well as convenient access to major arterial roads, the apartment is exceptionally well connected to the rest of Amsterdam.
The Frans Hals neighbourhood has recently been redesigned by the Municipality of Amsterdam into a low-traffic and climate-resilient residential area, with increased attention to pedestrians, cyclists, greenery and play areas for children. This further enhances the attractive and relaxed residential character of the neighbourhood while retaining everything De Pijp has to offer.
This information has been compiled by us with due care. However, no liability is accepted for any incompleteness, inaccuracies or otherwise, nor for the consequences thereof. All stated dimensions and surface areas are indicative. The NVM terms and conditions apply.
Features
Transfer of ownership
- Listed since
- Acceptance
- Available in consultation
- Asking price
- € 520,000 kosten koper
- Asking price per m²
- € 8,387
- Status
- Available
- VVE (Owners Association) contribution
- € 228.53 per month
Construction
- Type apartment
- Upstairs apartment (apartment)
- Building type
- Resale property
- Year of construction
- 1880
- Type of roof
- Hipped roof
Surface areas and volume
- Areas
- Living area
- 62 m²
- Exterior space attached to the building
- 11 m²
- Volume in cubic meters
- 205 m³
Layout
- Number of rooms
- 3 rooms (2 bedrooms)
- Number of bath rooms
- 1 bathroom
- Bathroom facilities
- Walk-in shower and toilet
- Number of stories
- 1 story
- Facilities
- Air conditioning
- Located at
- 1st floor
Energy
- Energy label
- Insulation
- Roof insulation, double glazing, insulated walls and floor insulation
- Heating
- CH boiler
- Hot water
- CH boiler
- CH boiler
- 2015, in ownership
Cadastral data
- AMSTERDAM R 8226
- Cadastral map
- Ownership situation
- Full ownership
Exterior space
- Location
- Alongside a quiet road, in centre and in residential district
- Balcony/roof terrace
- Balcony present
Parking
- Type of parking facilities
- Paid parking, public parking and resident's parking permits
VVE (Owners Association) checklist
- Registration with KvK
- Yes
- Annual meeting
- Yes
- Periodic contribution
- Yes (€ 228.53 per month)
- Reserve fund present
- No
- Maintenance plan
- No
- Building insurance
- Yes
© 2001-2026 funda